
3718 Hendrix Drive, Stockton, CA 95212
Local realty services provided by:CENTURY 21 Tri-Dam Realty
3718 Hendrix Drive,Stockton, CA 95212
$519,000
- 3 Beds
- 2 Baths
- 2,354 sq. ft.
- Single family
- Active
Listed by: norma halstead
Office: konrad real estate
MLS#:226097955
Source:MetroList
Price summary
- Price:$519,000
- Price per sq. ft.:$220.48
About this home
Priced to move and ready for its next owner! Major price reduction on this single-story home with 2,354 square feet and an open floor plan. The original den area has been enclosed with a closet, creating a fourth bedroom that also works well as an office, guest room, playroom, or generational living. The kitchen and has a large island and an abundance of cabinet and counter space. It is wide open to the great room and a sizable dining area. Central heat and air, ceiling fans and a tankless water heater round out the everyday comforts. The backyard is a blank slate for a lawn, garden, patio or play area. Established neighborhood close to Hwy 99, shopping, restaurants, and in the Lodi Unified School District. This home has so much to offer at a great, affordable price.
Contact an agent
Home facts
- Year built:2015
- Listing ID #:226097955
- Added:82 day(s) ago
- Updated:October 28, 2026 at 03:34 PM
Rooms and interior
- Bedrooms:3
- Total bathrooms:2
- Full bathrooms:2
- Flooring:Laminate, Tile Floor
- Living area:2,354 sq. ft.
Heating and cooling
- Cooling:Ceiling Fan(s), Central
- Heating:Central
Structure and exterior
- Roof:Tile
- Year built:2015
- Building area:2,354 sq. ft.
- Lot area:0.17 Acres
- Lot Features:Shape Regular
- Construction Materials:Stucco
- Foundation Description:Slab
- Levels:1 Story
Utilities
- Sewer:Public Sewer
Finances and disclosures
- Price:$519,000
- Price per sq. ft.:$220.48
Parking
- Garage spaces:2
 MetroList MLS 2026. This information is being provided by MetroList MLS. All measurements and calculations of area are approximate. Information provided by Seller/Other sources, not verified by Broker. All interested persons should independently verify accuracy of information. Provided properties may or may not be listed by the office/agent presenting the information. Data Updated: October 28, 2026. Information being provided is for consumers' personal, non-commercial use and may not be used for any purpose other than to identify prospective properties consumers may be interested in purchasing. Information deemed reliable but not guaranteed. Any offer of compensation is made only to Participants of MLS where the subject listing is filed and in accordance with such MLS's regulations or rules. MFMLS Member Broker: LaQuita DeMarco
New listings near 3718 Hendrix Drive
- New
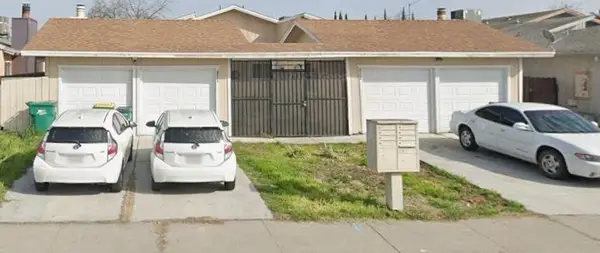 $495,000Active-- beds -- baths2,145 sq. ft.
4712 Greensboro Way, Stockton, CA 95207
MLS# 226132035Listed by: POWERHOUSE REALTY - New
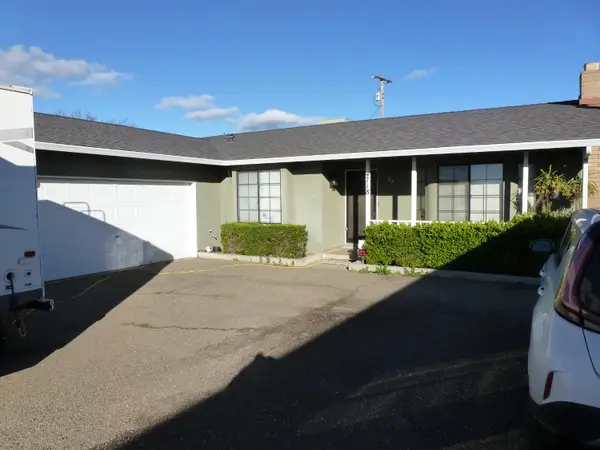 $950,000Active9.97 Acres
4810 N Braghetta Road, Stockton, CA 95215
MLS# 226132677Listed by: JOE BERNAZZANI REALTY - New
 $349,999Active3 beds 2 baths1,085 sq. ft.
2665 Dry Creek Way, Stockton, CA 95206
MLS# 226132549Listed by: PMZ REAL ESTATE - New
 $129,999Active2 beds 2 baths1,248 sq. ft.
3435 Marfargoa Drive #17, Stockton, CA 95215
MLS# 226131478Listed by: BOULTON MORTGAGE & REAL ESTATE SERVICES - New
 $440,000Active-- beds -- baths2,261 sq. ft.
918 Greensboro Court, Stockton, CA 95207
MLS# 226131886Listed by: FATHOM REALTY GROUP, INC. - Open Sat, 11am to 1pmNew
 $521,000Active3 beds 2 baths2,151 sq. ft.
2442 Meadow Lake Drive, Stockton, CA 95207
MLS# 226132112Listed by: REDFIN CORPORATION - Open Sat, 12 to 2pmNew
 $549,000Active4 beds 3 baths2,680 sq. ft.
10134 Bay Harbor Drive, Stockton, CA 95219
MLS# 226130024Listed by: PMZ REAL ESTATE - New
 $485,000Active4 beds 3 baths2,161 sq. ft.
9754 Northridge Way, STOCKTON, CA 95209
MLS# 41152353Listed by: ALL PHASE BROKERS - New
 $399,000Active4 beds 2 baths1,322 sq. ft.
7231 Stonecrest Avenue, Stockton, CA 95207
MLS# 226131647Listed by: THE MONTEREY GROUP - New
 $335,000Active3 beds 1 baths978 sq. ft.
4719 Hibiscus Rd, Stockton, CA 95212
MLS# 41152347Listed by: ALL PHASE BROKERS


Protect your home and budget from life's surprises with an Assurant Home Warranty, backed by a partner that supports you through every step of homeownership. Explore Plans.
©2026 Century 21 Real Estate LLC. All rights reserved. CENTURY 21®, the CENTURY 21 Logo and C21® are service marks owned by Century 21 Real Estate LLC. Century 21 Real Estate LLC fully supports the principles of the Fair Housing Act and the Equal Opportunity Act. Each office is independently owned and operated. Listing information is deemed reliable but not guaranteed accurate.