
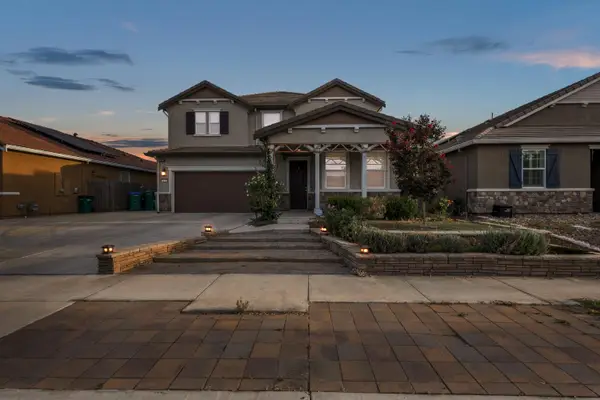
3904 Des Moines Dr, Stockton, CA 95209
Local realty services provided by:CENTURY 21 Wildwood Properties, Inc.
3904 Des Moines Dr,Stockton, CA 95209
$499,888
- 3 Beds
- 2 Baths
- 1,880 sq. ft.
- Single family
- Active
Listed by: victor castro
Office: real broker619-248-6434
MLS#:41143223
Source:Bay East, CCAR, bridgeMLS
Price summary
- Price:$499,888
- Price per sq. ft.:$265.9
- Monthly HOA dues:$81.67
About this home
Welcome to this spacious contemporary ranch-style home in one of Stockton’s most desirable neighborhoods! Offering 3 bedrooms, 2 bathrooms, and with 1880 square feet of comfortable living space, this move-in ready single-story home combines functionality with everyday convenience. Inside, you’ll find tasteful upgrades throughout, generous living areas, and a layout designed for easy living and entertaining. Ideally located near top-rated schools, shopping centers, dining, parks, and convenient freeway access, this home places everything you need just minutes away. Whether you’re looking for your first home, your next home, or the perfect place to downsize without sacrificing space, this is an opportunity you won’t want to miss. To New Beginnings!
Contact an agent
Home facts
- Year built:1999
- Subdivision & Development:SPANOS PARK
- Listing ID #:41143223
- Added:44 day(s) ago
- Updated:September 14, 2026 at 02:39 PM
Rooms and interior
- Bedrooms:3
- Total bathrooms:2
- Full bathrooms:2
- Flooring:Engineered Wood
- Kitchen Description:Dishwasher, Microwave, Pantry, Range, Refrigerator
- Living area:1,880 sq. ft.
Heating and cooling
- Cooling:Ceiling Fan(s), Central Air
- Heating:Central
- Central air:Yes
Structure and exterior
- Year built:1999
- Building area:1,880 sq. ft.
- Lot area:0.14 Acres
- Lot Features:Front Yard, Street Light(s)
- Architectural Style:Contemporary, Ranch, Single Family Residence
- Construction Materials:Stone, Stucco, Wood
- Exterior Features:Back Yard, Front Yard
- Foundation Description:Slab
- Levels:1 Story, 1 Story
Utilities
- Water:Public
- Sewer:Public Sewer
Finances and disclosures
- Price:$499,888
- Price per sq. ft.:$265.9
Features and amenities
- Appliances:Dishwasher, Gas Water Heater, Microwave, Range, Refrigerator
- Laundry features:Dryer, Laundry Room, Washer
- Amenities:Breakfast Nook
- Pool features:Community
Parking
- Parking description:Attached, Space Per Unit - 2
- Garage:Yes
- Garage spaces:2
 Bay East 2026. CCAR 2026 bridgeMLS 2026. Information Deemed Reliable But Not Guaranteed. This information is being provided by the Bay East MLS, or CCAR MLS, or bridgeMLS. The listings presented here may or may not be listed by the Broker/Agent operating this website. This information is intended for the personal use of consumers and may not be used for any purpose other than to identify prospective properties consumers may be interested in purchasing. Data last updated at September 14, 2026 CA_BRIDGEMLS Member Broker: Alison Daniels
New listings near 3904 Des Moines Dr
- Coming Soon
 $400,000Coming Soon3 beds 2 baths1,512 sq. ft.
701 Dundee Way, Stockton, CA 95210
MLS# 41145520Listed by: REALTY ONE GROUP FUTURE - New
 $429,900Active-- beds -- baths1,792 sq. ft.
1211 E Main Street, Stockton, CA 95205
MLS# 226115329Listed by: J.PETER REALTORS - New
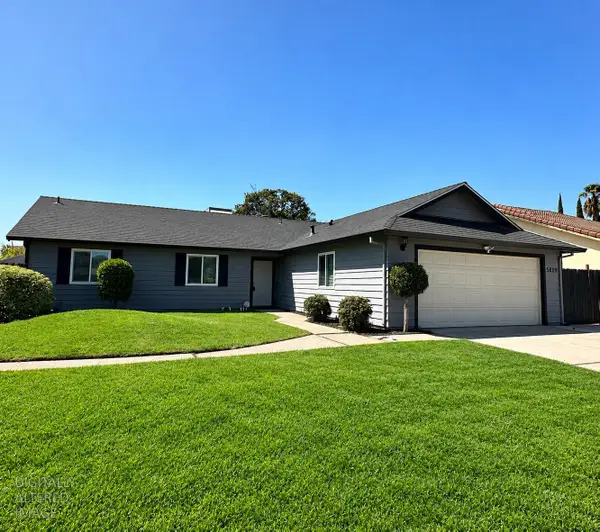 $425,000Active3 beds 2 baths1,190 sq. ft.
5809 Tam O Shanter Drive, Stockton, CA 95210
MLS# 226115347Listed by: CORNERSTONE REAL ESTATE GROUP - New
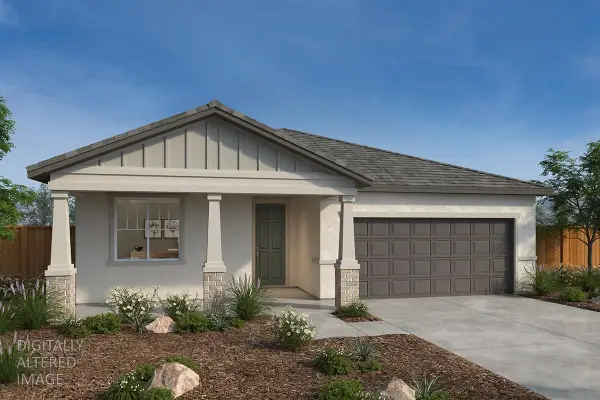 $485,990Active3 beds 2 baths1,718 sq. ft.
2315 E Driggs Drive, Stockton, CA 95206
MLS# 226115346Listed by: KB HOME SALES-NORTHERN CALIFORNIA INC - New
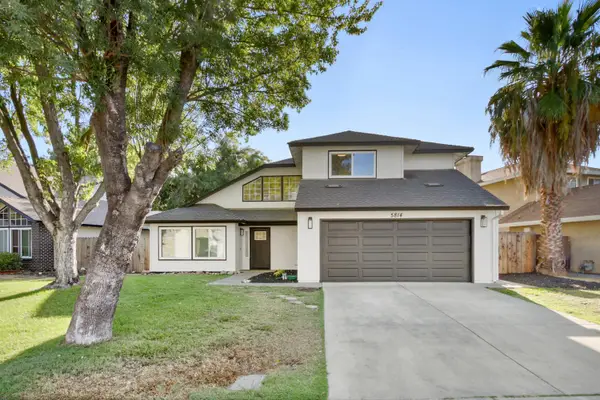 $559,000Active4 beds 3 baths2,041 sq. ft.
5814 Caribbean Circle, Stockton, CA 95210
MLS# 226113884Listed by: KELLER WILLIAMS REALTY - New
 $249,000Active3 beds 1 baths1,525 sq. ft.
1819 Allston Way, Stockton, CA 95204
MLS# 226115266Listed by: KW SAC METRO - New
 $550,000Active3 beds 3 baths2,124 sq. ft.
1539 Portola Avenue, Stockton, CA 95209
MLS# 226113914Listed by: FULL CIRCLE REALTY ASSOCIATES - New
 $440,000Active3 beds 2 baths1,540 sq. ft.
2314 Segarini Way, Stockton, CA 95209
MLS# 226114683Listed by: KONRAD REAL ESTATE - New
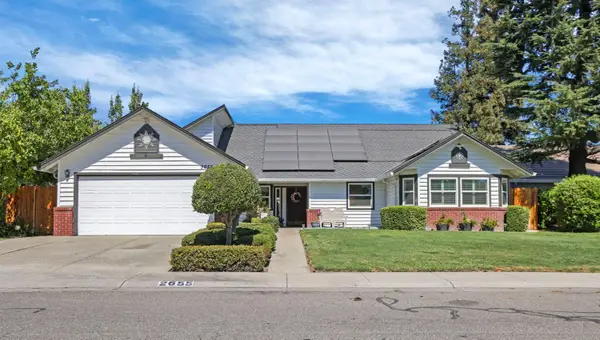 $539,900Active4 beds 2 baths2,084 sq. ft.
2655 Meadow Lake Drive, Stockton, CA 95207
MLS# 226115217Listed by: REPUBLIC REALTY GROUP - New
 $599,999Active4 beds 3 baths2,698 sq. ft.
3118 Zaccaria Way, Stockton, CA 95212
MLS# 226111804Listed by: BHGRE INTEGRITY REAL ESTATE


Protect your home and budget from life's surprises with an Assurant Home Warranty, backed by a partner that supports you through every step of homeownership. Explore Plans.
©2026 Century 21 Real Estate LLC. All rights reserved. CENTURY 21®, the CENTURY 21 Logo and C21® are service marks owned by Century 21 Real Estate LLC. Century 21 Real Estate LLC fully supports the principles of the Fair Housing Act and the Equal Opportunity Act. Each office is independently owned and operated. Listing information is deemed reliable but not guaranteed accurate.