
4426 La Cresta Way #4, Stockton, CA 95207
Local realty services provided by:CENTURY 21 Select Real Estate, Inc.
4426 La Cresta Way #4,Stockton, CA 95207
$159,000
- 2 Beds
- 1 Baths
- 924 sq. ft.
- Condominium
- Active
Listed by: cianna chase
Office: truvi realty
MLS#:226098561
Source:MFMLS
Price summary
- Price:$159,000
- Price per sq. ft.:$172.08
- Monthly HOA dues:$390
About this home
Welcome to this beautifully updated 2-bedroom, 1-bath condo offering comfort, style, and convenience. The remodeled kitchen features modern finishes and provides a fresh, functional space for everyday living. Enjoy year-round comfort with a brand-new HVAC system, offering added peace of mind and energy efficiency. The open living and dining area creates a welcoming atmosphere, while the spacious bedrooms offer plenty of natural light. This home also includes one designated space in a shared two-car garage and is conveniently located near shopping, dining, parks, and the University of the Pacific. Whether you're a first-time buyer, downsizing, or looking for a great investment opportunity, this home is one you won't want to miss!
Contact an agent
Home facts
- Year built:1972
- Listing ID #:226098561
- Added:1 day(s) ago
- Updated:August 07, 2026 at 04:37 AM
Rooms and interior
- Bedrooms:2
- Total bathrooms:1
- Full bathrooms:1
- Living area:924 sq. ft.
Heating and cooling
- Cooling:Central
- Heating:Gas
Structure and exterior
- Roof:Composition Shingle
- Year built:1972
- Building area:924 sq. ft.
- Lot area:0.02 Acres
- Construction Materials:Stucco, Wood
- Levels:1 Story
Utilities
- Sewer:Public Sewer
Finances and disclosures
- Price:$159,000
- Price per sq. ft.:$172.08
Features and amenities
- Laundry features:Ground Floor
Parking
- Garage spaces:1
 MetroList MLS 2026. This information is being provided by MetroList MLS. All measurements and calculations of area are approximate. Information provided by Seller/Other sources, not verified by Broker. All interested persons should independently verify accuracy of information. Provided properties may or may not be listed by the office/agent presenting the information. Data Updated: August 7, 2026. Information being provided is for consumers' personal, non-commercial use and may not be used for any purpose other than to identify prospective properties consumers may be interested in purchasing. Information deemed reliable but not guaranteed. Any offer of compensation is made only to Participants of MLS where the subject listing is filed and in accordance with such MLS's regulations or rules. MFMLS Member Broker: Mike Southwick
New listings near 4426 La Cresta Way #4
- New
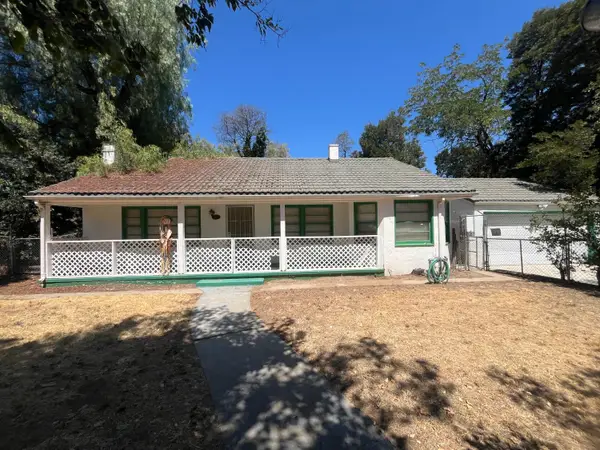 $324,900Active2 beds 1 baths1,210 sq. ft.
1437 W Euclid Avenue, Stockton, CA 95204
MLS# 226099538Listed by: WERNER PROPERTIES - New
 $483,000Active3 beds 2 baths1,583 sq. ft.
8052 Omega Way, Stockton, CA 95212
MLS# ML82056861Listed by: BEYCOME BROKERAGE REALTY INC. - New
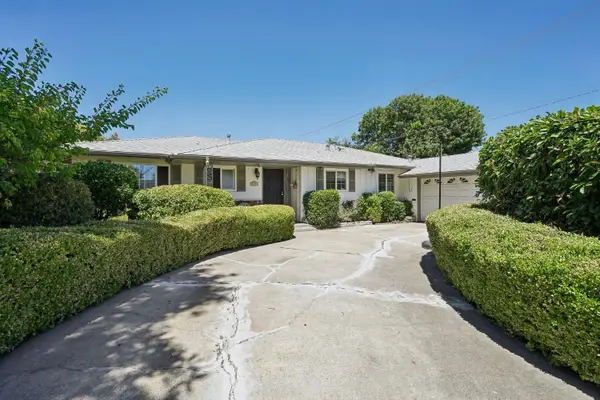 $410,000Active3 beds 2 baths1,844 sq. ft.
507 E Benjamin Holt Drive, Stockton, CA 95207
MLS# 226099388Listed by: REMAX DREAM HOMES - New
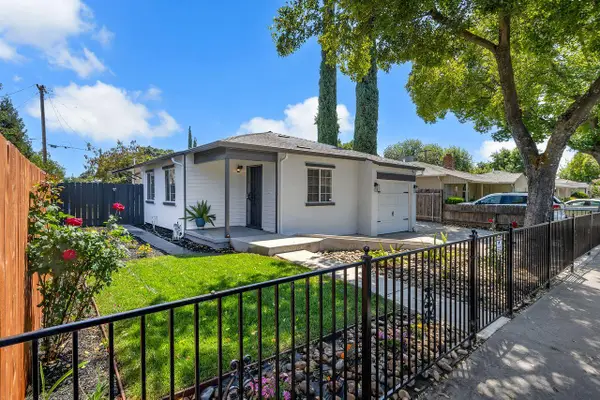 $405,000Active3 beds 2 baths1,023 sq. ft.
540 E Sonoma Avenue, Stockton, CA 95204
MLS# 226099410Listed by: VYLLA HOMES INC. - New
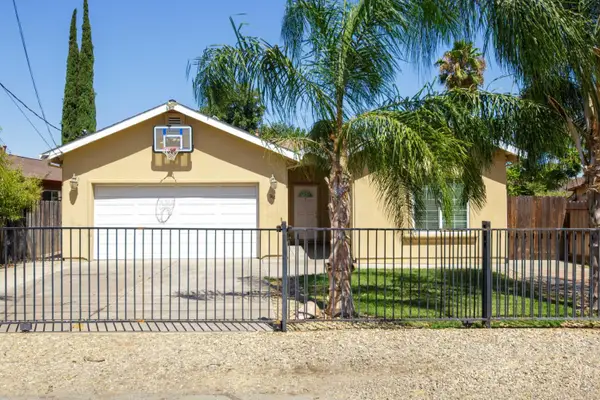 $414,999Active3 beds 2 baths1,149 sq. ft.
946 S Gertrude Avenue, Stockton, CA 95215
MLS# 226099417Listed by: KONRAD REAL ESTATE - New
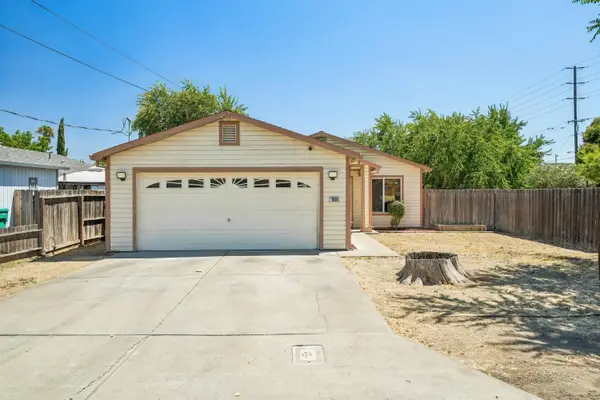 $389,000Active3 beds 2 baths1,064 sq. ft.
2020 E 5th Street, Stockton, CA 95206
MLS# 226091047Listed by: REDFIN CORPORATION - New
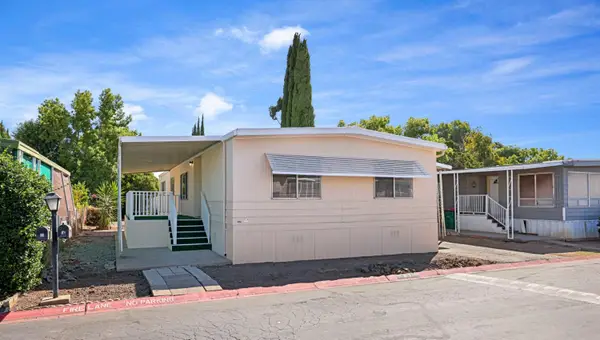 $135,000Active4 beds 2 baths1,512 sq. ft.
4900 N Highway 99 #87, Stockton, CA 95212
MLS# 226098111Listed by: BERKSHIRE HATHAWAY HOMESERVICES-DRYSDALE PROPERTIES - New
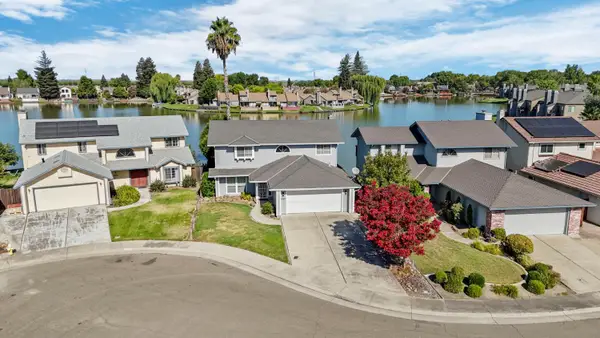 $580,000Active4 beds 3 baths2,153 sq. ft.
3267 Lakeshore Court, Stockton, CA 95219
MLS# 226098897Listed by: PMZ REAL ESTATE - New
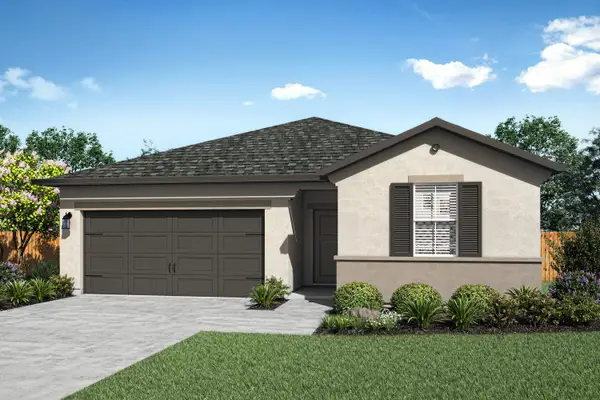 $499,900Active3 beds 2 baths1,334 sq. ft.
1016 S Del Mar Avenue, Stockton, CA 95215
MLS# 226099230Listed by: LGI REALTY - CALIFORNIA, INC.


Protect your home and budget from life's surprises with an Assurant Home Warranty, backed by a partner that supports you through every step of homeownership. Explore Plans.
©2026 Century 21 Real Estate LLC. All rights reserved. CENTURY 21®, the CENTURY 21 Logo and C21® are service marks owned by Century 21 Real Estate LLC. Century 21 Real Estate LLC fully supports the principles of the Fair Housing Act and the Equal Opportunity Act. Each office is independently owned and operated. Listing information is deemed reliable but not guaranteed accurate.