
4621 Pebble Beach Drive, Stockton, CA 95219
Local realty services provided by:CENTURY 21 Sierra Properties
4621 Pebble Beach Drive,Stockton, CA 95219
$1,209,900
- 3 Beds
- 2 Baths
- 2,644 sq. ft.
- Single family
- Active
Listed by: susan auletti
Office: rosson real estate & property management
MLS#:226123697
Source:MFMLS
Price summary
- Price:$1,209,900
- Price per sq. ft.:$457.6
- Monthly HOA dues:$400
About this home
Experience resort-style living at its absolute finest in this elegant single-story haven, situated in Stockton's premier gated enclave of Brookside Estates. From the moment you arrive, the premium all-flat plaster exterior finish combines with a brand-new professionally designed front landscape to deliver striking, high-end architectural curb appeal. Step inside the sun-drenched, 2,644-square-foot layout to discover an entertainer's dream showcasing spectacular, dramatic beam ceilings that crown flawlessly smooth, brand-new flat plaster interior walls, lending a modern, gallery-like sophistication to the home. Designed with hosting and daily luxury in mind, the main living space features a spectacular custom bar to entertain, perfectly positioned for evening cocktail hours or weekend gatherings. For your morning routine, don't miss the custom coffee bar, meticulously crafted to elevate your daily espresso or pour-over experience. The layout flows seamlessly into a gourmet kitchen outfitted with brand-new, high-end appliances designed for both the casual cook and the seasoned chef. Both private washrooms have been fully transformed into luxurious, designer bathrooms featuring upscale finishes, custom vanities, and a spa-like atmosphere. Enjoy absolute year-round comfort and peace of mind with a completely new central heat and air conditioning system alongside brand-new high-efficiency insulationdramatically reducing your utility footprint. Transition outside to your private oasis, showcasing a brand-new rear landscape across the massive 9,522-square-foot lot. This pristine outdoor space is perfectly tailored for tranquil morning coffees, vibrant garden parties, or weekend barbecues. Living in Brookside means gaining access to highly rated neighborhood schools and an exclusive lifestyle. You are just moments away from standard HOA privileges including a community pool, tennis courts, clubhouses, and the prestigious Brookside Golf & Country Club....
Contact an agent
Home facts
- Year built:1996
- Listing ID #:226123697
- Added:2 day(s) ago
- Updated:October 05, 2026 at 04:46 AM
Rooms and interior
- Bedrooms:3
- Total bathrooms:2
- Full bathrooms:2
- Kitchen Description:Built-In Gas Oven, Dishwasher, Disposal, Gas Cook Top
- Living area:2,644 sq. ft.
Heating and cooling
- Cooling:Central
- Heating:Central
Structure and exterior
- Roof:Tile
- Year built:1996
- Building area:2,644 sq. ft.
- Lot area:0.22 Acres
- Lot Features:Auto Sprinkler F&R
- Construction Materials:Stucco
- Foundation Description:Slab
- Levels:1 Story
Utilities
- Sewer:Public Sewer
Finances and disclosures
- Price:$1,209,900
- Price per sq. ft.:$457.6
Features and amenities
- Appliances:Dishwasher, Disposal, ENERGY STAR Qualified Appliances
- Laundry features:Hookups Only, Inside Laundry Area
- Amenities:Pool, Tennis Courts
Parking
- Garage spaces:3
 MetroList MLS 2026. This information is being provided by MetroList MLS. All measurements and calculations of area are approximate. Information provided by Seller/Other sources, not verified by Broker. All interested persons should independently verify accuracy of information. Provided properties may or may not be listed by the office/agent presenting the information. Data Updated: October 5, 2026. Information being provided is for consumers' personal, non-commercial use and may not be used for any purpose other than to identify prospective properties consumers may be interested in purchasing. Information deemed reliable but not guaranteed. Any offer of compensation is made only to Participants of MLS where the subject listing is filed and in accordance with such MLS's regulations or rules. MFMLS Member Broker: Jesse Gibbs
New listings near 4621 Pebble Beach Drive
- Coming Soon
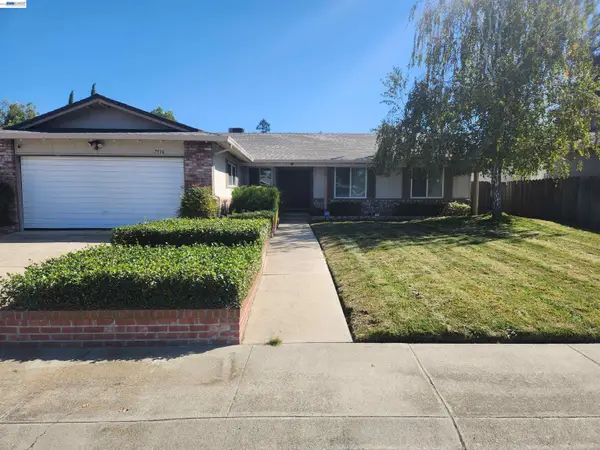 $460,000Coming Soon3 beds 2 baths1,486 sq. ft.
7516 Dorchester Way, Stockton, CA 95207
MLS# 41149783Listed by: INTERO REAL ESTATE SERVICES - Coming Soon
 $400,000Coming Soon3 beds 2 baths1,512 sq. ft.
701 Dundee Way, Stockton, CA 95210
MLS# 41145520Listed by: REALTY ONE GROUP FUTURE - New
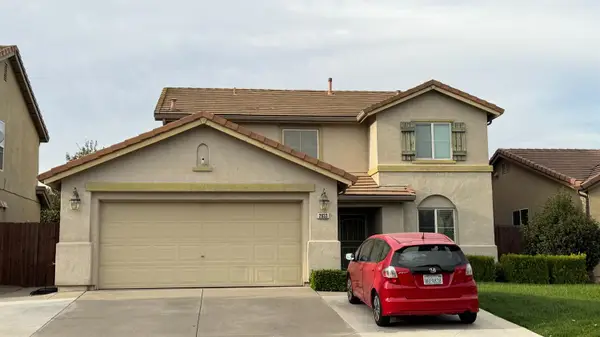 $510,000Active4 beds 3 baths1,969 sq. ft.
2833 Saxton Drive, Stockton, CA 95212
MLS# 226123855Listed by: NYE AND ASSOCIATES - New
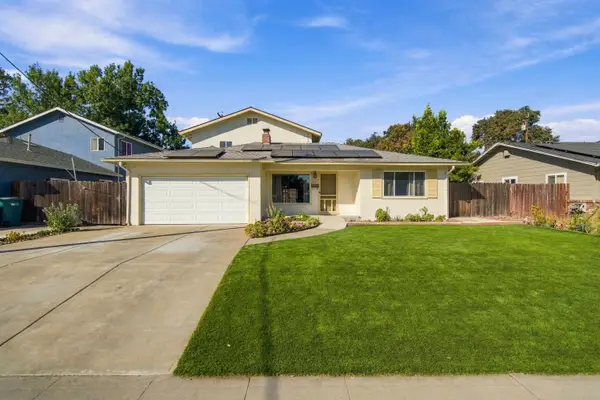 $534,888Active4 beds 3 baths2,293 sq. ft.
6567 Vicksburg Place, Stockton, CA 95207
MLS# 226121236Listed by: NYE AND ASSOCIATES - New
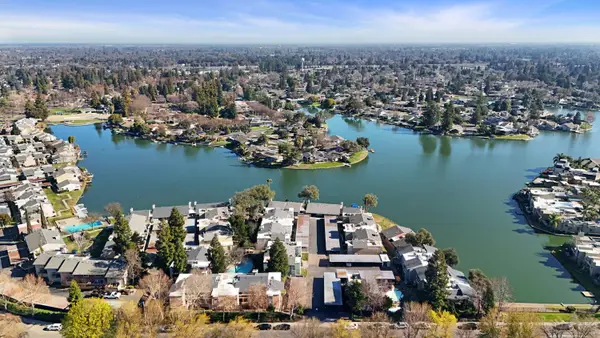 $235,000Active2 beds 2 baths1,032 sq. ft.
6518 Embarcadero Drive #15, Stockton, CA 95219
MLS# 226123341Listed by: PMZ REAL ESTATE - New
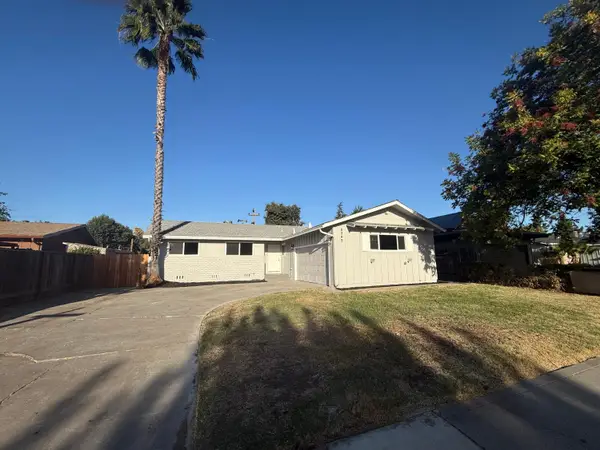 $425,000Active3 beds 2 baths1,213 sq. ft.
8349 Kiltie Way, Stockton, CA 95210
MLS# 226123896Listed by: SPANDREL REALTY - New
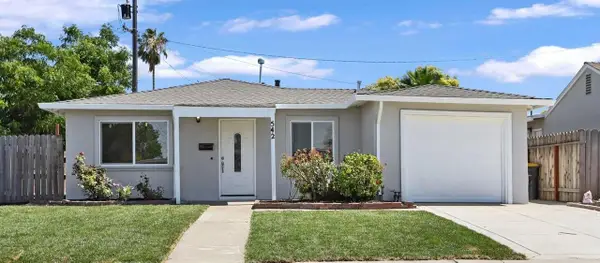 $315,000Active3 beds 1 baths900 sq. ft.
542 Kolher Street, Stockton, CA 95206
MLS# 226123653Listed by: JOHNSON REALTY GROUP - New
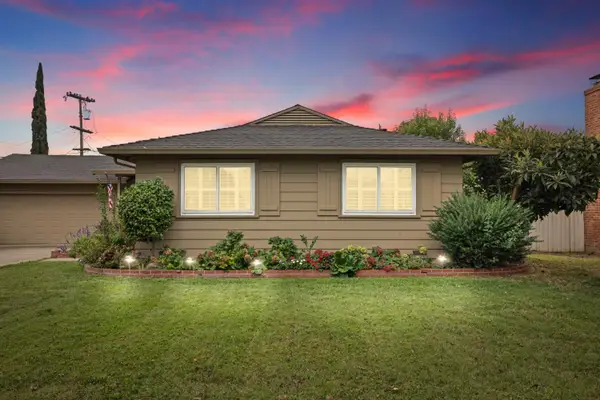 $425,000Active3 beds 2 baths1,302 sq. ft.
2222 Rutledge Way, Stockton, CA 95207
MLS# 226118371Listed by: KW CENTRAL VALLEY - New
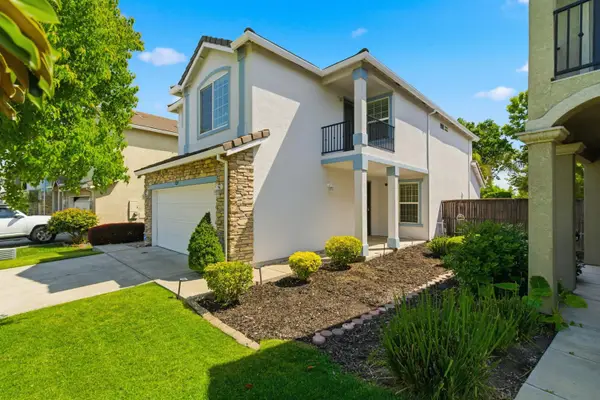 $475,000Active3 beds 3 baths1,698 sq. ft.
8219 Shay Circle, Stockton, CA 95212
MLS# 226123452Listed by: GOLDEN OPTIONS REALTY INC. - New
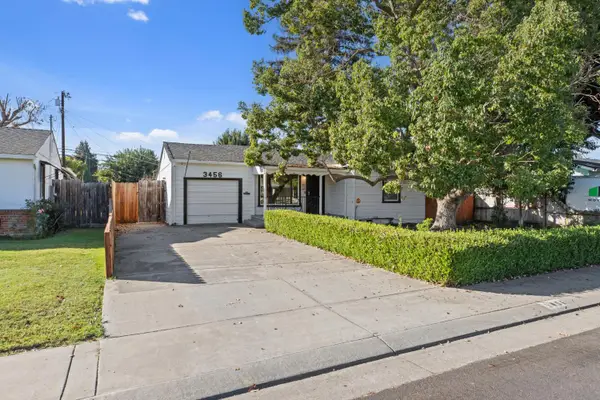 $438,000Active3 beds 2 baths1,624 sq. ft.
3456 W Mendocino Avenue, Stockton, CA 95204
MLS# 226123838Listed by: BARRIOS REALTY CONSULTANTS


Protect your home and budget from life's surprises with an Assurant Home Warranty, backed by a partner that supports you through every step of homeownership. Explore Plans.
©2026 Century 21 Real Estate LLC. All rights reserved. CENTURY 21®, the CENTURY 21 Logo and C21® are service marks owned by Century 21 Real Estate LLC. Century 21 Real Estate LLC fully supports the principles of the Fair Housing Act and the Equal Opportunity Act. Each office is independently owned and operated. Listing information is deemed reliable but not guaranteed accurate.