
6485 Pine Meadow Cir, Stockton, CA 95219
Local realty services provided by:CENTURY 21 Masters
6485 Pine Meadow Cir,Stockton, CA 95219
$500,000
- 3 Beds
- 2 Baths
- 1,843 sq. ft.
- Single family
- Pending
Listed by: zheng he
Office: z.r home inc415-652-5457
MLS#:41143134
Source:CRMLS
Price summary
- Price:$500,000
- Price per sq. ft.:$271.3
- Monthly HOA dues:$128.33
About this home
Welcome to 6485 Pine Meadow Circle—where timeless style, comfort, and everyday convenience come together in the heart of Brookside. Nestled within the highly sought-after gated Rhapsody community, this beautifully maintained single-story home offers the perfect blend of elegance, functionality, and move-in-ready convenience. From the moment you enter, you'll be welcomed by soaring 10-foot ceilings, abundant natural light, and a warm, inviting atmosphere that instantly feels like home. The thoughtfully designed floor plan features 3 spacious bedrooms, 2 full bathrooms, and a versatile private office that can easily serve as a fourth bedroom, guest room, or home gym, offering the flexibility to adapt to your family's changing needs. Whether you're working from home, hosting overnight guests, or simply need additional living space, this home is designed to fit your lifestyle. The elegant formal dining room is perfect for family dinners and holiday gatherings, while the spacious family room with a cozy fireplace creates an ideal setting for relaxing evenings. The bright eat-in kitchen provides plenty of space for everyday meals, morning coffee, and entertaining family and friends. Recent updates, including fresh interior paint , make this home truly move-in ready. Beautiful plantation shutters throughout add timeless charm, style, and privacy. Step outside and enjoy the exceptional lifestyle that Brookside has to offer. Residents enjoy exclusive access to the HOA swimming pool and clubhouse, along with a private gated walking trail leading directly to Nelson Park—perfect for morning walks, outdoor activities, and spending quality time with family. Ideally located within a highly rated school district and just minutes from shopping, restaurants, golf courses, parks, and major commuter routes, this home offers the perfect balance of peaceful neighborhood living and everyday convenience. A rare opportunity to own a beautifully maintained home in one of Stockton's most desirable gated communities. Move in, unpack, and start enjoying the Brookside lifestyle from day one!...
Contact an agent
Home facts
- Year built:2003
- Subdivision & Development:BROOKSIDE ESTATE
- Listing ID #:41143134
- Added:46 day(s) ago
- Updated:September 13, 2026 at 08:06 AM
Rooms and interior
- Bedrooms:3
- Total bathrooms:2
- Full bathrooms:2
- Flooring:Carpet, Tile
- Living area:1,843 sq. ft.
Heating and cooling
- Cooling:Central Air
- Central air:Yes
Structure and exterior
- Roof:Shingle
- Year built:2003
- Building area:1,843 sq. ft.
- Lot area:0.14 Acres
- Lot Features:Back Yard, Front Yard
- Architectural Style:Contemporary
- Construction Materials:Stucco
- Foundation Description:Slab
- Levels:1 Story
Finances and disclosures
- Price:$500,000
- Price per sq. ft.:$271.3
Features and amenities
- Appliances:Dryer, Washer
- Laundry features:Dryer, Washer
- Pool features:Association, Pool
Parking
- Total parking spaces:2
- Parking description:Garage, Garage Door Opener
- Garage:Yes
- Garage spaces:2
New listings near 6485 Pine Meadow Cir
- Coming Soon
 $400,000Coming Soon3 beds 2 baths1,512 sq. ft.
701 Dundee Way, Stockton, CA 95210
MLS# 41145520Listed by: REALTY ONE GROUP FUTURE - New
 $249,000Active3 beds 1 baths1,525 sq. ft.
1819 Allston Way, Stockton, CA 95204
MLS# 226115266Listed by: KW SAC METRO - New
 $550,000Active3 beds 3 baths2,124 sq. ft.
1539 Portola Avenue, Stockton, CA 95209
MLS# 226113914Listed by: FULL CIRCLE REALTY ASSOCIATES - New
 $440,000Active3 beds 2 baths1,540 sq. ft.
2314 Segarini Way, Stockton, CA 95209
MLS# 226114683Listed by: KONRAD REAL ESTATE - New
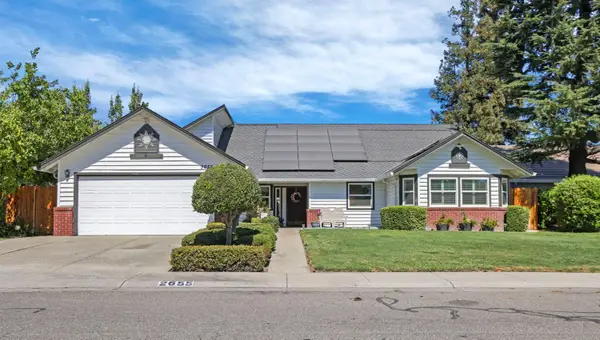 $539,900Active4 beds 2 baths2,084 sq. ft.
2655 Meadow Lake Drive, Stockton, CA 95207
MLS# 226115217Listed by: REPUBLIC REALTY GROUP - New
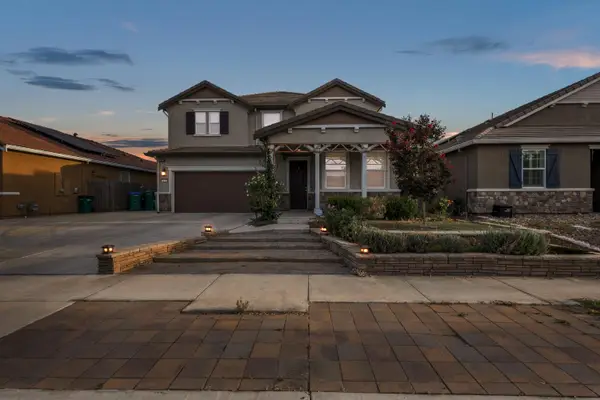 $599,999Active4 beds 3 baths2,698 sq. ft.
3118 Zaccaria Way, Stockton, CA 95212
MLS# 226111804Listed by: BHGRE INTEGRITY REAL ESTATE - New
 $350,000Active1.29 Acres
5525 Quashnick, Stockton, CA 95212
MLS# 226115111Listed by: RE/MAX EXECUTIVE - New
 $325,000Active0.29 Acres
5713 Miramontes Way, Stockton, CA 95219
MLS# 226115133Listed by: PMZ REAL ESTATE - Open Sun, 12 to 3pmNew
 $540,000Active-- beds -- baths2,272 sq. ft.
9531 Bancroft Way, Stockton, CA 95209
MLS# 226114340Listed by: DALTON WADE, INC. - Open Sun, 12 to 3pmNew
 $460,000Active3 beds 3 baths1,441 sq. ft.
1067 Klemeyer Circle, Stockton, CA 95206
MLS# 226114939Listed by: EXIT REALTY CONSULTANTS


Protect your home and budget from life's surprises with an Assurant Home Warranty, backed by a partner that supports you through every step of homeownership. Explore Plans.
©2026 Century 21 Real Estate LLC. All rights reserved. CENTURY 21®, the CENTURY 21 Logo and C21® are service marks owned by Century 21 Real Estate LLC. Century 21 Real Estate LLC fully supports the principles of the Fair Housing Act and the Equal Opportunity Act. Each office is independently owned and operated. Listing information is deemed reliable but not guaranteed accurate.