
6828 Oakum Way, Stockton, CA 95219
Local realty services provided by:CENTURY 21 Masters
6828 Oakum Way,Stockton, CA 95219
$549,000
- 4 Beds
- 3 Baths
- 1,969 sq. ft.
- Single family
- Active
Listed by: lawanda burkhalter
Office: realty one group elite
MLS#:41138077
Source:MLSListings
Price summary
- Price:$549,000
- Price per sq. ft.:$278.82
- Monthly HOA dues:$150
About this home
Welcome to this beautifully maintained 4-bedroom, 3-bath home offering approximately 1,937 square feet of modern living space in the highly desirable Westlake community. Built in 2022, this home features an open-concept floor plan, spacious kitchen with ample cabinetry, and seamless living and dining areas designed for everyday comfort and entertaining. Step outside to your private backyard oasis featuring a heated pool with a stunning waterfall, color-changing LED lighting, and plenty of space to relax and enjoy. Solar adds energy efficiency and long-term savings. The spacious primary suite offers a private retreat with a well-appointed bath and generous closet space. Additional bedrooms provide flexibility for family, guests, or a home office. Residents of Westlake enjoy resort-style amenities, including a clubhouse, fitness center, parks, playgrounds, greenbelts, and recreational areas, creating an exceptional lifestyle for all ages. Conveniently located near shopping, dining, schools, and major commuter routes....
Contact an agent
Home facts
- Year built:2022
- Listing ID #:41138077
- Added:96 day(s) ago
- Updated:September 16, 2026 at 04:46 AM
Rooms and interior
- Bedrooms:4
- Total bathrooms:3
- Full bathrooms:2
- Half bathrooms:1
- Flooring:Vinyl, Wall to Wall Carpet
- Dining Description:Dining Area
- Kitchen Description:Built-in Oven/Range Combo, Microwave, Pantry
- Living area:1,969 sq. ft.
Heating and cooling
- Cooling:Central -1 Zone
- Heating:Gravity
Structure and exterior
- Year built:2022
- Building area:1,969 sq. ft.
- Lot area:0.12 Acres
- Architectural Style:Contemporary
- Construction Materials:Stucco
- Exterior Features:Automatic Sprinkler(s), Fenced Yard
- Levels:2 Story
Finances and disclosures
- Price:$549,000
- Price per sq. ft.:$278.82
Features and amenities
- Laundry features:In Laundry Room
- Pool features:Community Pool, In Ground
Parking
- Parking description:2 Car Garage, Attached, Garage
 The information being provided by Mlslistings Inc is for the consumer's personal, non-commercial use and may not be used for any purpose other than to identify prospective properties consumer may be interested in purchasing. Any information relating to real estate for sale referenced on this web site comes from the Internet Data Exchange (IDX) program of the Mlslistings Inc. CENTURY 21 Masters is not a Multiple Listing Service (MLS), nor does it offer MLS access. This website is a service of CENTURY 21 Masters, a broker participant of Mlslistings Inc. This web site may reference real estate listing(s) held by a brokerage firm other than the broker and/or agent who owns this web site.
The accuracy of all information, regardless of source, including but not limited to open house information, square footages and lot sizes, is deemed reliable but not guaranteed and should be personally verified through personal inspection by and/or with the appropriate professionals. The data contained herein is copyrighted by Mlslistings Inc and is protected by all applicable copyright laws. Any unauthorized dissemination of this information is in violation of copyright laws and is strictly prohibited.
Properties in listings may have been sold or may no longer be available.
Copyright 2026 Mlslistings Inc. All rights reserved. CAREIL Member Broker: Randy Thompson
The information being provided by Mlslistings Inc is for the consumer's personal, non-commercial use and may not be used for any purpose other than to identify prospective properties consumer may be interested in purchasing. Any information relating to real estate for sale referenced on this web site comes from the Internet Data Exchange (IDX) program of the Mlslistings Inc. CENTURY 21 Masters is not a Multiple Listing Service (MLS), nor does it offer MLS access. This website is a service of CENTURY 21 Masters, a broker participant of Mlslistings Inc. This web site may reference real estate listing(s) held by a brokerage firm other than the broker and/or agent who owns this web site.
The accuracy of all information, regardless of source, including but not limited to open house information, square footages and lot sizes, is deemed reliable but not guaranteed and should be personally verified through personal inspection by and/or with the appropriate professionals. The data contained herein is copyrighted by Mlslistings Inc and is protected by all applicable copyright laws. Any unauthorized dissemination of this information is in violation of copyright laws and is strictly prohibited.
Properties in listings may have been sold or may no longer be available.
Copyright 2026 Mlslistings Inc. All rights reserved. CAREIL Member Broker: Randy ThompsonNew listings near 6828 Oakum Way
- Coming Soon
 $400,000Coming Soon3 beds 2 baths1,512 sq. ft.
701 Dundee Way, Stockton, CA 95210
MLS# 41145520Listed by: REALTY ONE GROUP FUTURE - New
 $489,000Active4 beds 3 baths2,147 sq. ft.
3261 Ripplerock Lane, Stockton, CA 95206
MLS# 226116123Listed by: JOHNSON REALTY GROUP - New
 $305,000Active4 beds 2 baths1,372 sq. ft.
1224 E Lafayette Street, Stockton, CA 95205
MLS# 226112694Listed by: HOMESMART PV AND ASSOCIATES - New
 $399,000Active3 beds 2 baths1,479 sq. ft.
8204 Richland Way, Stockton, CA 95209
MLS# 226115966Listed by: PMZ REAL ESTATE - New
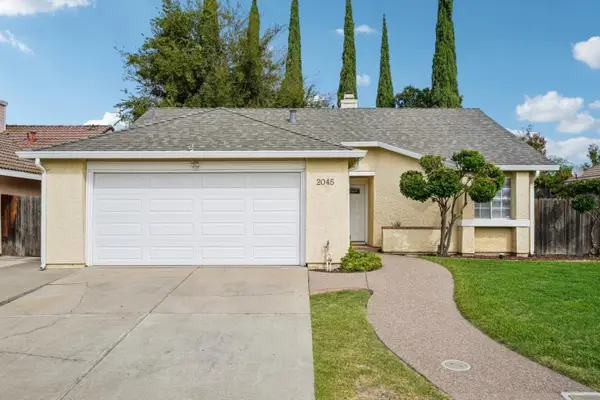 $378,000Active3 beds 2 baths1,094 sq. ft.
Address Withheld By Seller, Stockton, CA 95210
MLS# ML82061376Listed by: REDFIN - New
 $420,000Active3 beds 2 baths1,521 sq. ft.
3020 Christina Avenue, Stockton, CA 95204
MLS# 226116114Listed by: OPENDOOR BROKERAGE INC - New
 $424,900Active4 beds 2 baths1,569 sq. ft.
1504 Capitola Circle, Stockton, CA 95206
MLS# 226103174Listed by: WERNER PROPERTIES - New
 $999,999Active4 beds 5 baths3,384 sq. ft.
2710 Allston Way, Stockton, CA 95204
MLS# 226115847Listed by: PMZ REAL ESTATE - New
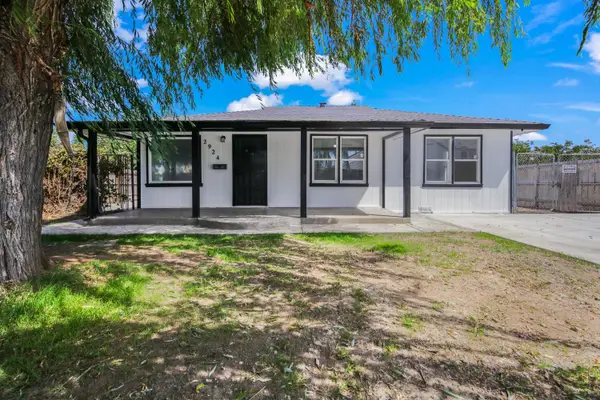 $429,000Active4 beds 2 baths1,491 sq. ft.
2924 Pock Lane, Stockton, CA 95205
MLS# 226115818Listed by: KW CENTRAL VALLEY - New
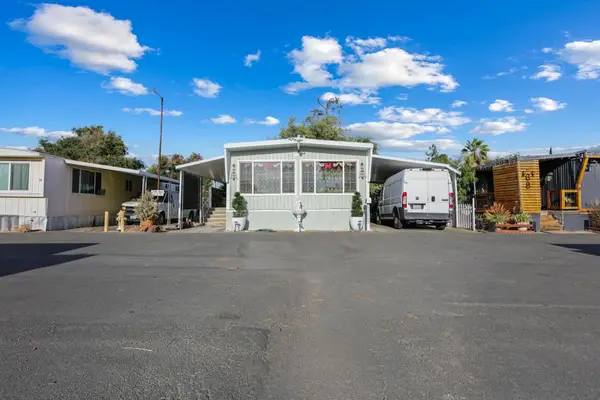 $85,000Active4 beds 2 baths1,100 sq. ft.
2340 Sanguinetti Lane #69, Stockton, CA 95205
MLS# 226115819Listed by: KW CENTRAL VALLEY


Protect your home and budget from life's surprises with an Assurant Home Warranty, backed by a partner that supports you through every step of homeownership. Explore Plans.
©2026 Century 21 Real Estate LLC. All rights reserved. CENTURY 21®, the CENTURY 21 Logo and C21® are service marks owned by Century 21 Real Estate LLC. Century 21 Real Estate LLC fully supports the principles of the Fair Housing Act and the Equal Opportunity Act. Each office is independently owned and operated. Listing information is deemed reliable but not guaranteed accurate.