8043 Grenoble Way, Stockton, CA 95210
Local realty services provided by:CENTURY 21 Sierra Properties
8043 Grenoble Way,Stockton, CA 95210
$425,000
- 3 Beds
- 2 Baths
- 1,158 sq. ft.
- Single family
- Pending
Listed by: jorge espino, eros ceballos
Office: approved real estate group
MLS#:226082732
Source:MFMLS
Price summary
- Price:$425,000
- Price per sq. ft.:$367.01
About this home
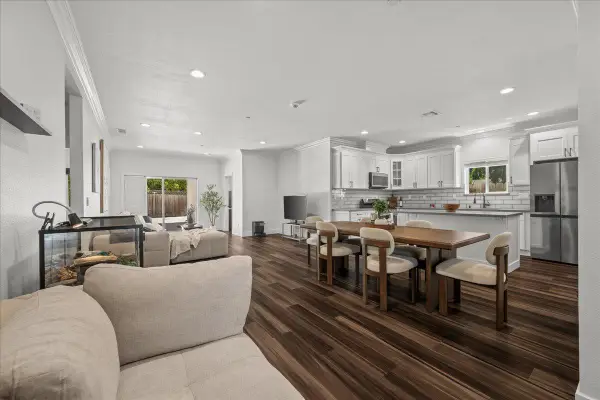
Welcome home to this newly remodeled 3-bedroom 2-bath home that's move-in ready! Featuring modern finishes, an open and inviting layout, updated kitchen and bathrooms, fresh flooring, and stylish upgrades throughout, this home offers the perfect blend of comfort and style. Whether you're a first-time buyer or looking for your next home, this property is ready for you to make it your own. Don't miss this opportunity-schedule your private showing today. Message me for more details or to book a tour.
Contact an agent
Home facts
- Year built:1978
- Listing ID #:226082732
- Added:20 day(s) ago
- Updated:July 30, 2026 at 07:59 AM
Rooms and interior
- Bedrooms:3
- Total bathrooms:2
- Full bathrooms:2
- Flooring:Laminate
- Living area:1,158 sq. ft.
Heating and cooling
- Cooling:Central
- Heating:Central
Structure and exterior
- Roof:Tile
- Year built:1978
- Building area:1,158 sq. ft.
- Lot area:0.14 Acres
- Construction Materials:Stucco, Wood
- Foundation Description:Slab
- Levels:1 Story
Utilities
- Sewer:Public Sewer
Finances and disclosures
- Price:$425,000
- Price per sq. ft.:$367.01
Features and amenities
- Laundry features:Laundry In Garage
Parking
- Garage spaces:2
 MetroList MLS 2026. This information is being provided by MetroList MLS. All measurements and calculations of area are approximate. Information provided by Seller/Other sources, not verified by Broker. All interested persons should independently verify accuracy of information. Provided properties may or may not be listed by the office/agent presenting the information. Data Updated: July 30, 2026. Information being provided is for consumers' personal, non-commercial use and may not be used for any purpose other than to identify prospective properties consumers may be interested in purchasing. Information deemed reliable but not guaranteed. Any offer of compensation is made only to Participants of MLS where the subject listing is filed and in accordance with such MLS's regulations or rules. MFMLS Member Broker: Jesse Gibbs
New listings near 8043 Grenoble Way
- Open Sat, 11am to 2pmNew
 $450,000Active-- beds -- baths1,665 sq. ft.
714 Burkett, Stockton, CA 95205
MLS# 226094932Listed by: EXP REALTY OF NORTHERN CALIFORNIA, INC. - New
 $300,000Active3 beds 1 baths1,014 sq. ft.
270 E Downns Street, Stockton, CA 95204
MLS# 226095107Listed by: REALTY ONE GROUP ELITE - New
 $379,900Active2 beds 1 baths784 sq. ft.
840 S Gertrude Avenue, Stockton, CA 95215
MLS# 226095594Listed by: REAL BROKER TECHNOLOGIES - New
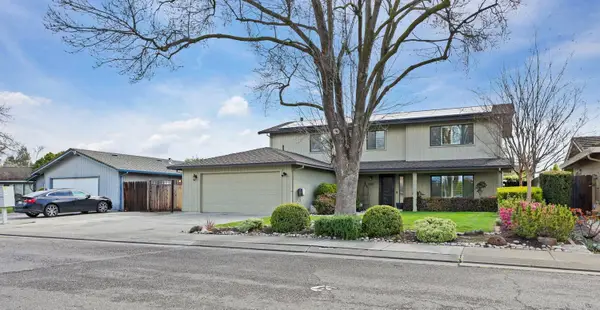 $550,000Active4 beds 3 baths2,405 sq. ft.
9818 Lady Bird Way, Stockton, CA 95209
MLS# 226096018Listed by: LPT REALTY - New
 $169,900Active2 beds 1 baths760 sq. ft.
6724 Plymouth Road #66, Stockton, CA 95207
MLS# 226095814Listed by: 1 PERCENT LISTS NORTHERN CALIFORNIA REAL ESTATE - New
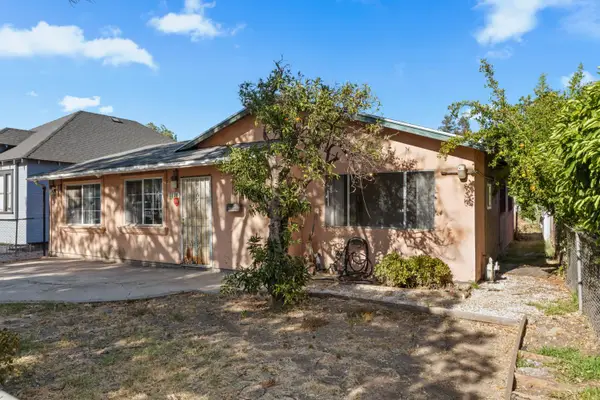 $325,000Active3 beds 2 baths1,392 sq. ft.
1720 S American Street, Stockton, CA 95206
MLS# 226054568Listed by: KW SAC METRO - New

 $369,950Active3 beds 2 baths1,179 sq. ft.
4049 Farmington Road, Stockton, CA 95215
MLS# 226095576Listed by: CENTURY 21 SELECT REAL ESTATE - New
 $450,000Active3 beds 2 baths1,814 sq. ft.
3219 Mccook Way, Stockton, CA 95206
MLS# 226095542Listed by: EXP REALTY OF NORTHERN CALIFORNIA, INC. - Open Sun, 2 to 3pmNew
 $599,000Active4 beds 3 baths2,526 sq. ft.
1735 N Hunter Street, Stockton, CA 95204
MLS# 226095588Listed by: REAL BROKER TECHNOLOGIES - Open Sat, 1 to 4pmNew
 $499,500Active4 beds 2 baths2,252 sq. ft.
10154 Copco Ln, Stockton, CA 95219
MLS# 41143169Listed by: REALTY ONE GROUP FUTURE


Protect your home and budget from life's surprises with an Assurant Home Warranty, backed by a partner that supports you through every step of homeownership. Explore Plans.
©2026 Century 21 Real Estate LLC. All rights reserved. CENTURY 21®, the CENTURY 21 Logo and C21® are service marks owned by Century 21 Real Estate LLC. Century 21 Real Estate LLC fully supports the principles of the Fair Housing Act and the Equal Opportunity Act. Each office is independently owned and operated. Listing information is deemed reliable but not guaranteed accurate.