
8762 Lansdowne Drive, Stockton, CA 95210
Local realty services provided by:CENTURY 21 Sierra Properties
8762 Lansdowne Drive,Stockton, CA 95210
$415,000
- 3 Beds
- 2 Baths
- 1,143 sq. ft.
- Single family
- Active
Upcoming open houses
- Sun, Oct 0410:00 am - 12:00 pm
Listed by: jeremy williams
Office: 101 mortgage & realty
MLS#:226123191
Source:MFMLS
Price summary
- Price:$415,000
- Price per sq. ft.:$363.08
About this home
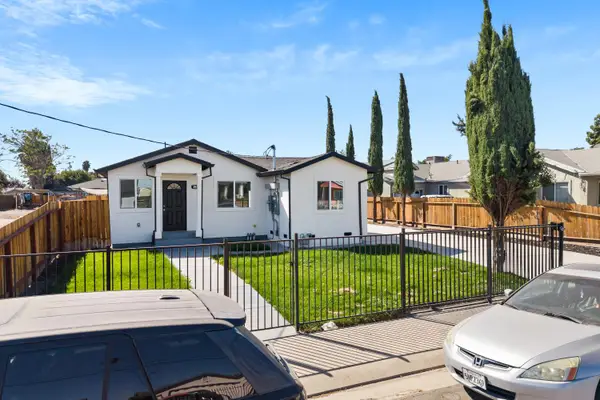
Welcome to 8762 Lansdowne Dr, a beautifully remodeled ranch-style home offering a fresh, modern feel throughout. Thoughtfully updated inside and out, this move-in-ready residence combines comfortable everyday living with stylish finishes and a functional layout. The open-concept kitchen flows seamlessly into the living area and features quartz countertops, stainless steel appliances, updated cabinetry, and a spacious peninsula ideal for casual dining, meal prep, and entertaining. The adjoining living room is centered around a welcoming fireplace, creating a comfortable space to gather and unwind. The home offers updated bathrooms. Fresh finishes throughout give the interior a clean, cohesive, and contemporary look. Outside, the updates continue with fresh exterior paint and newly installed sod, creating attractive curb appeal and a refreshed outdoor setting. The private backyard offers plenty of room to relax or entertain, with a patio and outdoor dining space ready to enjoy. An attached garage provides additional convenience and storage. With extensive updates, inviting indoor-outdoor living, and a truly move-in-ready presentation, 8762 Lansdowne Dr is ready to welcome its next owner....
Contact an agent
Home facts
- Year built:1981
- Listing ID #:226123191
- Added:2 day(s) ago
- Updated:October 04, 2026 at 03:10 PM
Rooms and interior
- Bedrooms:3
- Total bathrooms:2
- Full bathrooms:2
- Flooring:Vinyl
- Kitchen Description:Dishwasher, Free Standing Electric Range, Free Standing Refrigerator
- Living area:1,143 sq. ft.
Heating and cooling
- Cooling:Central
- Heating:Central
Structure and exterior
- Roof:Tile
- Year built:1981
- Building area:1,143 sq. ft.
- Lot area:0.13 Acres
- Construction Materials:Wood
- Foundation Description:Concrete, Slab
- Levels:1 Story
Utilities
- Sewer:Public Sewer
Finances and disclosures
- Price:$415,000
- Price per sq. ft.:$363.08
Features and amenities
- Appliances:Dishwasher, Free Standing Electric Range
- Laundry features:Laundry In Garage
Parking
- Garage spaces:2
 MetroList MLS 2026. This information is being provided by MetroList MLS. All measurements and calculations of area are approximate. Information provided by Seller/Other sources, not verified by Broker. All interested persons should independently verify accuracy of information. Provided properties may or may not be listed by the office/agent presenting the information. Data Updated: October 4, 2026. Information being provided is for consumers' personal, non-commercial use and may not be used for any purpose other than to identify prospective properties consumers may be interested in purchasing. Information deemed reliable but not guaranteed. Any offer of compensation is made only to Participants of MLS where the subject listing is filed and in accordance with such MLS's regulations or rules. MFMLS Member Broker: Jesse Gibbs
New listings near 8762 Lansdowne Drive
- Coming Soon
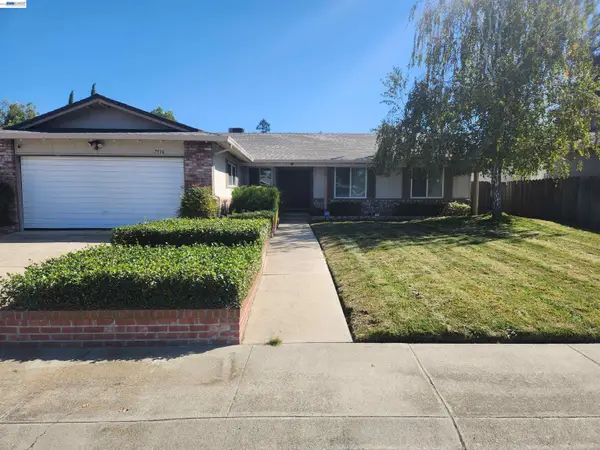 $460,000Coming Soon3 beds 2 baths1,486 sq. ft.
7516 Dorchester Way, Stockton, CA 95207
MLS# 41149783Listed by: INTERO REAL ESTATE SERVICES - Coming Soon
 $400,000Coming Soon3 beds 2 baths1,512 sq. ft.
701 Dundee Way, Stockton, CA 95210
MLS# 41145520Listed by: REALTY ONE GROUP FUTURE - New
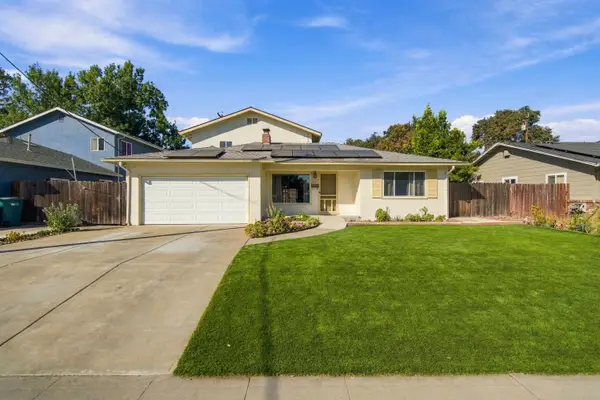 $534,888Active4 beds 3 baths2,293 sq. ft.
6567 Vicksburg Place, Stockton, CA 95207
MLS# 226121236Listed by: NYE AND ASSOCIATES - Open Sun, 12 to 2pmNew
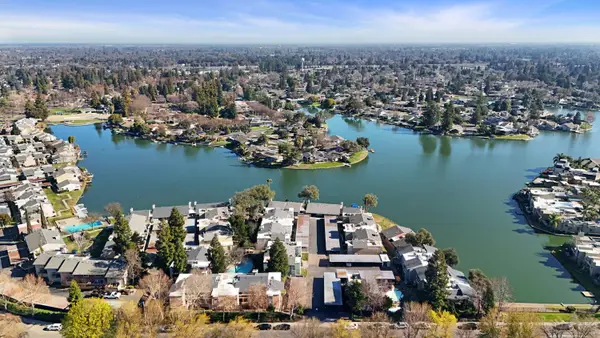 $235,000Active2 beds 2 baths1,032 sq. ft.
6518 Embarcadero Drive #15, Stockton, CA 95219
MLS# 226123341Listed by: PMZ REAL ESTATE - New
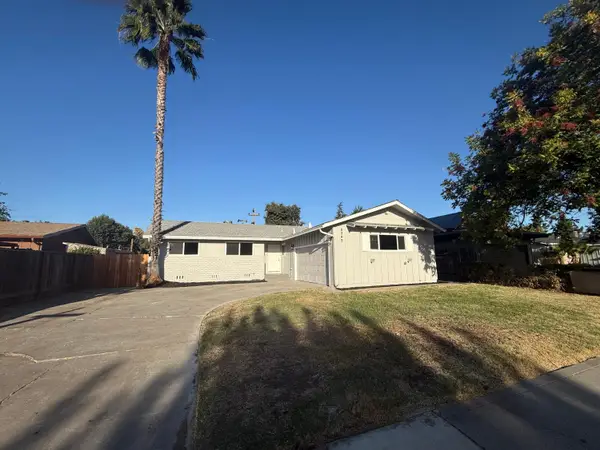 $425,000Active3 beds 2 baths1,213 sq. ft.
8349 Kiltie Way, Stockton, CA 95210
MLS# 226123896Listed by: SPANDREL REALTY - New
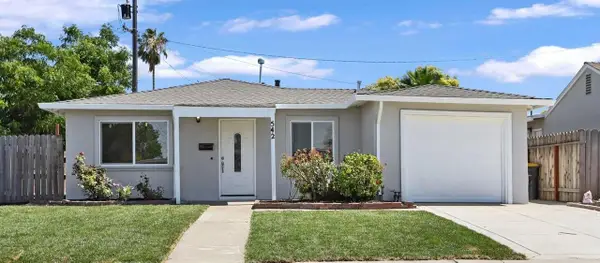 $315,000Active3 beds 1 baths900 sq. ft.
542 Kolher Street, Stockton, CA 95206
MLS# 226123653Listed by: JOHNSON REALTY GROUP - New
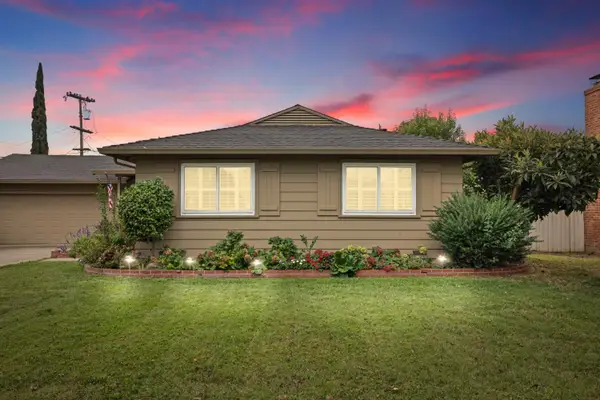 $425,000Active3 beds 2 baths1,302 sq. ft.
2222 Rutledge Way, Stockton, CA 95207
MLS# 226118371Listed by: KW CENTRAL VALLEY - New
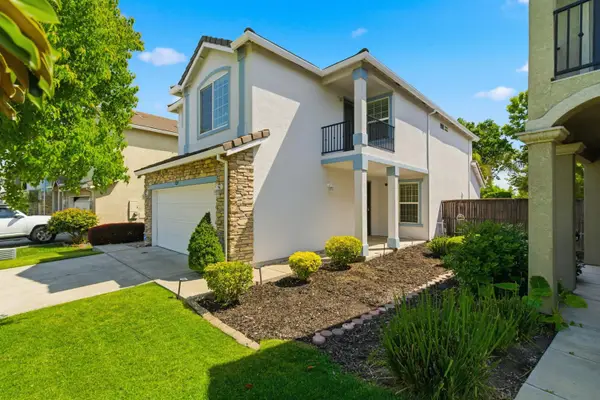 $475,000Active3 beds 3 baths1,698 sq. ft.
8219 Shay Circle, Stockton, CA 95212
MLS# 226123452Listed by: GOLDEN OPTIONS REALTY INC. - Open Sun, 11am to 1pmNew
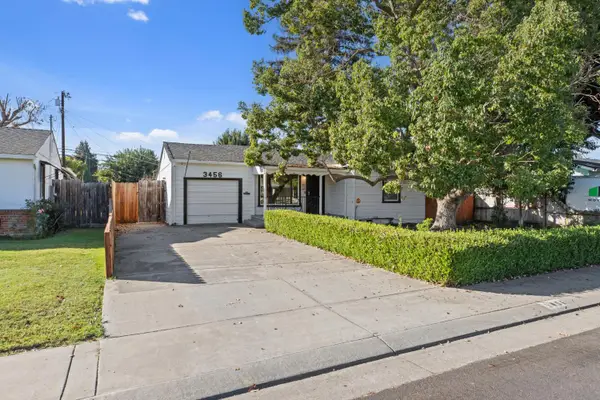 $438,000Active3 beds 2 baths1,624 sq. ft.
3456 W Mendocino Avenue, Stockton, CA 95204
MLS# 226123838Listed by: BARRIOS REALTY CONSULTANTS - New
 $649,950Active3 beds 1 baths966 sq. ft.
3515 Harvey Avenue, Stockton, CA 95206
MLS# 226123840Listed by: REALTY ONE GROUP COMPLETE


Protect your home and budget from life's surprises with an Assurant Home Warranty, backed by a partner that supports you through every step of homeownership. Explore Plans.
©2026 Century 21 Real Estate LLC. All rights reserved. CENTURY 21®, the CENTURY 21 Logo and C21® are service marks owned by Century 21 Real Estate LLC. Century 21 Real Estate LLC fully supports the principles of the Fair Housing Act and the Equal Opportunity Act. Each office is independently owned and operated. Listing information is deemed reliable but not guaranteed accurate.