
Address Withheld By Seller, Stockton, CA 95209
Local realty services provided by:CENTURY 21 Masters
Address Withheld By Seller,Stockton, CA 95209
$595,000
- 4 Beds
- 3 Baths
- 2,229 sq. ft.
- Single family
- Active
Listed by: will clifton
Office: exp realty of california inc
MLS#:82056768
Source:MLSListings
Sorry, we are unable to map this address
Price summary
- Price:$595,000
- Price per sq. ft.:$266.94
- Monthly HOA dues:$160
About this home
Welcome to 10707 Piave Way! This 2229 sf corner lot home is located in the Destinations gated community just on the border of Lodi was built in 2019 and contains 4 bedrooms and 3 full baths. This home features a main level bedroom and bathroom for guests or family. The kitchen features Quartz countertops, huge island with double sink and pantry closet. All cabinets throughout the home are soft close. The living area is spacious and open - perfect for entertaining. The second level includes laundry room (W/D conveys with property), two bedrooms, full bath with double vanity and shower/tub combo. Master bedroom has 2 walk-in closets with en suite. Outdoor living space is low maintenance and has a small pet area. The HOA fee includes front lawn maintenance, security patrol, access to two community pools, clubhouse and private parks. This home also has a water softener, custom screen door and many other upgrades. This house is a must see and won't disappoint. Turn-key ready!
Contact an agent
Home facts
- Year built:2019
- Listing ID #:82056768
- Added:1 day(s) ago
- Updated:August 07, 2026 at 04:47 AM
Rooms and interior
- Bedrooms:4
- Total bathrooms:3
- Full bathrooms:3
- Flooring:Carpet, Tile, Vinyl / Linoleum, Wood
- Dining Description:Dining Area in Family Room
- Kitchen Description:Dishwasher, Garbage Disposal, Gas Hookups, Microwave, Pantry, Quartz Countertops, Refrigerator, Self Clean Oven
- Living area:2,229 sq. ft.
Heating and cooling
- Cooling:Central Air, Multi-Zone, Whole House / Attic Fan
- Heating:Central Forced Air, Solar, Two or More Heating Zones
Structure and exterior
- Roof:Barrel/Truss
- Year built:2019
- Building area:2,229 sq. ft.
- Lot area:0.08 Acres
- Exterior Features:Sprinklers - Lawn
- Foundation Description:Concrete Perimeter and Slab, Concrete Slab
Utilities
- Water:City/Public, Water Filter - Owned, Water Softener (Owned)
- Sewer:Sewer - Public
Finances and disclosures
- Price:$595,000
- Price per sq. ft.:$266.94
Features and amenities
- Laundry features:Dryer, Electricity Hookup (220V), Upper Floor, Washer/Dryer
- Amenities:Cable TV Available, Satellite Dish
Parking
- Parking description:2 Car Garage, Attached, Gate / Door Opener
 The information being provided by Mlslistings Inc is for the consumer's personal, non-commercial use and may not be used for any purpose other than to identify prospective properties consumer may be interested in purchasing. Any information relating to real estate for sale referenced on this web site comes from the Internet Data Exchange (IDX) program of the Mlslistings Inc. CENTURY 21 Masters is not a Multiple Listing Service (MLS), nor does it offer MLS access. This website is a service of CENTURY 21 Masters, a broker participant of Mlslistings Inc. This web site may reference real estate listing(s) held by a brokerage firm other than the broker and/or agent who owns this web site.
The accuracy of all information, regardless of source, including but not limited to open house information, square footages and lot sizes, is deemed reliable but not guaranteed and should be personally verified through personal inspection by and/or with the appropriate professionals. The data contained herein is copyrighted by Mlslistings Inc and is protected by all applicable copyright laws. Any unauthorized dissemination of this information is in violation of copyright laws and is strictly prohibited.
Properties in listings may have been sold or may no longer be available.
Copyright 2026 Mlslistings Inc. All rights reserved. CAREIL Member Broker: Randy Thompson
The information being provided by Mlslistings Inc is for the consumer's personal, non-commercial use and may not be used for any purpose other than to identify prospective properties consumer may be interested in purchasing. Any information relating to real estate for sale referenced on this web site comes from the Internet Data Exchange (IDX) program of the Mlslistings Inc. CENTURY 21 Masters is not a Multiple Listing Service (MLS), nor does it offer MLS access. This website is a service of CENTURY 21 Masters, a broker participant of Mlslistings Inc. This web site may reference real estate listing(s) held by a brokerage firm other than the broker and/or agent who owns this web site.
The accuracy of all information, regardless of source, including but not limited to open house information, square footages and lot sizes, is deemed reliable but not guaranteed and should be personally verified through personal inspection by and/or with the appropriate professionals. The data contained herein is copyrighted by Mlslistings Inc and is protected by all applicable copyright laws. Any unauthorized dissemination of this information is in violation of copyright laws and is strictly prohibited.
Properties in listings may have been sold or may no longer be available.
Copyright 2026 Mlslistings Inc. All rights reserved. CAREIL Member Broker: Randy ThompsonNew listings near 95209
- New
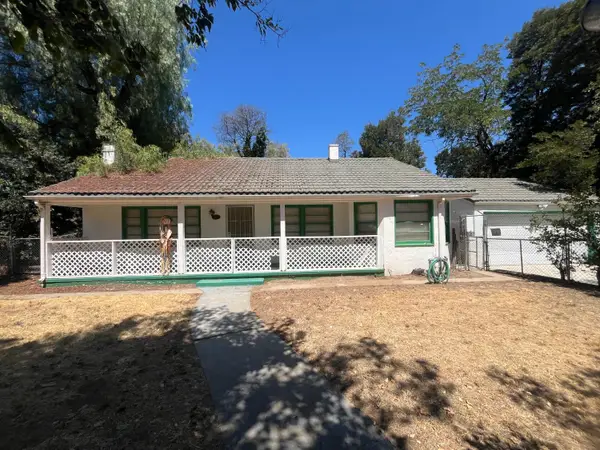 $324,900Active2 beds 1 baths1,210 sq. ft.
1437 W Euclid Avenue, Stockton, CA 95204
MLS# 226099538Listed by: WERNER PROPERTIES - New
 $483,000Active3 beds 2 baths1,583 sq. ft.
8052 Omega Way, Stockton, CA 95212
MLS# ML82056861Listed by: BEYCOME BROKERAGE REALTY INC. - New
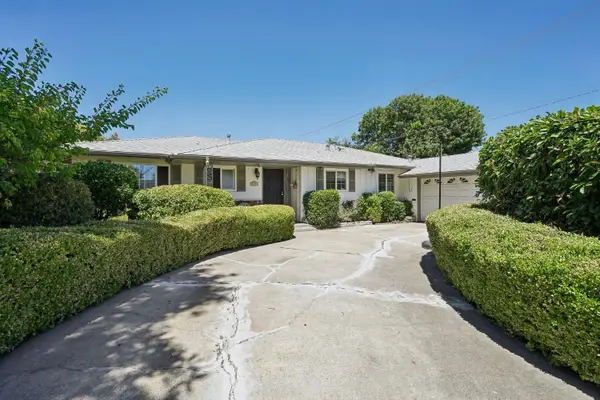 $410,000Active3 beds 2 baths1,844 sq. ft.
507 E Benjamin Holt Drive, Stockton, CA 95207
MLS# 226099388Listed by: REMAX DREAM HOMES - New
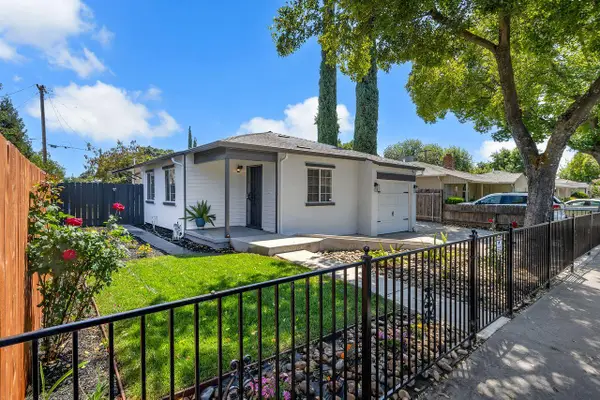 $405,000Active3 beds 2 baths1,023 sq. ft.
540 E Sonoma Avenue, Stockton, CA 95204
MLS# 226099410Listed by: VYLLA HOMES INC. - New
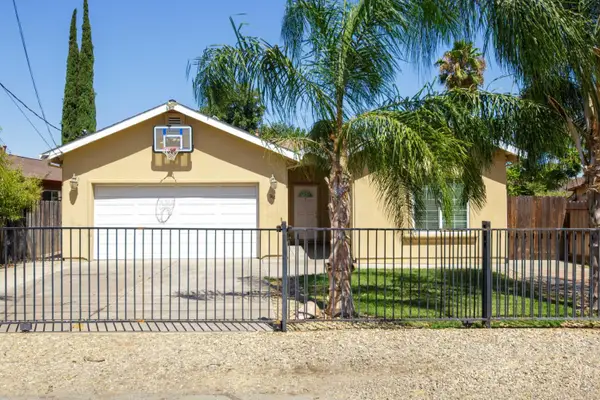 $414,999Active3 beds 2 baths1,149 sq. ft.
946 S Gertrude Avenue, Stockton, CA 95215
MLS# 226099417Listed by: KONRAD REAL ESTATE - New
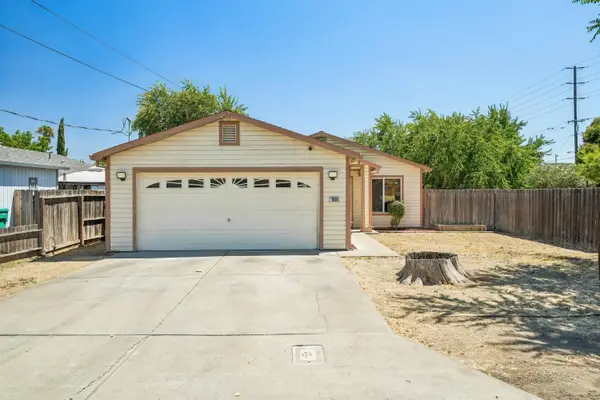 $389,000Active3 beds 2 baths1,064 sq. ft.
2020 E 5th Street, Stockton, CA 95206
MLS# 226091047Listed by: REDFIN CORPORATION - New
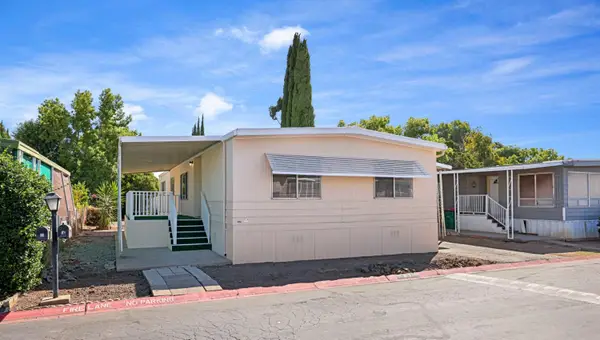 $135,000Active4 beds 2 baths1,512 sq. ft.
4900 N Highway 99 #87, Stockton, CA 95212
MLS# 226098111Listed by: BERKSHIRE HATHAWAY HOMESERVICES-DRYSDALE PROPERTIES - New
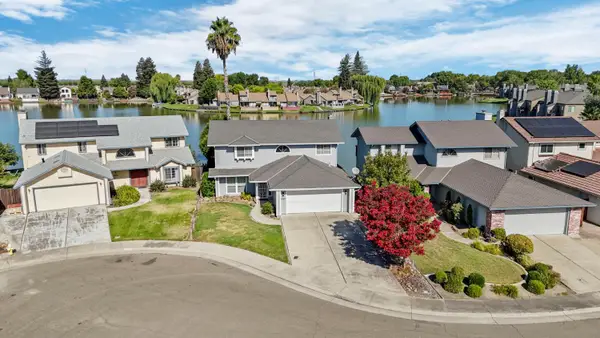 $580,000Active4 beds 3 baths2,153 sq. ft.
3267 Lakeshore Court, Stockton, CA 95219
MLS# 226098897Listed by: PMZ REAL ESTATE - New
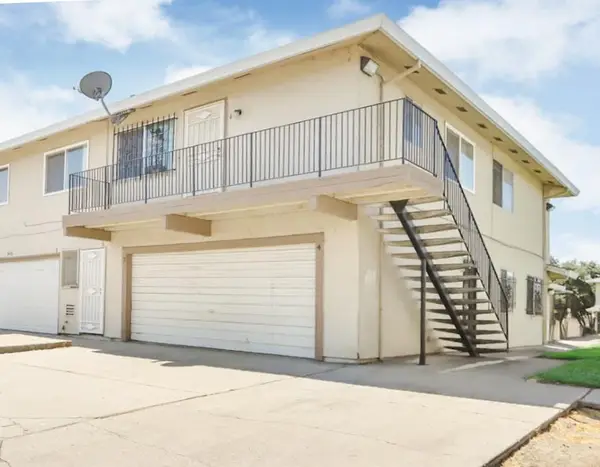 $159,000Active2 beds 1 baths924 sq. ft.
4426 La Cresta Way #4, Stockton, CA 95207
MLS# 226098561Listed by: TRUVI REALTY - New
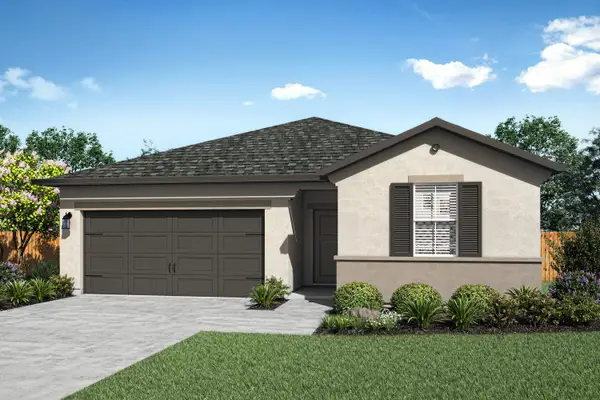 $499,900Active3 beds 2 baths1,334 sq. ft.
1016 S Del Mar Avenue, Stockton, CA 95215
MLS# 226099230Listed by: LGI REALTY - CALIFORNIA, INC.


Protect your home and budget from life's surprises with an Assurant Home Warranty, backed by a partner that supports you through every step of homeownership. Explore Plans.
©2026 Century 21 Real Estate LLC. All rights reserved. CENTURY 21®, the CENTURY 21 Logo and C21® are service marks owned by Century 21 Real Estate LLC. Century 21 Real Estate LLC fully supports the principles of the Fair Housing Act and the Equal Opportunity Act. Each office is independently owned and operated. Listing information is deemed reliable but not guaranteed accurate.