21031 Rd 256, Strathmore, CA 93267
Local realty services provided by:CENTURY 21 Select Real Estate, Inc.
21031 Rd 256,Strathmore, CA 93267
$1,175,000
- 5 Beds
- 4 Baths
- 3,725 sq. ft.
- Single family
- Active
Listed by: javier chavez, lala chavez
Office: kw venture
MLS#:244125
Source:CA_TCMLS
Price summary
- Price:$1,175,000
- Price per sq. ft.:$315.44
About this home
Luxury meets privacy in this one-of-a-kind country estate designed to feel like your own private getaway. Surrounded by a lush lemon grove that creates a naturally cooler, peaceful setting, the home offers beautiful valley views and unforgettable sunsets. Step outside to your own resort-style escape featuring a stunning pool with a rock waterslide, outdoor entertaining areas, a large paved space, firepit, and a powered stage ready for celebrations and special gatherings. Inside, two primary suites and elegant finishes complete the experience. Private, peaceful, and truly unforgettable—this is the kind of property you dream about.
Contact an agent
Home facts
- Year built:2007
- Listing ID #:244125
- Added:1 day(s) ago
- Updated:September 18, 2026 at 02:46 PM
Rooms and interior
- Bedrooms:5
- Total bathrooms:4
- Full bathrooms:3
- Half bathrooms:1
- Flooring:Hardwood, Wood
- Kitchen Description:Dishwasher, Double Oven, Gas Oven, Ice Maker, Microwave, Oven, Refrigerator
- Living area:3,725 sq. ft.
Heating and cooling
- Cooling:Ceiling Fan(s), Ductless, Heat Pump
- Heating:Fireplace(s), Heat Pump, Natural Gas
Structure and exterior
- Roof:Tile
- Year built:2007
- Building area:3,725 sq. ft.
- Lot area:9.62 Acres
- Lot Features:Back Yard, Fencing, Front Yard, Gentle Sloping, Irregular Lot, Ranch, Secluded
- Construction Materials:Stucco
- Exterior Features:Kennel, Outdoor Grill, Playground
- Foundation Description:Slab
- Levels:2 Story
Utilities
- Water:Water Connected, Well
- Sewer:Septic Tank, Sewer Connected
Finances and disclosures
- Price:$1,175,000
- Price per sq. ft.:$315.44
Features and amenities
- Laundry features:Dryer, Inside, Laundry Room, Upper Level, Washer
- Amenities:Balcony, Breakfast Bar, Ceiling Fan(s), Crown Molding, Dry Bar, His and Hers Closets, Kitchen Island, Open Floorplan, Outdoor Grill, Pantry, Playground, Recessed Lighting, Remodeled, Stone Counters
- Pool features:In Ground, Infinity, Private, Waterfall
Parking
- Parking description:Attached, Concrete, RV Access/Parking
- Garage:Yes
- Garage spaces:4
New listings near 21031 Rd 256
- New
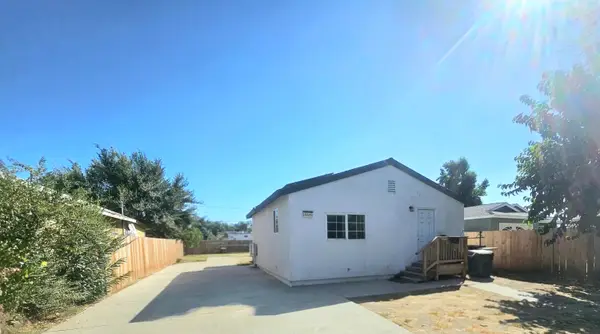 $250,000Active2 beds 1 baths879 sq. ft.
19699 Avenue 195, Strathmore, CA 93267
MLS# 244065Listed by: LEGACY REAL ESTATE INC 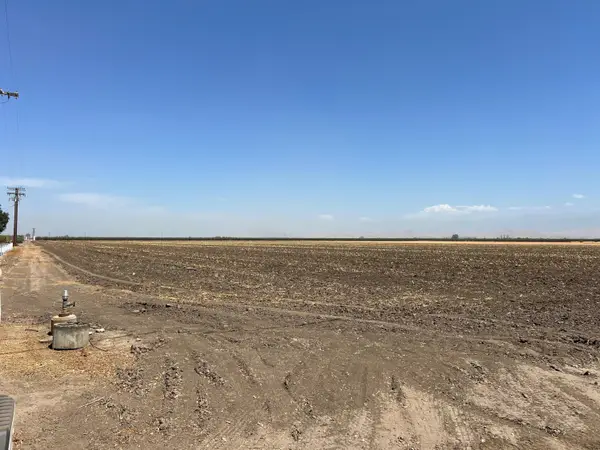 $650,000Active3 beds 2 baths
Ave 200, Strathmore, CA 93267
MLS# 243803Listed by: CRAIG SMITH & ASSOCIATES, INC.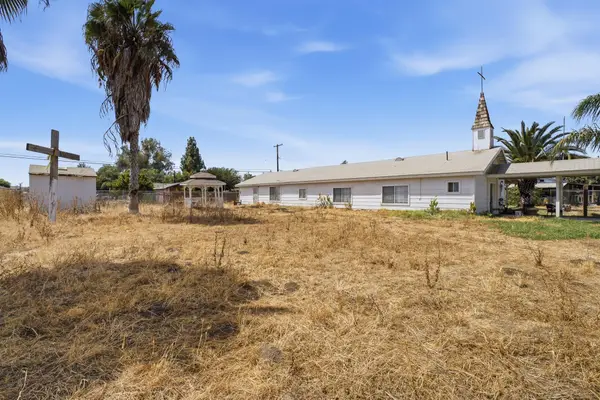 $209,990Active-- beds 2 baths1,640 sq. ft.
19667 Ave 195, Strathmore, CA 93267
MLS# 243580Listed by: LEGACY REAL ESTATE INC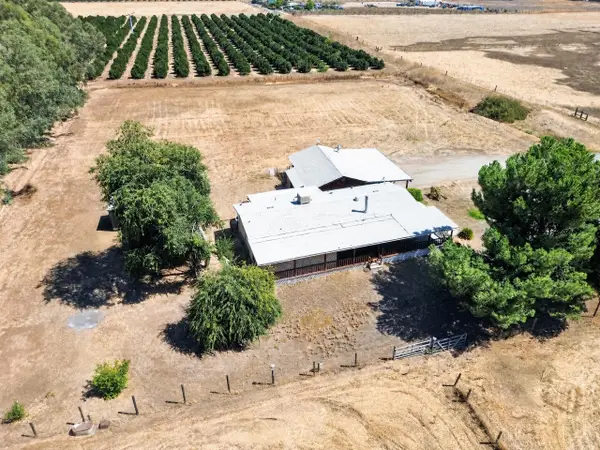
 $350,000Pending2 beds 2 baths1,400 sq. ft.
24574 Avenue 200, Strathmore, CA 93267
MLS# 243203Listed by: CENTURY 21 SELECT REAL ESTATE $495,000Active3 beds 3 baths2,324 sq. ft.
20605 Road 252 Avenue, Strathmore, CA 93267
MLS# 243166Listed by: CEN CAL REAL ESTATE GROUP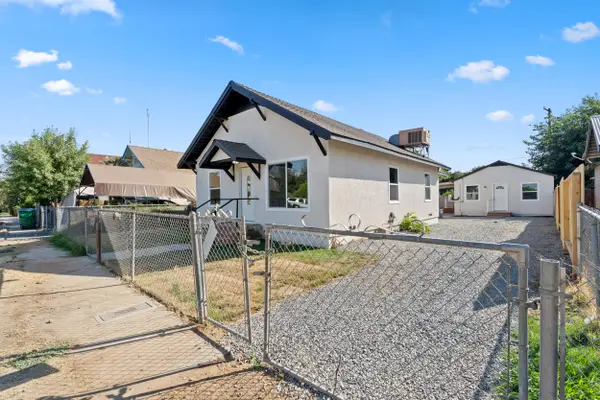 $329,900Active3 beds 2 baths1,676 sq. ft.
19715 Guthrie Drive, Strathmore, CA 93267
MLS# 243090Listed by: CENTURY 21 SELECT REAL ESTATE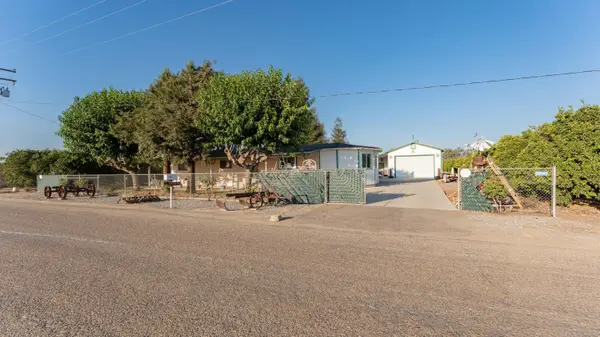 $399,000Active3 beds 2 baths1,368 sq. ft.
18884 Rd 212, Strathmore, CA 93267
MLS# 242909Listed by: INDEPENDENT BROKER NETWORK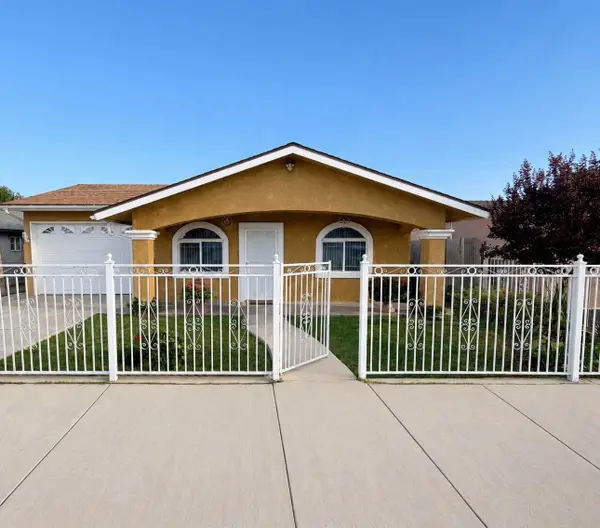 $309,900Active3 beds 2 baths1,519 sq. ft.
19745 Avenue 196, Strathmore, CA 93267
MLS# 242667Listed by: FIVE STAR REALTY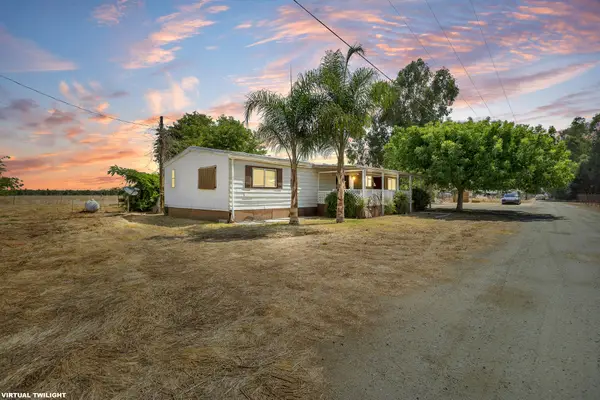 $350,000Pending2 beds 2 baths1,440 sq. ft.
21296 Ave 188, Strathmore, CA 93267
MLS# 242485Listed by: CENTURY 21 SELECT REAL ESTATE


Protect your home and budget from life's surprises with an Assurant Home Warranty, backed by a partner that supports you through every step of homeownership. Explore Plans.
©2026 Century 21 Real Estate LLC. All rights reserved. CENTURY 21®, the CENTURY 21 Logo and C21® are service marks owned by Century 21 Real Estate LLC. Century 21 Real Estate LLC fully supports the principles of the Fair Housing Act and the Equal Opportunity Act. Each office is independently owned and operated. Listing information is deemed reliable but not guaranteed accurate.