24574 Avenue 200, Strathmore, CA 93267
Local realty services provided by:CENTURY 21 Select Real Estate, Inc.
24574 Avenue 200,Strathmore, CA 93267
$350,000
- 2 Beds
- 2 Baths
- 1,400 sq. ft.
- Mobile / Manufactured
- Pending
Listed by:

Office: century 21 select real estate
MLS#:243203
Source:CA_TCMLS
Price summary
- Price:$350,000
- Price per sq. ft.:$250
About this home
Manufactured home situated on five scenic acres with stunning Sierra Nevada views. Property includes a detached ADU with one bedroom, one bathroom, and an open concept living area-ideal for extended family, guests, or rental income.
Contact an agent
Home facts
- Year built:1978
- Listing ID #:243203
- Added:48 day(s) ago
- Updated:September 18, 2026 at 07:52 AM
Rooms and interior
- Bedrooms:2
- Total bathrooms:2
- Full bathrooms:2
- Flooring:Carpet
- Kitchen Description:Dishwasher, Microwave, Oven, Range Hood, Warming Drawer
- Living area:1,400 sq. ft.
Heating and cooling
- Cooling:Ceiling Fan(s)
- Heating:Central
Structure and exterior
- Year built:1978
- Building area:1,400 sq. ft.
- Lot area:5 Acres
- Lot Features:Sprinklers In Front, Sprinklers Manual
- Foundation Description:Pillar/Post/Pier
- Levels:1 Story
Utilities
- Water:Private, Water Connected
- Sewer:Septic Tank
Finances and disclosures
- Price:$350,000
- Price per sq. ft.:$250
Features and amenities
- Laundry features:Dryer, Inside, Washer
- Amenities:Beamed Ceilings, Breakfast Bar, Ceiling Fan(s), Crown Molding, Laminate Counters
Parking
- Garage:Yes
- Garage spaces:2
- Carport spaces:2
New listings near 24574 Avenue 200
- New
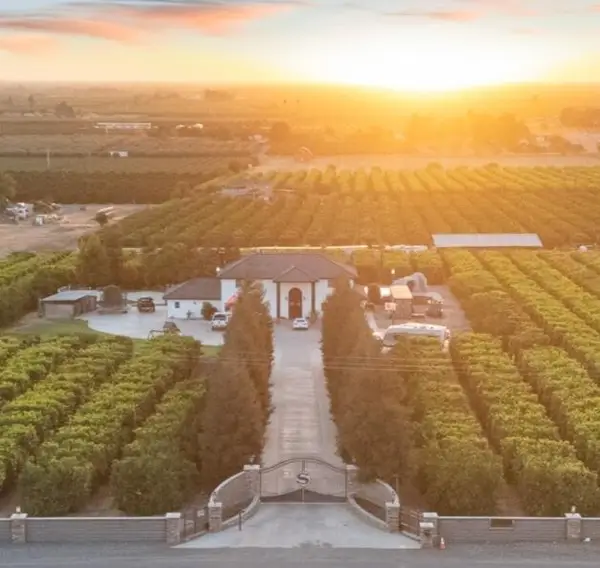 $1,175,000Active5 beds 4 baths3,725 sq. ft.
21031 Rd 256, Strathmore, CA 93267
MLS# 244125Listed by: KW VENTURE - New
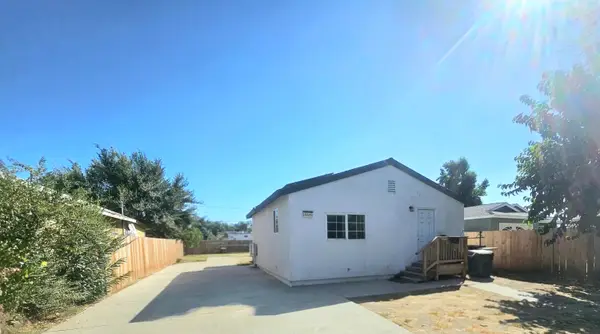 $250,000Active2 beds 1 baths879 sq. ft.
19699 Avenue 195, Strathmore, CA 93267
MLS# 244065Listed by: LEGACY REAL ESTATE INC 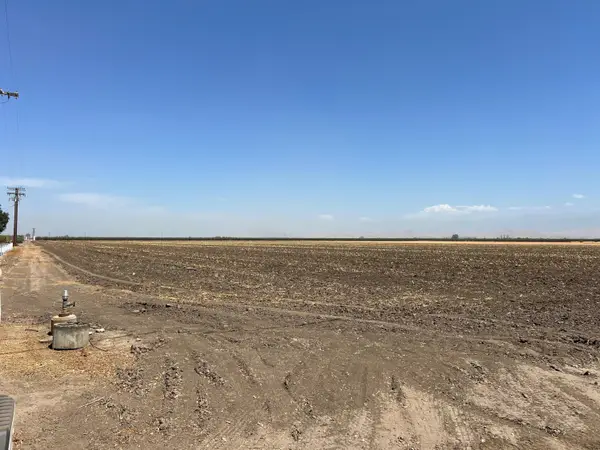 $650,000Active3 beds 2 baths
Ave 200, Strathmore, CA 93267
MLS# 243803Listed by: CRAIG SMITH & ASSOCIATES, INC.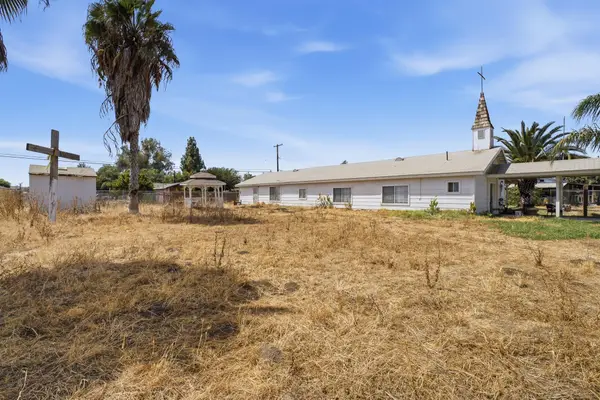 $209,990Active-- beds 2 baths1,640 sq. ft.
19667 Ave 195, Strathmore, CA 93267
MLS# 243580Listed by: LEGACY REAL ESTATE INC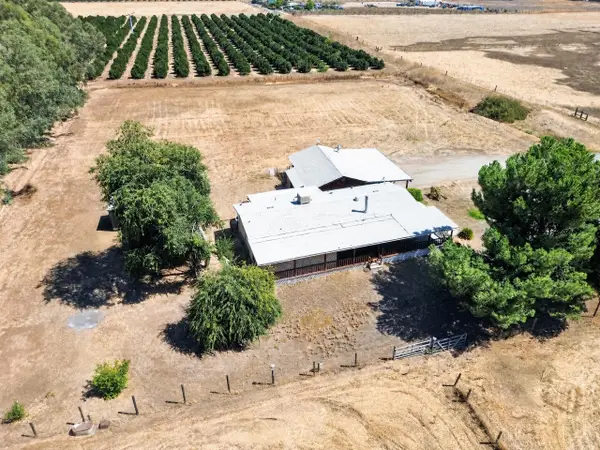
 $350,000Pending2 beds 2 baths1,400 sq. ft.
24574 Avenue 200, Strathmore, CA 93267
MLS# 243203Listed by: CENTURY 21 SELECT REAL ESTATE $495,000Active3 beds 3 baths2,324 sq. ft.
20605 Road 252 Avenue, Strathmore, CA 93267
MLS# 243166Listed by: CEN CAL REAL ESTATE GROUP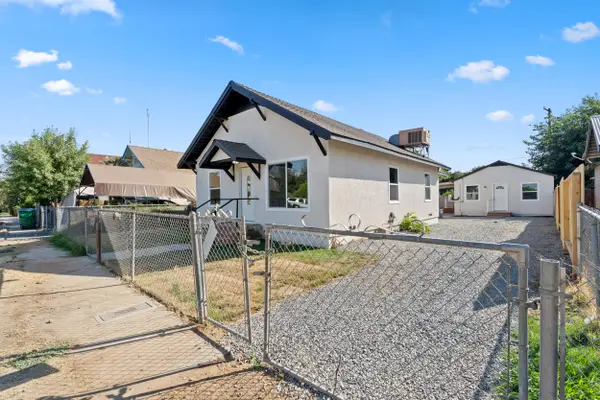 $329,900Active3 beds 2 baths1,676 sq. ft.
19715 Guthrie Drive, Strathmore, CA 93267
MLS# 243090Listed by: CENTURY 21 SELECT REAL ESTATE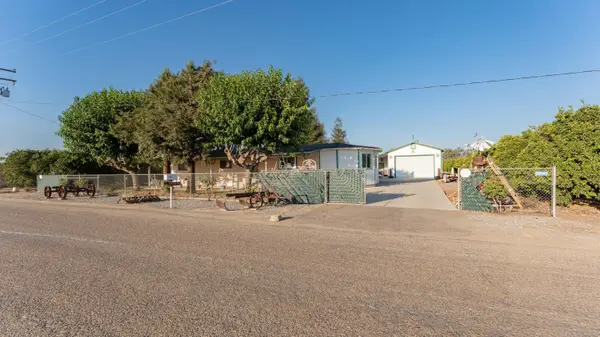 $399,000Active3 beds 2 baths1,368 sq. ft.
18884 Rd 212, Strathmore, CA 93267
MLS# 242909Listed by: INDEPENDENT BROKER NETWORK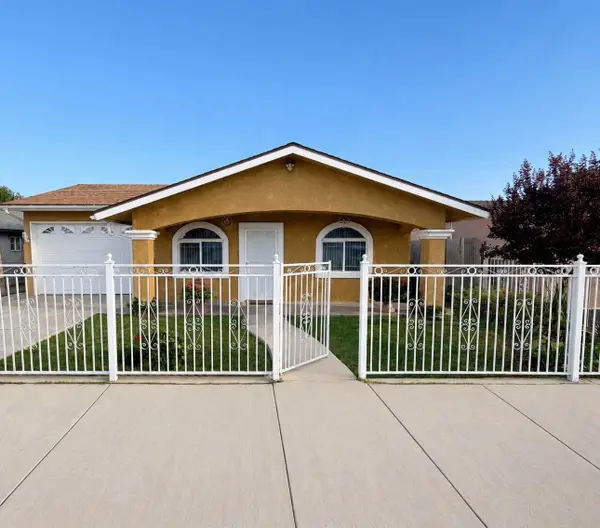 $309,900Active3 beds 2 baths1,519 sq. ft.
19745 Avenue 196, Strathmore, CA 93267
MLS# 242667Listed by: FIVE STAR REALTY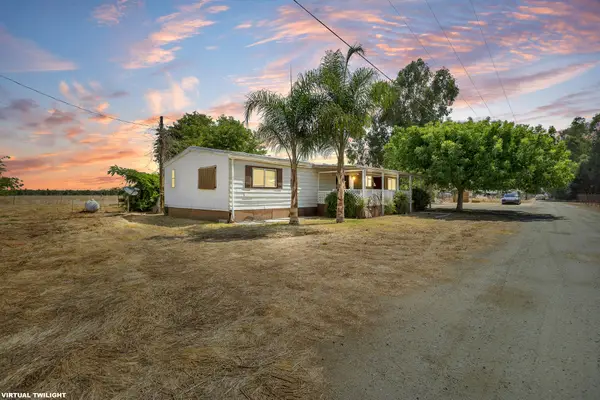 $350,000Pending2 beds 2 baths1,440 sq. ft.
21296 Ave 188, Strathmore, CA 93267
MLS# 242485Listed by: CENTURY 21 SELECT REAL ESTATE


Protect your home and budget from life's surprises with an Assurant Home Warranty, backed by a partner that supports you through every step of homeownership. Explore Plans.
©2026 Century 21 Real Estate LLC. All rights reserved. CENTURY 21®, the CENTURY 21 Logo and C21® are service marks owned by Century 21 Real Estate LLC. Century 21 Real Estate LLC fully supports the principles of the Fair Housing Act and the Equal Opportunity Act. Each office is independently owned and operated. Listing information is deemed reliable but not guaranteed accurate.