
3712 Goodland Avenue, Studio City, CA 91604
Local realty services provided by:CENTURY 21 Masters
3712 Goodland Avenue,Studio City, CA 91604
$6,495,000
- 5 Beds
- 6 Baths
- 5,892 sq. ft.
- Single family
- Active
Listed by: levon arzumanyan, tatiana batmanian
Office: the agency
MLS#:GD26077139
Source:San Diego MLS via CRMLS
Price summary
- Price:$6,495,000
- Price per sq. ft.:$1,102.34
About this home
Designed as a tranquil retreat inspired by the effortless elegance of the Mediterranean, Aether House is a home where timeless architecture and natural beauty exist in perfect harmony. Every space has been thoughtfully composed to celebrate light, texture, and openness, creating an atmosphere that feels both sophisticated and serene. Upon entry, soaring ceilings and expansive walls of glass welcome an abundance of natural light, highlighting a refined palette of warm wood tones, natural stone, and organic finishes. Gentle architectural curves guide you from one space to the next, creating a seamless sense of movement while softening every transition throughout the home. At its center, a striking sculptural staircase wraps gracefully around a living tree that reaches toward a skylight abovean extraordinary architectural statement that brings the outdoors inside. As sunlight shifts throughout the day, this living centerpiece transforms with changing light and shadow, becoming the heart of the home's design. The open-concept floor plan balances grand entertaining with everyday comfort. Expansive living and dining spaces effortlessly connect to the outdoors through oversized sliding doors, revealing sun-drenched terraces, lush landscaping, and a resort-inspired pool that create a true indoor-outdoor lifestyle. The designer kitchen blends beauty with purpose, featuring premium finishes, custom cabinetry, and carefully curated materials that make it equally suited for intimate family moments or large-scale entertaining. Upstairs, the primary suite offers a peaceful sanctuary with...
Contact an agent
Home facts
- Year built:2026
- Listing ID #:GD26077139
- Added:106 day(s) ago
- Updated:July 26, 2026 at 02:10 PM
Rooms and interior
- Bedrooms:5
- Total bathrooms:6
- Full bathrooms:5
- Half bathrooms:1
- Flooring:Wood
- Kitchen Description:Barbecue, Dishwasher, Double Oven, Gas Range, Gas Stove, Pantry, Refrigerator
- Living area:5,892 sq. ft.
Heating and cooling
- Cooling:Central Forced Air
- Heating:Forced Air Unit
Structure and exterior
- Roof:Flat
- Year built:2026
- Building area:5,892 sq. ft.
- Architectural Style:Custom Built
- Construction Materials:Concrete, Metal Siding, Stone
- Exterior Features:Patio, Patio Open, Stone/Tile
- Levels:2 Story
Utilities
- Water:Public
- Sewer:Sewer Connected, Sewer Paid
Finances and disclosures
- Price:$6,495,000
- Price per sq. ft.:$1,102.34
Features and amenities
- Appliances:Barbecue, Dishwasher, Double Oven, Gas Range, Gas Stove, Refrigerator
- Pool features:Above Ground, Private
Parking
- Total parking spaces:4
- Parking description:Garage
- Garage spaces:2
 This information is deemed reliable but not guaranteed. You should rely on this information only to decide whether or not to further investigate a particular property. BEFORE MAKING ANY OTHER DECISION, YOU SHOULD PERSONALLY INVESTIGATE THE FACTS (e.g. square footage and lot size) with the assistance of an appropriate professional. You may use this information only to identify properties you may be interested in investigating further. All uses except for personal, non-commercial use in accordance with the foregoing purpose are prohibited. Redistribution or copying of this information, any photographs or video tours is strictly prohibited. This information is derived from the Internet Data Exchange (IDX) service provided by San Diego MLS®. Displayed property listings may be held by a brokerage firm other than the broker and/or agent responsible for this display. The information and any photographs and video tours and the compilation from which they are derived is protected by copyright. Compilation © 2020 San Diego MLS®, Inc. SANDICOR Member Broker: Randy Thompson
New listings near 3712 Goodland Avenue
- New
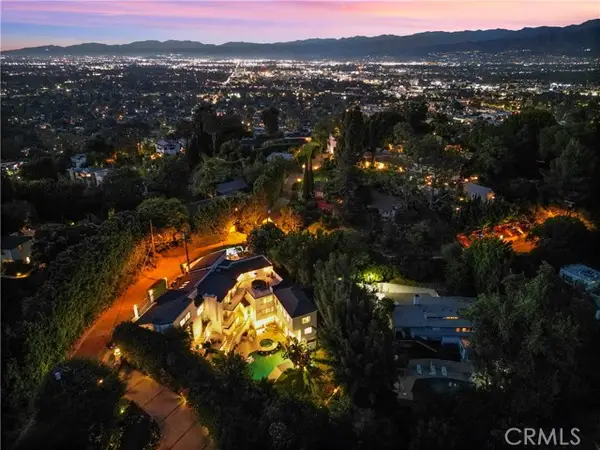 $3,200,000Active6 beds 8 baths8,952 sq. ft.
3511 Berry Drive, Studio City, CA 91604
MLS# TR26162519Listed by: HOMECOIN.COM - Open Sun, 2 to 5pmNew
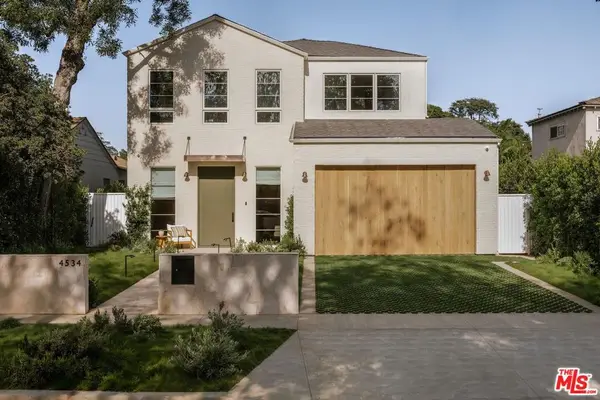 $3,799,000Active5 beds 6 baths3,814 sq. ft.
4534 Ethel Avenue, Studio City, CA 91604
MLS# 26863467Listed by: EQUITY UNION - Open Sun, 2 to 5pmNew
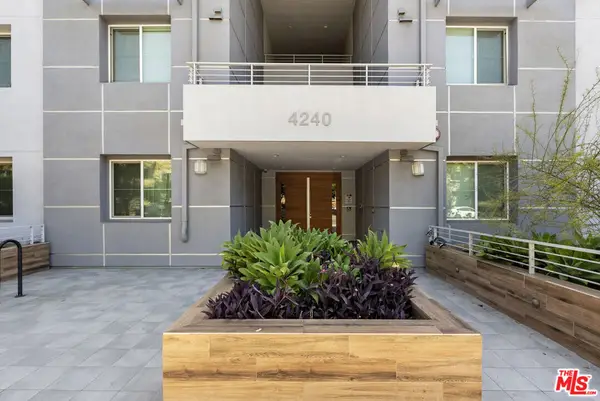 $950,000Active2 beds 3 baths1,400 sq. ft.
4240 Laurel Canyon Boulevard #105, Studio City, CA 91604
MLS# 26863651Listed by: CAROLWOOD ESTATES - New
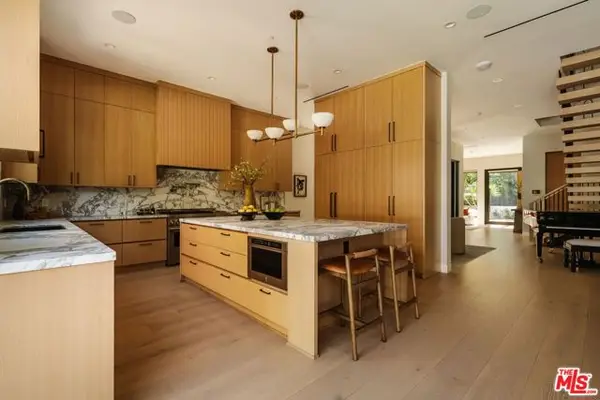 $3,675,000Active5 beds 6 baths3,622 sq. ft.
4554 Wortser Avenue, Studio City (los Angeles), CA 91604
MLS# CL26863191Listed by: THE AGENCY - New
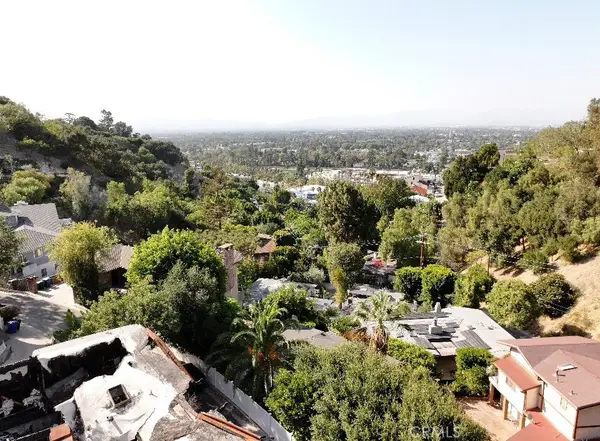 $1,049,000Active2 beds 4 baths2,048 sq. ft.
4132 Vanetta Place, Studio City, CA 91604
MLS# CV26158009Listed by: EXP REALTY OF GREATER LOS ANGELES - New
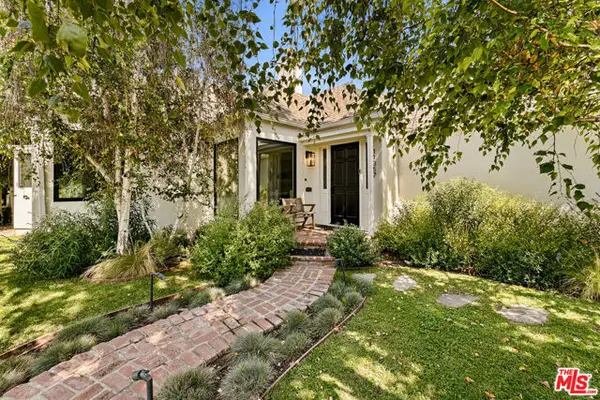 $2,175,000Active4 beds 3 baths2,103 sq. ft.
11357 Aqua Vista Street, Studio City (los Angeles), CA 91602
MLS# CL26862635Listed by: COMPASS - New
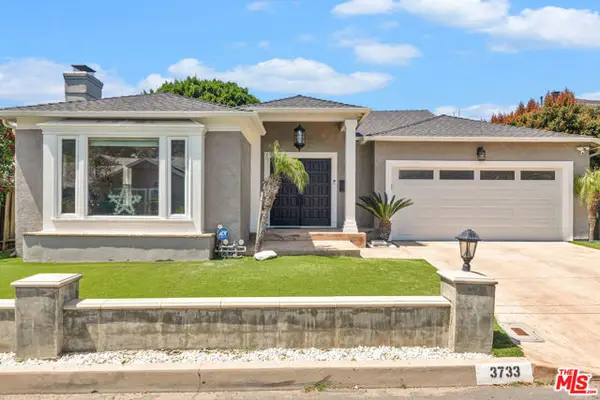 $1,895,000Active3 beds 3 baths2,704 sq. ft.
3733 Willowcrest Avenue, Studio City (los Angeles), CA 91604
MLS# CL26862973Listed by: EQUITY UNION - New
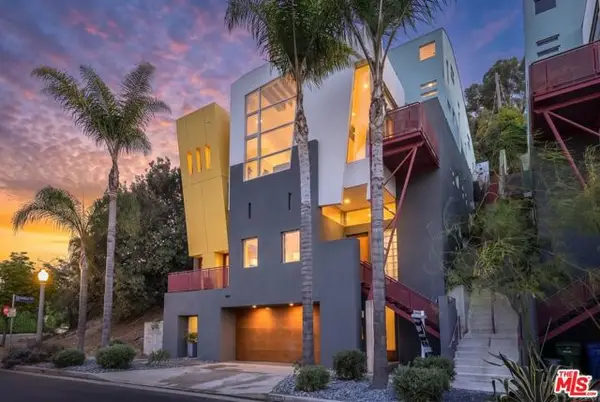 $2,299,000Active4 beds 3 baths3,345 sq. ft.
12236 Laurel Terrace Drive, Studio City (los Angeles), CA 91604
MLS# CL26863177Listed by: RODEO REALTY - Open Sun, 2 to 5pmNew
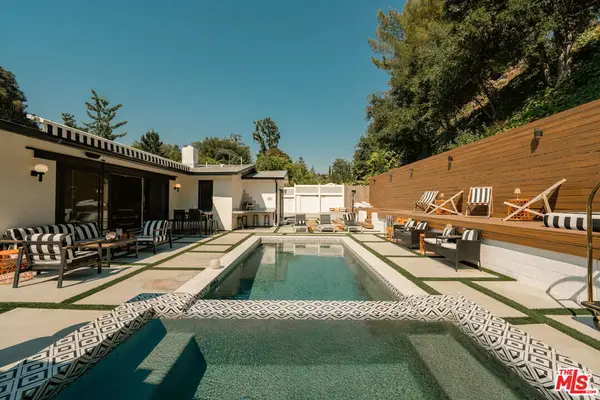 $2,475,000Active4 beds 3 baths2,496 sq. ft.
3242 Berry Drive, Los Angeles, CA 91604
MLS# 26862457Listed by: CHRISTIE'S INTERNATIONAL REAL ESTATE SOCAL - New
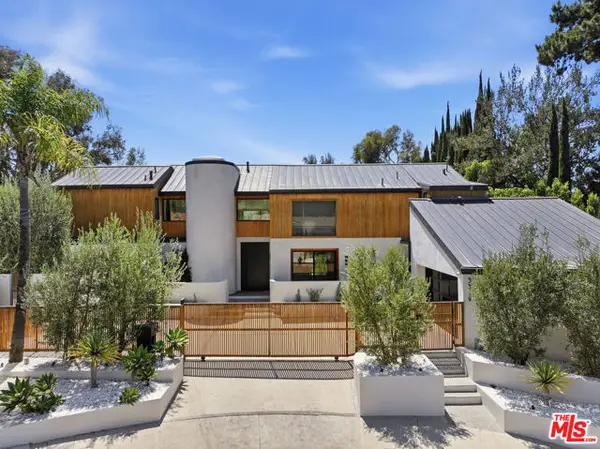 $4,995,000Active4 beds 5 baths4,340 sq. ft.
3319 Dona Lola Place, Los Angeles, CA 91604
MLS# CL26857835Listed by: BERKSHIRE HATHAWAY HOMESERVICES CALIFORNIA PROPERTIES


Protect your home and budget from life's surprises with an Assurant Home Warranty, backed by a partner that supports you through every step of homeownership. Explore Plans.
©2026 Century 21 Real Estate LLC. All rights reserved. CENTURY 21®, the CENTURY 21 Logo and C21® are service marks owned by Century 21 Real Estate LLC. Century 21 Real Estate LLC fully supports the principles of the Fair Housing Act and the Equal Opportunity Act. Each office is independently owned and operated. Listing information is deemed reliable but not guaranteed accurate.