
1005 Bryant Way #K, Sunnyvale, CA 94087
Local realty services provided by:CENTURY 21 Sierra Properties
1005 Bryant Way #K,Sunnyvale, CA 94087
$1,400,000
- 3 Beds
- 3 Baths
- 1,552 sq. ft.
- Townhouse
- Active
Listed by: alice ogasawara, jennifer h. ogasawara
Office: realty world premier properties
MLS#:ML82056877
Source:Bay East, CCAR, bridgeMLS
Price summary
- Price:$1,400,000
- Price per sq. ft.:$902.06
- Monthly HOA dues:$535
About this home
Move right into this 3 bedroom, 2.5 bath townhome with updated kitchen and bathrooms. Kitchen features quartz counter tops with breakfast bar, updated self-closing cabinets and roll-out drawers. Updated appliances including stackable washer/dryer. Spacious master bedroom with walk-in closet and updated bathroom. Laminate floors throughout except stairwell and upstairs hallway. Recently painted. Dual pane windows. Unit features a private courtyard as well as private backyard. Detached 2-car garage with opener. Central A/C. Community pool, spa and clubhouse. Prime Sunnyvale location with easy access to Apple campus, shopping/dining and public transportation. Sunnyvale mailing address with Santa Clara schools!
Contact an agent
Home facts
- Year built:1974
- Listing ID #:ML82056877
- Added:1 day(s) ago
- Updated:August 08, 2026 at 02:39 PM
Rooms and interior
- Bedrooms:3
- Total bathrooms:3
- Full bathrooms:2
- Flooring:Laminate, Tile
- Kitchen Description:Dishwasher, Microwave
- Living area:1,552 sq. ft.
Heating and cooling
- Cooling:Central Air
- Heating:Forced Air
- Central air:Yes
Structure and exterior
- Roof:Shingle
- Year built:1974
- Building area:1,552 sq. ft.
- Architectural Style:Townhouse
- Levels:2 Story
Utilities
- Water:Public
- Sewer:Public Sewer
Finances and disclosures
- Price:$1,400,000
- Price per sq. ft.:$902.06
Features and amenities
- Appliances:Dishwasher, Microwave
- Pool features:Community
Parking
- Garage:Yes
- Garage spaces:2
 Bay East 2026. CCAR 2026 bridgeMLS 2026. Information Deemed Reliable But Not Guaranteed. This information is being provided by the Bay East MLS, or CCAR MLS, or bridgeMLS. The listings presented here may or may not be listed by the Broker/Agent operating this website. This information is intended for the personal use of consumers and may not be used for any purpose other than to identify prospective properties consumers may be interested in purchasing. Data last updated at August 8, 2026 CA_BRIDGEMLS Member Broker: Jesse Gibbs
New listings near 1005 Bryant Way #K
- New
 $342,000Active3 beds 2 baths1,800 sq. ft.
1225 Vienna Drive #661, Sunnyvale, CA 94089
MLS# ML82056063Listed by: PAMS HOMES - New
 $1,499,000Active3 beds 4 baths1,663 sq. ft.
875 Cotati Terrace #3, Sunnyvale, CA 94085
MLS# ML82056982Listed by: KW ADVISORS - New
 $1,700,000Active4 beds 4 baths1,932 sq. ft.
391 Charles Morris Terrace, Sunnyvale, CA 94085
MLS# ML82056170Listed by: REDFIN - New
 $1,099,888Active2 beds 3 baths1,300 sq. ft.
1203 Crescent Terrace, Sunnyvale, CA 94087
MLS# ML82054285Listed by: INTERO REAL ESTATE SERVICES - New
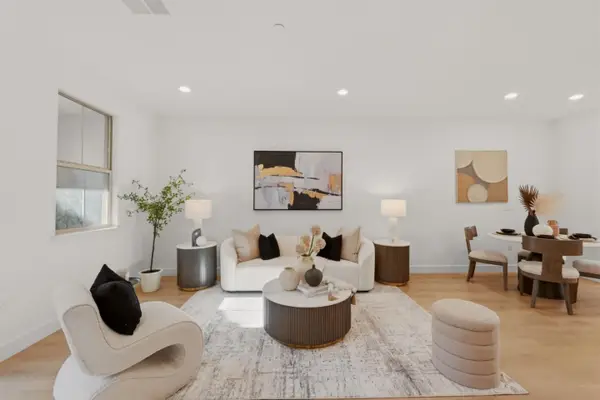 $1,849,888Active3 beds 4 baths1,942 sq. ft.
1065 Darwin Terrace #3, Sunnyvale, CA 94085
MLS# ML82056915Listed by: REAL ESTATE AVENUE - New
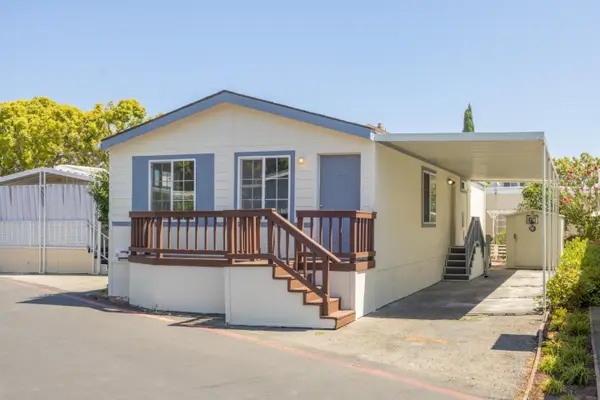 $239,000Active2 beds 2 baths1,040 sq. ft.
1201 Sycamore Terrace #172, Sunnyvale, CA 94086
MLS# ML82056875Listed by: HORIZON JOURNEY INC. - New
 $139,000Active3 beds 2 baths1,440 sq. ft.
1050 Borregas Avenue #24, Sunnyvale, CA 94089
MLS# ML82056827Listed by: KELLER WILLIAMS REALTY-SILICON VALLEY - New
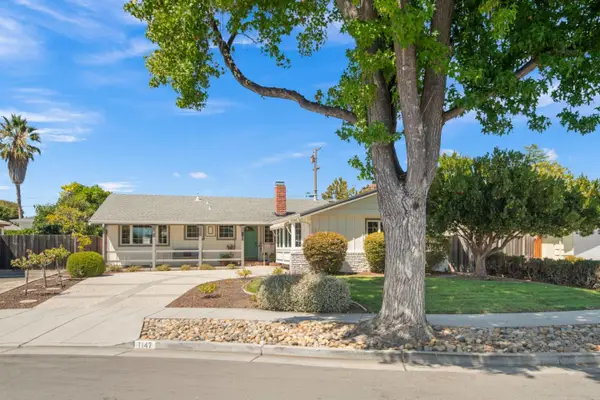 $2,498,000Active3 beds 2 baths1,844 sq. ft.
1147 Cotswald Court, Sunnyvale, CA 94087
MLS# ML82056840Listed by: CHRISTIE'S INTERNATIONAL REAL ESTATE SERENO - New
 $1,488,800Active3 beds 4 baths1,735 sq. ft.
783 Bramble Terrace, Sunnyvale, CA 94086
MLS# ML82055733Listed by: COLDWELL BANKER REALTY


Protect your home and budget from life's surprises with an Assurant Home Warranty, backed by a partner that supports you through every step of homeownership. Explore Plans.
©2026 Century 21 Real Estate LLC. All rights reserved. CENTURY 21®, the CENTURY 21 Logo and C21® are service marks owned by Century 21 Real Estate LLC. Century 21 Real Estate LLC fully supports the principles of the Fair Housing Act and the Equal Opportunity Act. Each office is independently owned and operated. Listing information is deemed reliable but not guaranteed accurate.