
415 Ives Terrace, Sunnyvale, CA 94087
Local realty services provided by:CENTURY 21 Sierra Properties
415 Ives Terrace,Sunnyvale, CA 94087
$1,688,000
- 3 Beds
- 3 Baths
- 2,353 sq. ft.
- Townhouse
- Active
Listed by: maggie li
Office: intero real estate services
MLS#:ML82061761
Source:Bay East, CCAR, bridgeMLS
Price summary
- Price:$1,688,000
- Price per sq. ft.:$717.38
- Monthly HOA dues:$690
About this home
Welcome to this gorgeous large 3B/2.5bath PUD townhome located in a desirable gated community in the heart of Sunnyvale. This home offers an ideal blend of comfort & elegant living space. The living + dining room features 9' ft ceiling, a cozy gas fireplace & hardwood floors. The gourmet kitchen is equipped w/ granite countertops, classic shaker cabinetry, a professional Viking range w/ built-in grill, Sub-Zero refrigerator, & build-in Panasonic microwave, with a breakfast nook that opens to a private deck, w/ an easy pool access. A generous family room w/ high ceiling & custom built-ins provides an inviting space for everyday living & entertaining, with access to the 2nd deck. The large primary suite features high ceilings, en-suite bathroom, & 2 double-door closets. 2 other bedrooms offer flexibility for children, guests, or a home office (w/ built-ins). Additional highlights include updated bathrooms, built-in closet organizers for all closets, double pane windows, central heating & A/C, recessed lights, attached 2-car garage w/ an EV charger-ready receptacle, laundry room w/ lots of storage, & large skylight. The beautiful complex offers a peaceful setting and a community pool & SPA. Near major employers, City Community Center, shopping, dining, parks, El Camino, HW 85 & 280....
Contact an agent
Home facts
- Year built:1981
- Listing ID #:ML82061761
- Added:1 day(s) ago
- Updated:October 01, 2026 at 03:53 PM
Rooms and interior
- Bedrooms:3
- Total bathrooms:3
- Full bathrooms:2
- Flooring:Hardwood, Tile
- Kitchen Description:Dishwasher, Gas Range, Microwave
- Basement Description:Crawl Space
- Living area:2,353 sq. ft.
Heating and cooling
- Cooling:Central Air
- Heating:Forced Air
- Central air:Yes
Structure and exterior
- Roof:Shingle
- Year built:1981
- Building area:2,353 sq. ft.
- Architectural Style:Townhouse
- Levels:3 Story Or More
Utilities
- Water:Public
- Sewer:Public Sewer
Finances and disclosures
- Price:$1,688,000
- Price per sq. ft.:$717.38
Features and amenities
- Appliances:Dishwasher, Gas Range, Microwave
- Amenities:Breakfast Nook
- Pool features:Community
Parking
- Parking description:Attached
- Garage:Yes
- Garage spaces:2
 Bay East 2026. CCAR 2026 bridgeMLS 2026. Information Deemed Reliable But Not Guaranteed. This information is being provided by the Bay East MLS, or CCAR MLS, or bridgeMLS. The listings presented here may or may not be listed by the Broker/Agent operating this website. This information is intended for the personal use of consumers and may not be used for any purpose other than to identify prospective properties consumers may be interested in purchasing. Data last updated at October 1, 2026 CA_BRIDGEMLS Member Broker: Jesse Gibbs
New listings near 415 Ives Terrace
- New
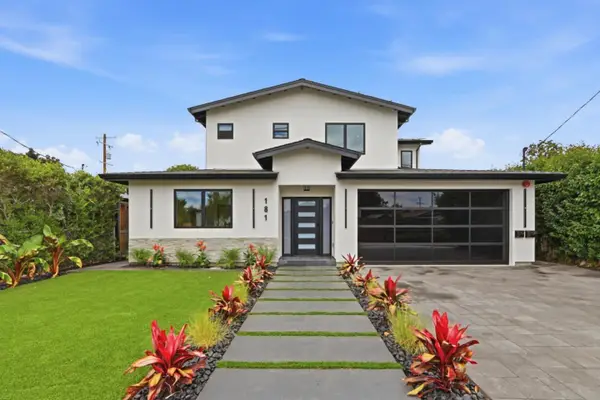 $3,388,000Active6 beds 5 baths2,754 sq. ft.
181-179 W Duane Avenue, Sunnyvale, CA 94085
MLS# ML82063197Listed by: NUADDRESS AGENCY - New
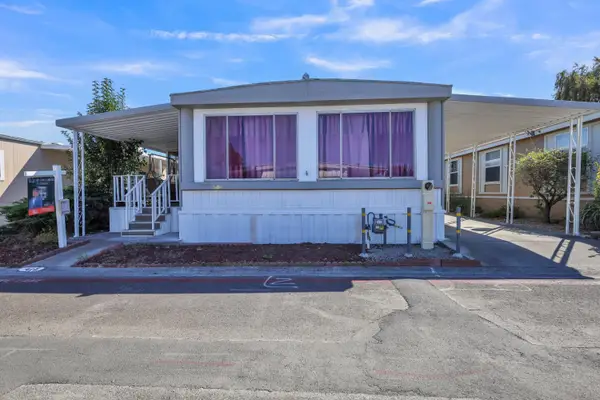 $219,000Active2 beds 2 baths1,080 sq. ft.
1220 Tasman Dr #415, Sunnyvale, CA 94089
MLS# 226120940Listed by: EXP REALTY OF CALIFORNIA INC. - New
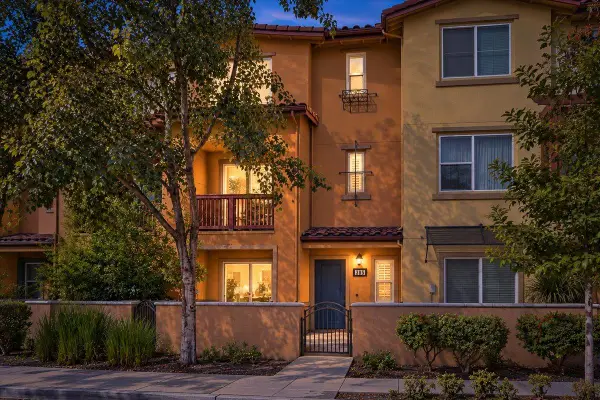 $1,190,000Active3 beds 3 baths1,534 sq. ft.
305 Santa Diana Terrace, Sunnyvale, CA 94085
MLS# ML82061071Listed by: COLDWELL BANKER REALTY - New
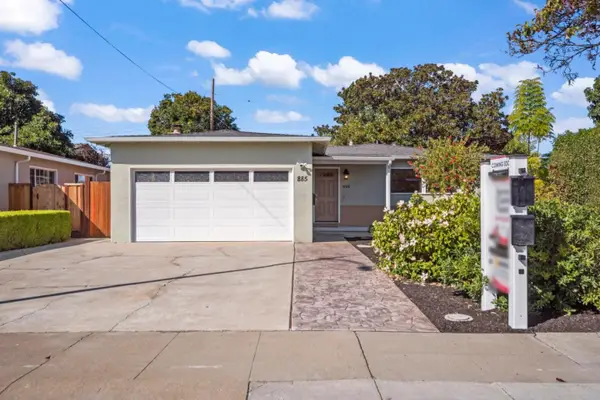 $1,468,000Active3 beds 2 baths1,085 sq. ft.
885 Coachella Avenue, Sunnyvale, CA 94085
MLS# ML82062113Listed by: KELLER WILLIAMS REALTY-SILICON VALLEY - New
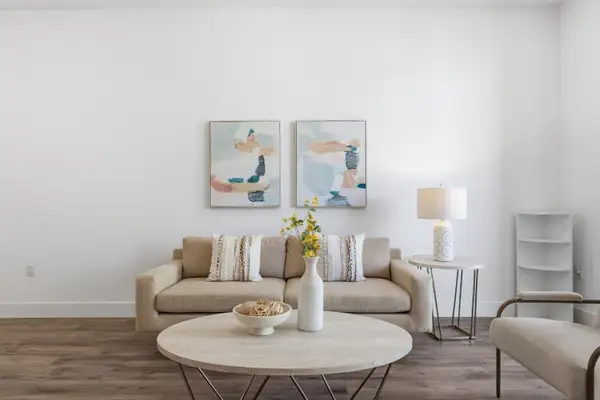 $859,999Active1 beds 1 baths882 sq. ft.
308 Torrey Pine Terrace #507, Sunnyvale, CA 94086
MLS# ML82063077Listed by: COMPASS - New
 $2,388,000Active4 beds 2 baths1,754 sq. ft.
730 Blue Sage Drive, Sunnyvale, CA 94086
MLS# ML82063079Listed by: INTERO REAL ESTATE SERVICES - New
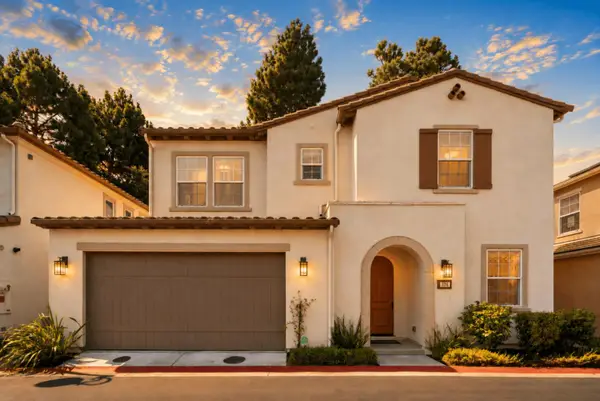 $1,998,800Active5 beds 3 baths2,191 sq. ft.
326 Polaris Terrace, Sunnyvale, CA 94086
MLS# ML82063038Listed by: 8 BLOCKS REAL ESTATE - New
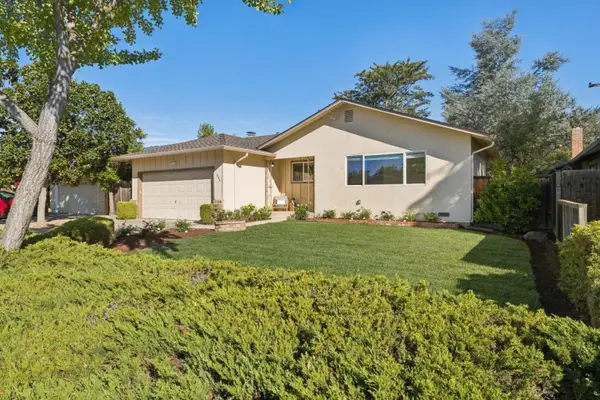 $2,388,000Active3 beds 2 baths1,440 sq. ft.
855 Durshire Way, Sunnyvale, CA 94087
MLS# ML82062951Listed by: INTERO REAL ESTATE SERVICES - Open Sat, 2 to 4:30pmNew
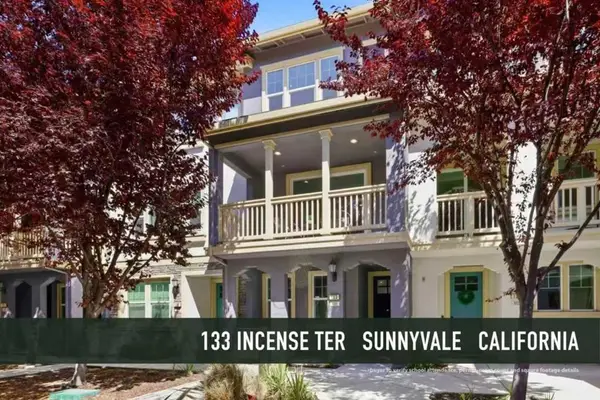 $1,488,888Active3 beds 4 baths1,683 sq. ft.
133 Incense Terrace, Sunnyvale, CA 94086
MLS# ML82062091Listed by: GAEA REALTY


Protect your home and budget from life's surprises with an Assurant Home Warranty, backed by a partner that supports you through every step of homeownership. Explore Plans.
©2026 Century 21 Real Estate LLC. All rights reserved. CENTURY 21®, the CENTURY 21 Logo and C21® are service marks owned by Century 21 Real Estate LLC. Century 21 Real Estate LLC fully supports the principles of the Fair Housing Act and the Equal Opportunity Act. Each office is independently owned and operated. Listing information is deemed reliable but not guaranteed accurate.