
855 Durshire Way, Sunnyvale, CA 94087
Local realty services provided by:CENTURY 21 Wildwood Properties, Inc.
Listed by: mini kalkat
Office: intero real estate services
MLS#:ML82062951
Source:Bay East, CCAR, bridgeMLS
Price summary
- Price:$2,388,000
- Price per sq. ft.:$1,658.33
About this home
Located on a tree-lined street in the highly desirable and incredibly convenient Ortega Park neighborhood, this updated ranch-style home offers excellent flow and effortless indoor/outdoor living. The curb appeal begins with the lush, newly landscaped front lawn. Inside, the living room features refinished hardwood flooring and leads into an expansive great room. This includes an updated, quartz-appointed kitchen, dining area, and family room with fireplace and sliding glass doors to the rear yard. Privately arranged at the rear of the home, the well-sized 3 bedrooms and 2 baths are highlighted by a secluded primary suite. Offering a covered patio, the private and expansive rear yard presents endless possibilities for outdoor living and entertaining. Completing the appeal of this lovely home is its wonderful location, close to excellent schools, large neighborhood parks, and major employers, plus its just minutes to downtown shopping and dining.
Contact an agent
Home facts
- Year built:1961
- Listing ID #:ML82062951
- Added:1 day(s) ago
- Updated:October 01, 2026 at 03:54 PM
Rooms and interior
- Bedrooms:3
- Total bathrooms:2
- Full bathrooms:2
- Flooring:Wood
- Kitchen Description:Dishwasher, Electric Range, Oven/Range
- Living area:1,440 sq. ft.
Heating and cooling
- Cooling:Central Air
- Heating:Forced Air
- Central air:Yes
Structure and exterior
- Roof:Shingle
- Year built:1961
- Building area:1,440 sq. ft.
- Architectural Style:Single Family Residence
- Exterior Features:Back Yard
- Levels:1 Story, 1 Story
Utilities
- Water:Public
- Sewer:Public Sewer
Finances and disclosures
- Price:$2,388,000
- Price per sq. ft.:$1,658.33
Features and amenities
- Appliances:Dishwasher, Electric Range, Oven
- Laundry features:In Garage
Parking
- Parking description:Attached, Off Street
- Garage:Yes
- Garage spaces:2
 Bay East 2026. CCAR 2026 bridgeMLS 2026. Information Deemed Reliable But Not Guaranteed. This information is being provided by the Bay East MLS, or CCAR MLS, or bridgeMLS. The listings presented here may or may not be listed by the Broker/Agent operating this website. This information is intended for the personal use of consumers and may not be used for any purpose other than to identify prospective properties consumers may be interested in purchasing. Data last updated at October 1, 2026 CA_BRIDGEMLS Member Broker: Alison Daniels
New listings near 855 Durshire Way
- New
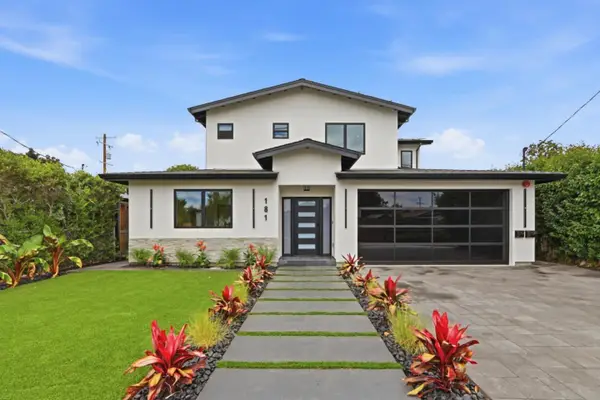 $3,388,000Active6 beds 5 baths2,754 sq. ft.
181-179 W Duane Avenue, Sunnyvale, CA 94085
MLS# ML82063197Listed by: NUADDRESS AGENCY - New
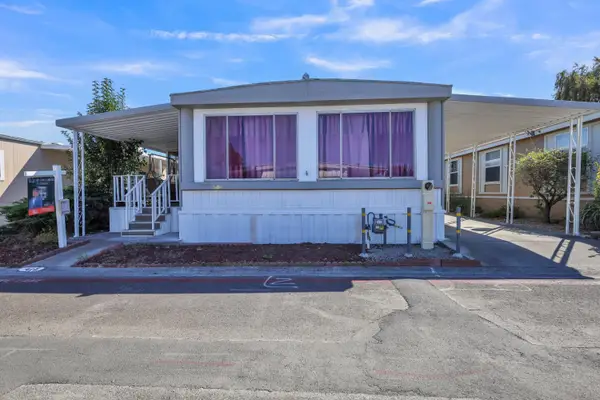 $219,000Active2 beds 2 baths1,080 sq. ft.
1220 Tasman Dr #415, Sunnyvale, CA 94089
MLS# 226120940Listed by: EXP REALTY OF CALIFORNIA INC. - New
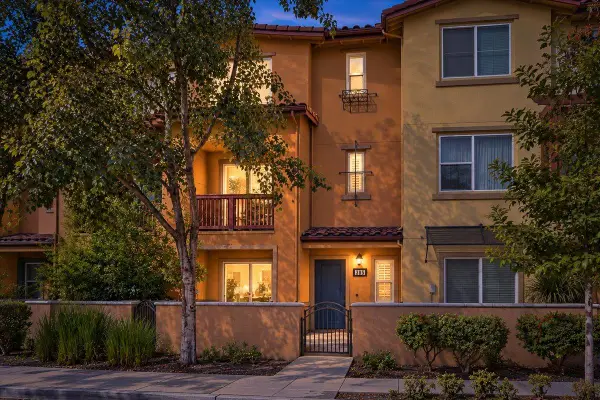 $1,190,000Active3 beds 3 baths1,534 sq. ft.
305 Santa Diana Terrace, Sunnyvale, CA 94085
MLS# ML82061071Listed by: COLDWELL BANKER REALTY - New
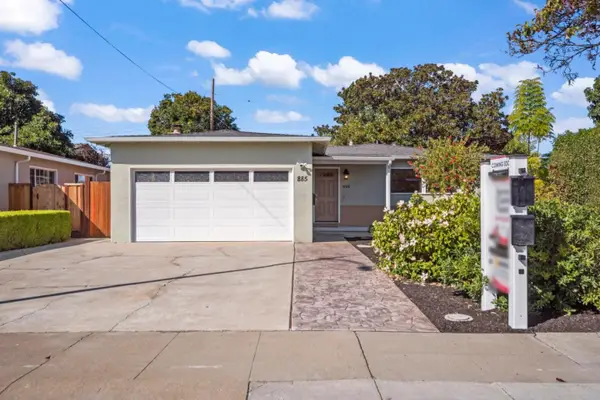 $1,468,000Active3 beds 2 baths1,085 sq. ft.
885 Coachella Avenue, Sunnyvale, CA 94085
MLS# ML82062113Listed by: KELLER WILLIAMS REALTY-SILICON VALLEY - New
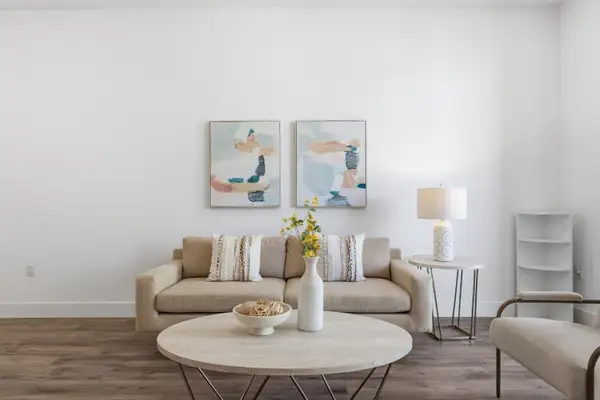 $859,999Active1 beds 1 baths882 sq. ft.
308 Torrey Pine Terrace #507, Sunnyvale, CA 94086
MLS# ML82063077Listed by: COMPASS - New
 $2,388,000Active4 beds 2 baths1,754 sq. ft.
730 Blue Sage Drive, Sunnyvale, CA 94086
MLS# ML82063079Listed by: INTERO REAL ESTATE SERVICES - New
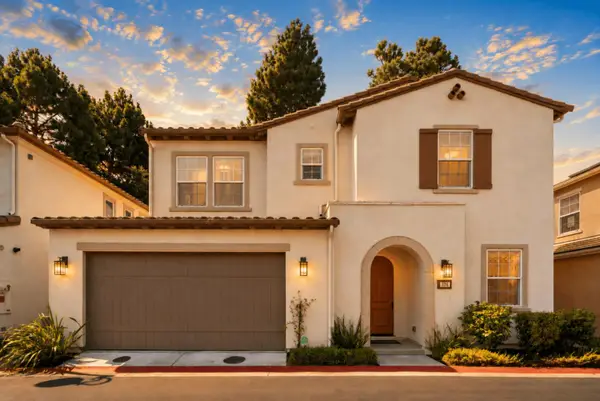 $1,998,800Active5 beds 3 baths2,191 sq. ft.
326 Polaris Terrace, Sunnyvale, CA 94086
MLS# ML82063038Listed by: 8 BLOCKS REAL ESTATE - New
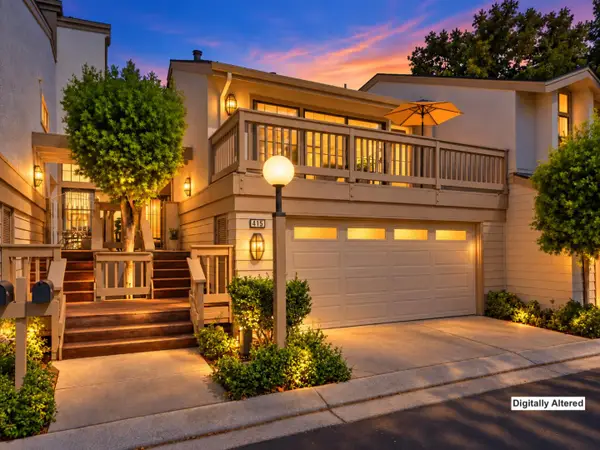 $1,688,000Active3 beds 3 baths2,353 sq. ft.
415 Ives Terrace, Sunnyvale, CA 94087
MLS# ML82061761Listed by: INTERO REAL ESTATE SERVICES - Open Sat, 2 to 4:30pmNew
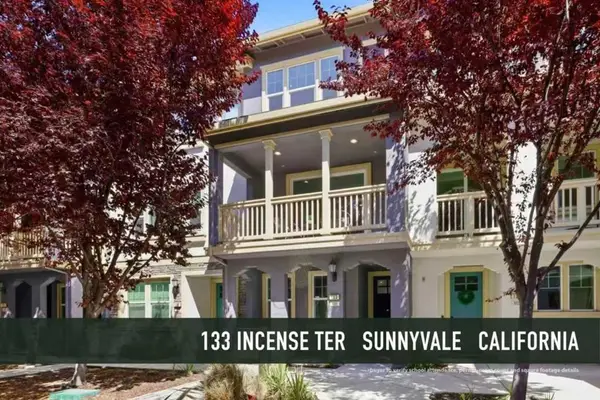 $1,488,888Active3 beds 4 baths1,683 sq. ft.
133 Incense Terrace, Sunnyvale, CA 94086
MLS# ML82062091Listed by: GAEA REALTY


Protect your home and budget from life's surprises with an Assurant Home Warranty, backed by a partner that supports you through every step of homeownership. Explore Plans.
©2026 Century 21 Real Estate LLC. All rights reserved. CENTURY 21®, the CENTURY 21 Logo and C21® are service marks owned by Century 21 Real Estate LLC. Century 21 Real Estate LLC fully supports the principles of the Fair Housing Act and the Equal Opportunity Act. Each office is independently owned and operated. Listing information is deemed reliable but not guaranteed accurate.