
483 Tristania Terrace, Sunnyvale, CA 94086
Local realty services provided by:CENTURY 21 Epic
483 Tristania Terrace,Sunnyvale, CA 94086
$949,000
- 2 Beds
- 2 Baths
- 1,056 sq. ft.
- Condominium
- Active
Listed by: laura moreno little
Office: mgm real estate
MLS#:ML82059247
Source:Bay East, CCAR, bridgeMLS
Price summary
- Price:$949,000
- Price per sq. ft.:$898.67
- Monthly HOA dues:$345
About this home
Welcome to this beautifully refreshed 2-bedroom, 2-bathroom condo in Sunnyvale. Freshly painted throughout with new carpet, this inviting residence features high ceilings and a bright, open feel. The spacious living room offers a dedicated dining area, creating a comfortable setting for everyday living and entertaining. The well-appointed kitchen features granite countertops, a gas cooktop, and a convenient breakfast bar. Both bedrooms are generously sized, including a primary suite with a walk-in closet and an oversized tub. Two full bathrooms provide added convenience. Additional highlights include a two-car attached tandem garage, plus a separate utility room with laundry. With its fresh interior updates, thoughtful layout, and desirable features, this home is move-in ready and offers comfortable Sunnyvale living. Enjoy an easy commute to many major companies throughout Sunnyvale, Mountain View, Santa Clara, and surrounding Silicon Valley communities.
Contact an agent
Home facts
- Year built:2008
- Listing ID #:ML82059247
- Added:1 day(s) ago
- Updated:August 28, 2026 at 07:17 AM
Rooms and interior
- Bedrooms:2
- Total bathrooms:2
- Full bathrooms:2
- Flooring:Hardwood
- Kitchen Description:Breakfast Bar, Built-in Oven, Gas Range, Gas Range/Cooktop, Microwave, Oven
- Living area:1,056 sq. ft.
Heating and cooling
- Cooling:Central Air
- Heating:Forced Air
- Central air:Yes
Structure and exterior
- Roof:Tile
- Year built:2008
- Building area:1,056 sq. ft.
- Foundation Description:Slab
Utilities
- Water:Public
Finances and disclosures
- Price:$949,000
- Price per sq. ft.:$898.67
Features and amenities
- Appliances:Gas Range, Microwave, Oven
Parking
- Parking description:Attached, Tandem
- Garage:Yes
- Garage spaces:2
 Bay East 2026. CCAR 2026 bridgeMLS 2026. Information Deemed Reliable But Not Guaranteed. This information is being provided by the Bay East MLS, or CCAR MLS, or bridgeMLS. The listings presented here may or may not be listed by the Broker/Agent operating this website. This information is intended for the personal use of consumers and may not be used for any purpose other than to identify prospective properties consumers may be interested in purchasing. Data last updated at August 28, 2026 CAMAXMLS Member Broker: Mike Southwick
New listings near 483 Tristania Terrace
- New
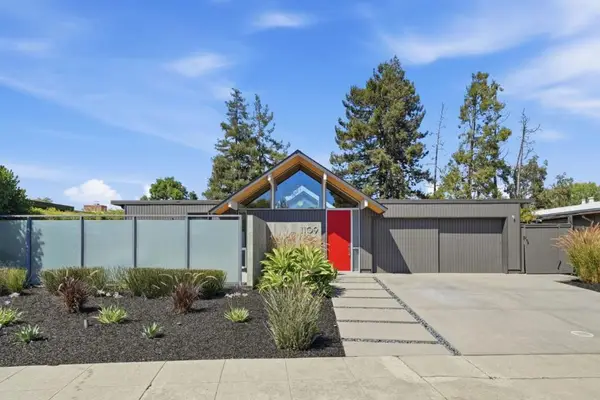 $2,998,000Active3 beds 2 baths1,797 sq. ft.
1109 Lorne Way, Sunnyvale, CA 94087
MLS# ML82059284Listed by: ATRIA REAL ESTATE - New
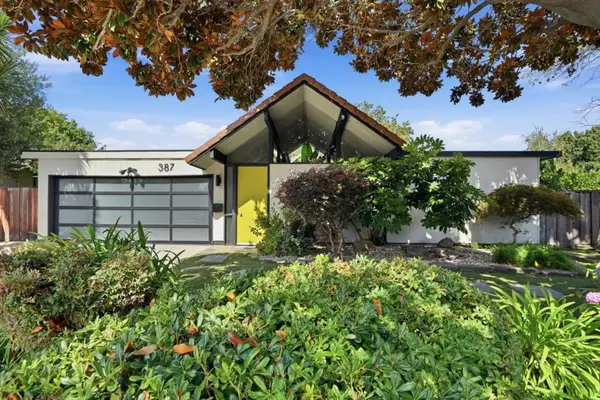 $2,895,000Active4 beds 2 baths1,751 sq. ft.
387 Vasquez Avenue, Sunnyvale, CA 94086
MLS# ML82059285Listed by: ATRIA REAL ESTATE - Open Sat, 1:30 to 4:30pmNew
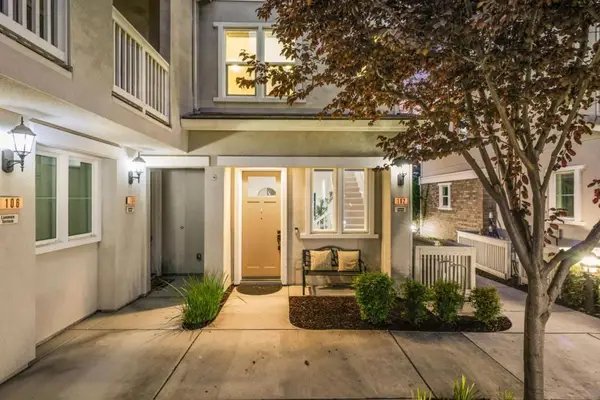 $1,488,000Active3 beds 4 baths1,700 sq. ft.
102 Lemmon Terrace, Sunnyvale, CA 94086
MLS# ML82059265Listed by: REDFIN - New
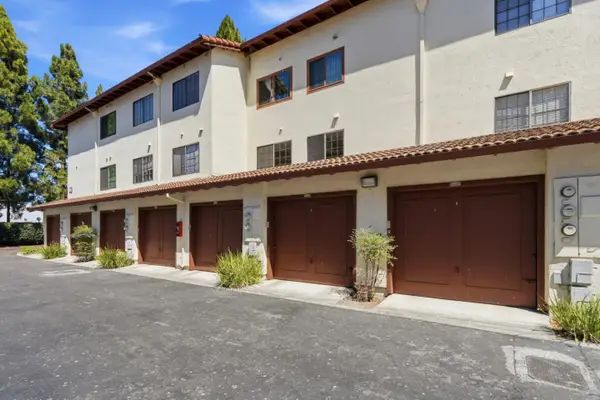 $699,000Active2 beds 1 baths880 sq. ft.
454 Costa Mesa Terrace #B, Sunnyvale, CA 94085
MLS# ML82055803Listed by: REAL BROKERAGE TECHNOLOGIES - New
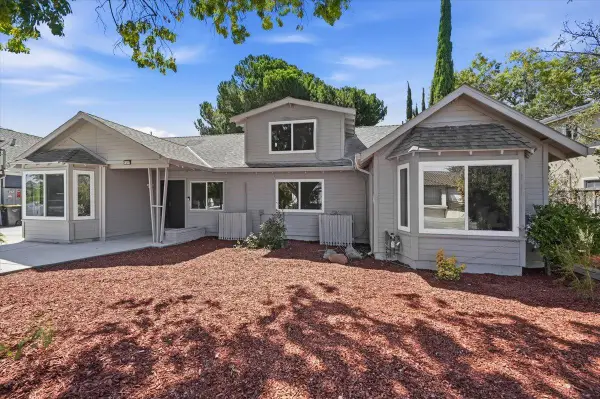 $3,188,000Active5 beds 5 baths2,768 sq. ft.
1417 Norman Drive, Sunnyvale, CA 94087
MLS# ML82059254Listed by: SALA HOMES REALTY & DEVELOPMENT - Open Sat, 1 to 4pmNew
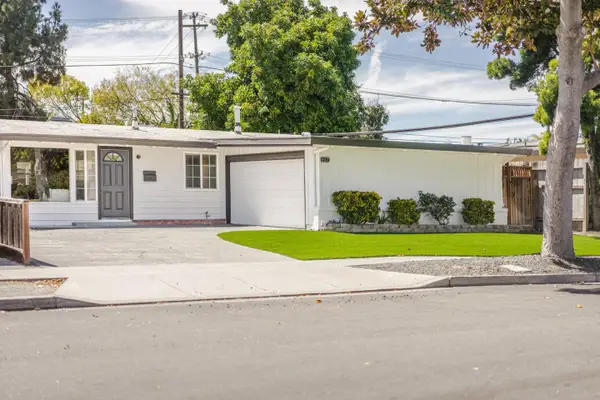 $1,249,000Active3 beds 2 baths1,108 sq. ft.
917 Blazingwood Drive, Sunnyvale, CA 94089
MLS# 82059240Listed by: INTERO REAL ESTATE SERVICES - New
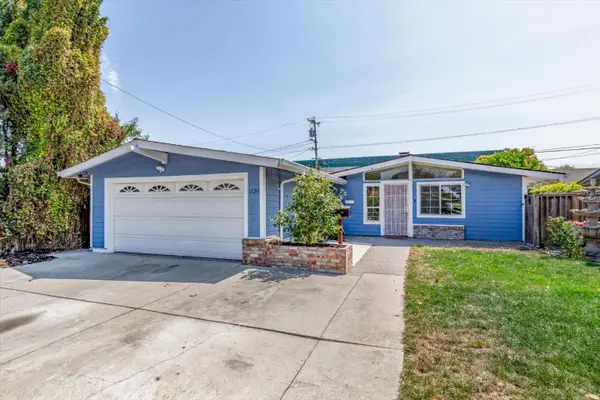 $1,650,000Active4 beds 3 baths1,486 sq. ft.
1138 Stoneylake Court, Sunnyvale, CA 94089
MLS# ML82059199Listed by: KW BAY AREA ESTATES - New
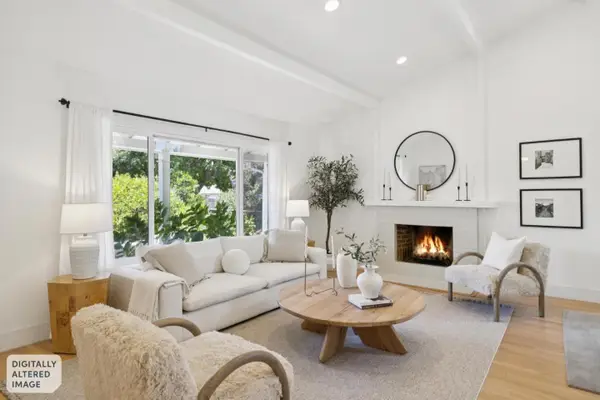 $2,488,000Active4 beds 2 baths1,530 sq. ft.
1086 Robbia Drive, Sunnyvale, CA 94087
MLS# ML82059111Listed by: INTERO REAL ESTATE SERVICES - Open Sat, 1:30 to 4:30pmNew
 $2,899,000Active3 beds 2 baths1,350 sq. ft.
1031 Payette Avenue, SUNNYVALE, CA 94087
MLS# 82058023Listed by: KELLER WILLIAMS THRIVE


Protect your home and budget from life's surprises with an Assurant Home Warranty, backed by a partner that supports you through every step of homeownership. Explore Plans.
©2026 Century 21 Real Estate LLC. All rights reserved. CENTURY 21®, the CENTURY 21 Logo and C21® are service marks owned by Century 21 Real Estate LLC. Century 21 Real Estate LLC fully supports the principles of the Fair Housing Act and the Equal Opportunity Act. Each office is independently owned and operated. Listing information is deemed reliable but not guaranteed accurate.