
819 Flin Way, Sunnyvale, CA 94087
Local realty services provided by:CENTURY 21 Coastal Properties
819 Flin Way,Sunnyvale, CA 94087
$3,150,000
- 4 Beds
- 3 Baths
- - sq. ft.
- Single family
- Sold
Listed by: renna shee, qian li
Office: keller williams thrive408-850-6900
MLS#:ML82054880
Source:CRMLS
Sorry, we are unable to map this address
Price summary
- Price:$3,150,000
About this home
Newly remodeled charmer in the peaceful, highly sought-after Ortega Park neighborhood just down the street from Apple Campus. This home offers the perfect blend of tranquility and convenience, just a short stroll to Top-Rated schools, Ortega, a variety of shopping centers such as Cupertino Village and Main Street Cupertino with its array of delicious restaurants. Inside, fresh paint and gleaming oak hardwood floors lead into a sunny floor plan with recessed lighting, dual pane windows and skylight. Enjoy year-round comfort with heat and A/C, plus a cozy fireplace. The updated kitchen features high-end stainless steel appliances, quartz countertops, vast cabinetry and a pantry. All bedrooms are comfortably sized with their own closets, while the primary suite offers a bay window, large walk-in closet and spa-like en-suite bathroom with dual sinks, tub and stand-up shower. Additional highlights include a two-car garage with washer/dryer and sink, plus a relaxing backyard with pavers, a retaining wall, fruit trees, flowers, lawn area and a variety of plants. Ideally located near Silicon Valleys top tech hubs, including Apple, Google and Meta, with easy access to Highways 85, 280, and Lawrence Expressway. Don't miss your chance to own this newly peaceful charmer. It will go FAST!...
Contact an agent
Home facts
- Year built:1961
- Listing ID #:ML82054880
- Added:47 day(s) ago
- Updated:September 15, 2026 at 07:06 AM
Rooms and interior
- Bedrooms:4
- Total bathrooms:3
- Full bathrooms:3
- Flooring:Laminate, Tile, Wood
- Kitchen Description:Dishwasher, Disposal, Electric Cooktop, Microwave, Range Hood, Refrigerator, Vented Exhaust Fan
Heating and cooling
- Cooling:Central Air
- Central air:Yes
Structure and exterior
- Roof:Composition
- Year built:1961
Schools
- High school:Fremont
- Middle school:Cupertino
- Elementary school:Other
Utilities
- Water:Public
- Sewer:Public Sewer
Finances and disclosures
- Price:$3,150,000
Features and amenities
- Appliances:Dishwasher, Disposal, Electric Cook Top
- Amenities:Attic, Skylights, Walk In Closets
Parking
- Total parking spaces:2
- Garage:Yes
- Garage spaces:2
New listings near 819 Flin Way
- New
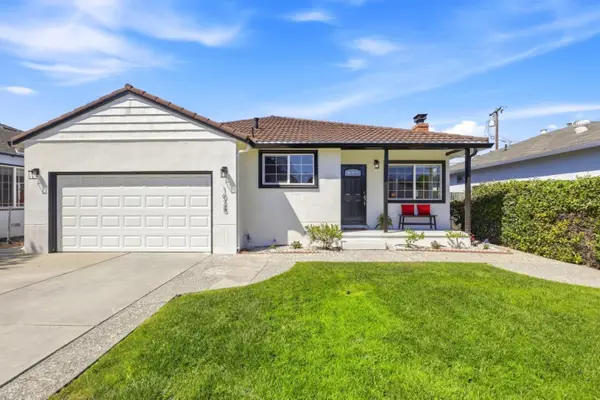 $1,599,000Active3 beds 2 baths1,148 sq. ft.
1025 Fulton Avenue, SUNNYVALE, CA 94089
MLS# 82061249Listed by: BRG REALTY
- New
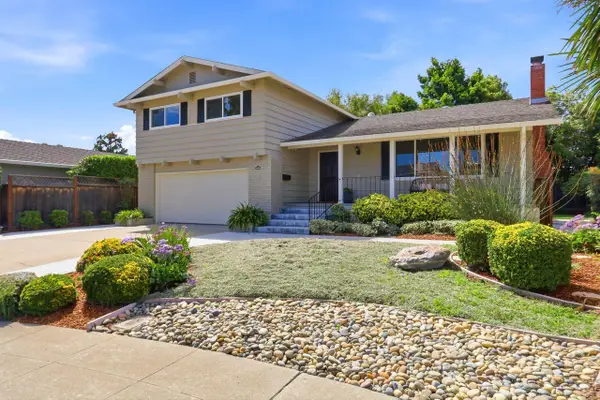 $2,898,000Active4 beds 3 baths2,170 sq. ft.
880 Lansdown Court, Sunnyvale, CA 94087
MLS# ML82060851Listed by: COLDWELL BANKER REALTY - Open Sat, 1 to 4pmNew
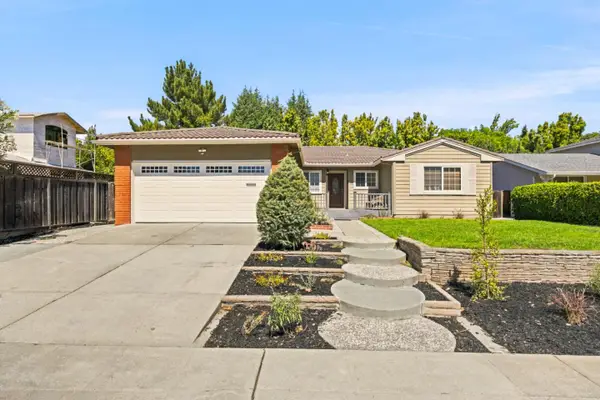 $2,628,800Active3 beds 2 baths1,685 sq. ft.
1005 Iris Avenue, SUNNYVALE, CA 94086
MLS# 82061174Listed by: COMPASS - Open Thu, 9:30am to 12:30pmNew
 $3,228,000Active4 beds 2 baths1,768 sq. ft.
1653 Kitchener Drive, SUNNYVALE, CA 94087
MLS# 82061060Listed by: REALTY WORLD-BIANCHI & ASSOCIATES - New
 $1,380,000Active3 beds 2 baths2,082 sq. ft.
919 La Mesa Terrace #E, Sunnyvale, CA 94086
MLS# 82060985Listed by: KELLER WILLIAMS THRIVE - New
 $1,589,500Active4 beds 3 baths1,486 sq. ft.
1138 Stoneylake Court, SUNNYVALE, CA 94089
MLS# 82061002Listed by: KW BAY AREA ESTATES - New
 $469,000Active3 beds 2 baths1,664 sq. ft.
1220 Tasman Drive, SUNNYVALE, CA 94089
MLS# 82060536Listed by: WONDER RATES - New
 $509,000Active3 beds 3 baths1,736 sq. ft.
1220 Tasman Drive, SUNNYVALE, CA 94089
MLS# 82060918Listed by: INTERO REAL ESTATE SERVICES - New
 $509,000Active3 beds 3 baths1,736 sq. ft.
1220 Tasman Drive #399, Sunnyvale, CA 94089
MLS# ML82060918Listed by: INTERO REAL ESTATE SERVICES - New
 $3,488,880Active4 beds 3 baths2,288 sq. ft.
659 Torrington Drive, Sunnyvale, CA 94087
MLS# 82058869Listed by: COLDWELL BANKER REALTY


Protect your home and budget from life's surprises with an Assurant Home Warranty, backed by a partner that supports you through every step of homeownership. Explore Plans.
©2026 Century 21 Real Estate LLC. All rights reserved. CENTURY 21®, the CENTURY 21 Logo and C21® are service marks owned by Century 21 Real Estate LLC. Century 21 Real Estate LLC fully supports the principles of the Fair Housing Act and the Equal Opportunity Act. Each office is independently owned and operated. Listing information is deemed reliable but not guaranteed accurate.