
140 N Pine Street, Susanville, CA 96130
Local realty services provided by:CENTURY 21 Epic
140 N Pine Street,Susanville, CA 96130
$249,000
- 3 Beds
- 2 Baths
- 2,162 sq. ft.
- Single family
- Active
Listed by: shaun heard
Office: susanville real estate
MLS#:26-6496
Source:CA_SAR
Price summary
- Price:$249,000
- Price per sq. ft.:$115.17
About this home
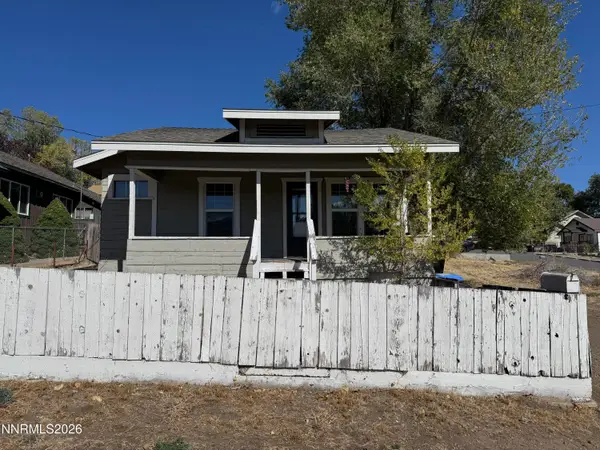
Great location in uptown Susanville. Captivating home on a large lot with no back neighbors. Welcome to 140 North Pine Street. Count on the character and charm most established homes have. Two spacious bedrooms, one oversized bathroom and two living rooms are situated upstairs. Also the eat in kitchen with birds-eye pine cabinets and a sunny breakfast nook. One living room captures the filtered views of Susanville and the surrounding mountains. The back living room looks out on the private brick laid courtyard and mature landscaping. Down stairs is a laundry area, full bathroom, large cedar lined closet and basement storage plus a bonus bedroom/den which leads to the garage. The property has a small, easy to manageable garden/lawn area and a fenced dog run too! Lots of cool afternoon shade in the summer from the mature trees up the property on the west-side. There is a paved parking on the north side of the property and street parking too. This home is within walking distance to all the uptown businesses and Inspiration point for a panoramic views of Susanville. The home is heated with a natural gas furnace, a wood stove, fire place and a gas stove downstairs. Solidly built and tons of storage. This home is ready for your personal touch!...
Contact an agent
Home facts
- Year built:1956
- Listing ID #:26-6496
- Added:1 day(s) ago
- Updated:October 21, 2026 at 12:37 PM
Rooms and interior
- Bedrooms:3
- Total bathrooms:2
- Full bathrooms:2
- Flooring:Carpet, Slab, Vinyl
- Dining Description:Dining Area
- Kitchen Description:Range/Oven, Tile Counter Tops
- Bedroom Description:Split Bedroom Plan
- Basement Description:Daylight
- Living area:2,162 sq. ft.
Heating and cooling
- Heating:Forced Air, Heating
Structure and exterior
- Roof:Metal
- Year built:1956
- Building area:2,162 sq. ft.
- Lot area:0.4 Acres
- Lot Features:City Lot, Steep
- Architectural Style:Traditional
- Construction Materials:Brick, Wood Siding
- Foundation Description:Block, Slab
- Levels:2 Story
Utilities
- Water:Public
- Sewer:Sewer
Finances and disclosures
- Price:$249,000
- Price per sq. ft.:$115.17
Features and amenities
- Laundry features:Hook-ups, Laundry Room
- Amenities:Double Pane Windows, Window Coverings
Parking
- Parking description:Attached Garage, Off Street, On Street
- Garage spaces:1
New listings near 140 N Pine Street
- New
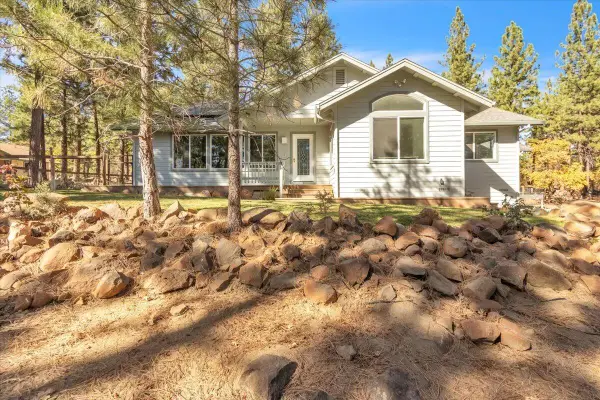 $549,000Active4 beds 3 baths2,164 sq. ft.
485 N Pine Street, Susanville, CA 96130
MLS# 26-6459Listed by: COLDWELL BANKER KEHR/ O'BRIEN - New
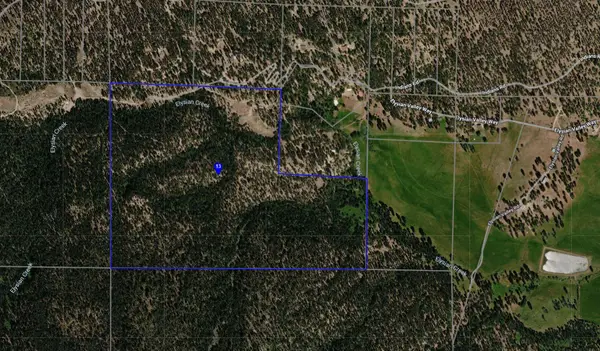 $199,000Active200 Acres
Elysian Valley Road, Susanville, CA 96130
MLS# 26-6455Listed by: SUSANVILLE REAL ESTATE - New
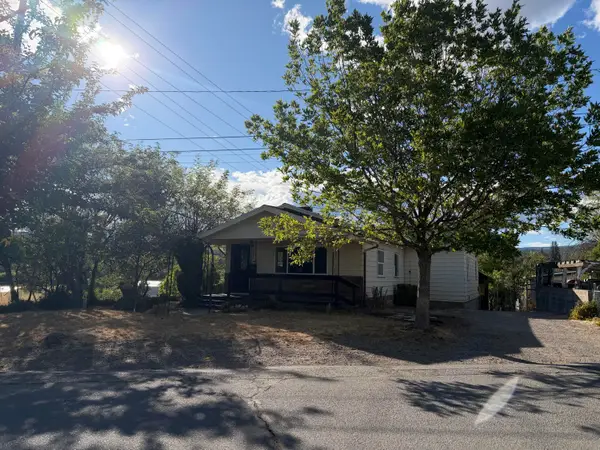 $199,000Active4 beds 2 baths1,611 sq. ft.
472 Prospect Avenue, Susanville, CA 96130
MLS# 26-6244Listed by: SUSANVILLE REAL ESTATE - New
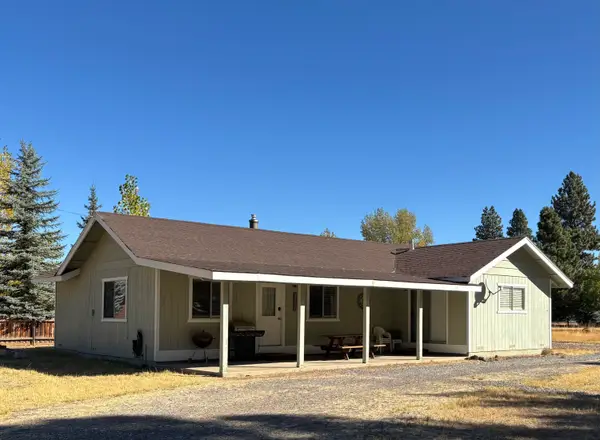 $159,900Active3 beds 1 baths1,192 sq. ft.
686-945 Cedar Way, Susanville, CA 96130
MLS# 26-6184Listed by: GOLD RUN REALTY - New
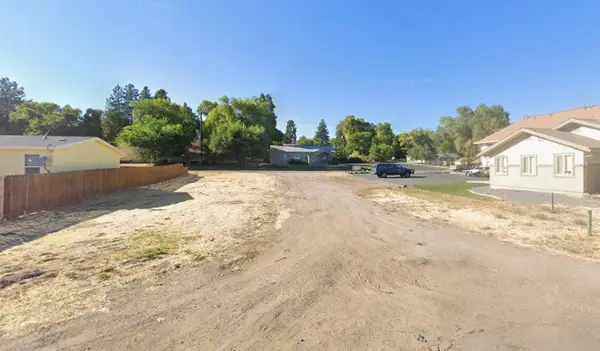 $35,000Active0.25 Acres
345 Alexander Avenue, Susanville, CA 96130
MLS# 26-6157Listed by: SIERRA DESERT PROPERTIES - New
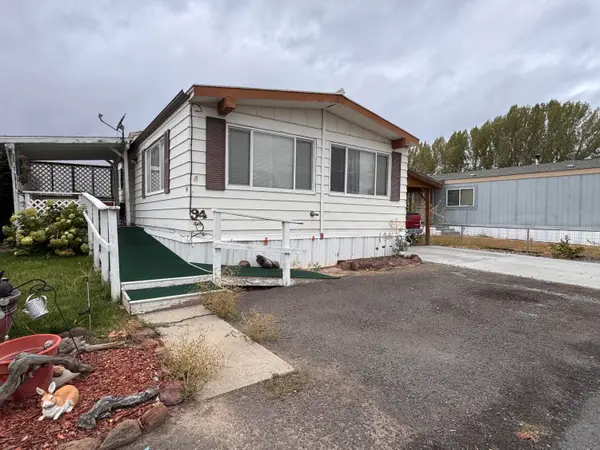 $25,000Active2 beds 2 baths1,344 sq. ft.
2965 Johnstonville Road, Susanville, CA 96130
MLS# 26-6174Listed by: SUSANVILLE REAL ESTATE - New
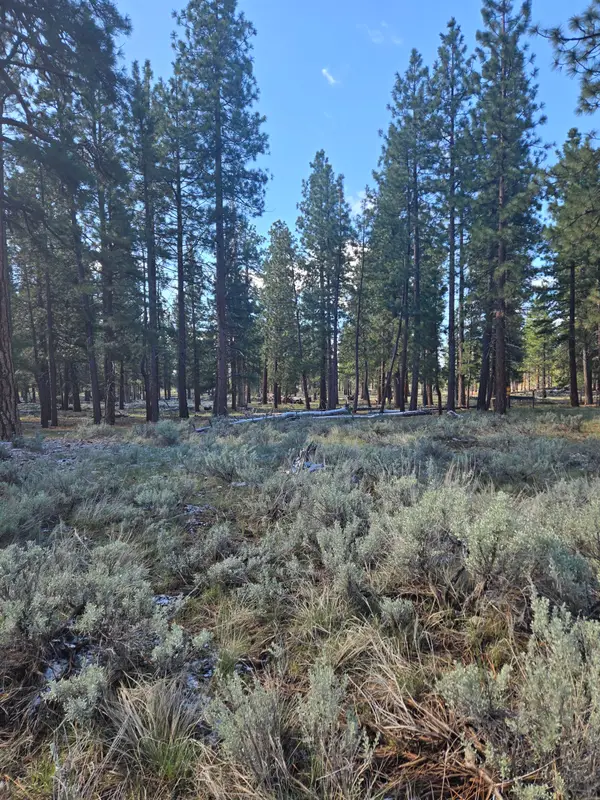 $8,000Active0.25 Acres
000 Laurel Way, Susanville, CA 96130
MLS# 26-6109Listed by: SIERRA DESERT PROPERTIES - New
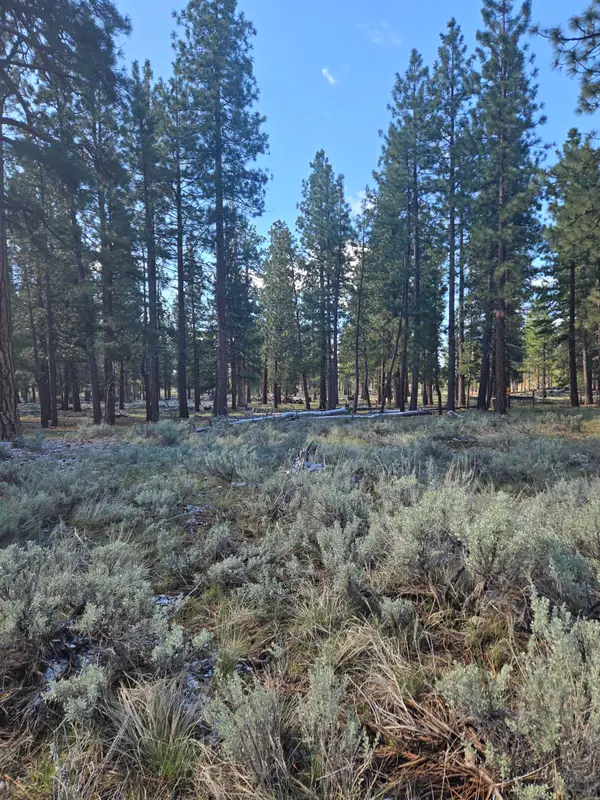 $10,000Active0.4 Acres
000 Hazel Way, Susanville, CA 96130
MLS# 26-6112Listed by: SIERRA DESERT PROPERTIES - New
 $142,000Active2 beds 1 baths764 sq. ft.
1113 Modoc Street, Susanville, CA 96130
MLS# 260013054Listed by: CHASE INTERNATIONAL-DAMONTE


Protect your home and budget from life's surprises with an Assurant Home Warranty, backed by a partner that supports you through every step of homeownership. Explore Plans.
©2026 Century 21 Real Estate LLC. All rights reserved. CENTURY 21®, the CENTURY 21 Logo and C21® are service marks owned by Century 21 Real Estate LLC. Century 21 Real Estate LLC fully supports the principles of the Fair Housing Act and the Equal Opportunity Act. Each office is independently owned and operated. Listing information is deemed reliable but not guaranteed accurate.