
485 N Pine Street, Susanville, CA 96130
Local realty services provided by:CENTURY 21 Epic
485 N Pine Street,Susanville, CA 96130
$549,000
- 4 Beds
- 3 Baths
- 2,164 sq. ft.
- Single family
- Active
Listed by: laura briggs
Office: coldwell banker kehr/ o'brien
MLS#:26-6459
Source:CA_SAR
Price summary
- Price:$549,000
- Price per sq. ft.:$253.7
About this home
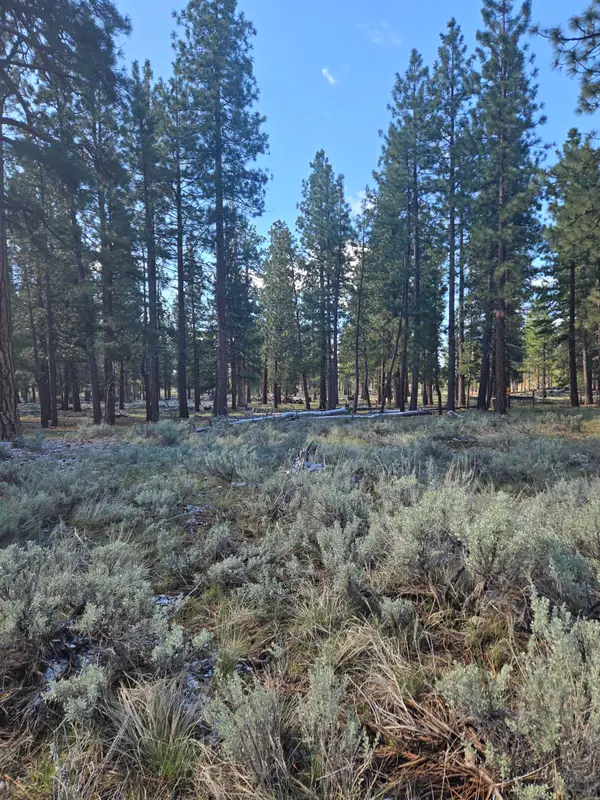
Over 3 wooded acres in town with the trails and open space of Susanville Ranch Park close at hand. Surrounded by towering mature pines, this private single-level home offers something increasingly difficult to find: the feeling of living in the forest while remaining just minutes from downtown Susanville. The property includes the 1.68 acre homesite PLUS AN ADJOINING 1.64 ACRE PARCEL, creating over 3 acres of privacy, trees and possibilities. Water and electric are already available to tap into on the additional parcel, offering flexibility for future use.
The setting is what truly distinguishes this property. Mature pines surround the home, providing shade, privacy and forest views from nearly every window. Apprx. one acre of the backyard is fully fenced, creating an unusually large and secure outdoor space for dogs, kids, gardening or simply enjoying the property. Susanville Ranch Park and surrounding city and county open lands are accessible from the neighborhood, putting miles of hiking, running and mountain biking trails close to home. Inside the 2,164 sq ft home offers 4 bedrooms and 2.5 baths with comfortable single level living. Engineered hardwood and tile flooring run throughout, while the living room features a gas-log fireplace and large windows that keep the surrounding forest view. The kitchen offers granite countertops, abundant cabinetry and generous workspace. The flexible 4th bedroom space. The primary suite looks into the pines and includes dual closets and a bath with double sinks, granite counters and a large tiled step-in shower. Recent additions include solar power with battery backup unit and the fully fenced backyard acre. Other practical features include an attached oversize two-car garage, RV parking, heat pump and natural gas furnace. Come for the house, but experience the setting: over 3 acres amongst the pines, a full acre of fenced outdoor space, room to breathe and miles of trails and open land just beyond the neighborhood ... All without giving up the convenience of urban living....
Contact an agent
Home facts
- Year built:1999
- Listing ID #:26-6459
- Added:4 day(s) ago
- Updated:October 24, 2026 at 01:45 AM
Rooms and interior
- Bedrooms:4
- Total bathrooms:3
- Full bathrooms:2
- Half bathrooms:1
- Rooms Total:3
- Flooring:Laminate, Tile, Wood
- Dining Description:Breakfast Bar, Dining Area, Formal
- Bathrooms Description:Double Vanity
- Kitchen Description:Convection Oven, Dishwasher, Granite Slab Counter Tops, Range/Oven, Refrigerator
- Bedroom Description:Master Bedroom Suite
- Living area:2,164 sq. ft.
Heating and cooling
- Cooling:Central
- Heating:Forced Air, Heating
Structure and exterior
- Roof:Composition
- Year built:1999
- Building area:2,164 sq. ft.
- Lot area:3.28 Acres
- Lot Features:City Lot, Level
- Architectural Style:Ranch
- Foundation Description:Concrete Perimeter
Utilities
- Water:Public
- Sewer:Sewer
Finances and disclosures
- Price:$549,000
- Price per sq. ft.:$253.7
Features and amenities
- Laundry features:Laundry Room, Washer & Dryer Included
- Amenities:Double Pane Windows, Pantry, Window Coverings
Parking
- Parking description:Attached Garage, RV Access/Parking
- Garage spaces:2
New listings near 485 N Pine Street
- New
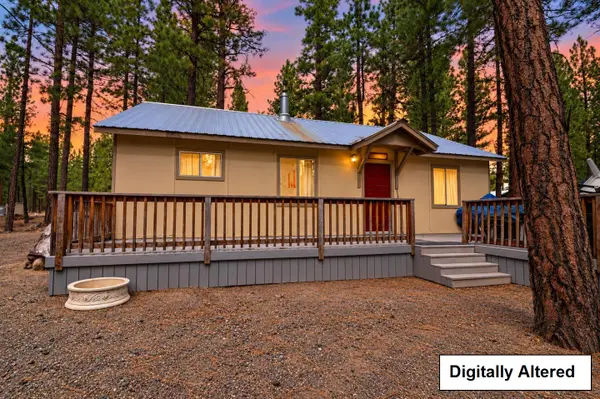 $164,000Active2 beds 1 baths945 sq. ft.
687 Tulip Way, SUSANVILLE, CA 96130
MLS# 82065327Listed by: RISE REALTY
- New
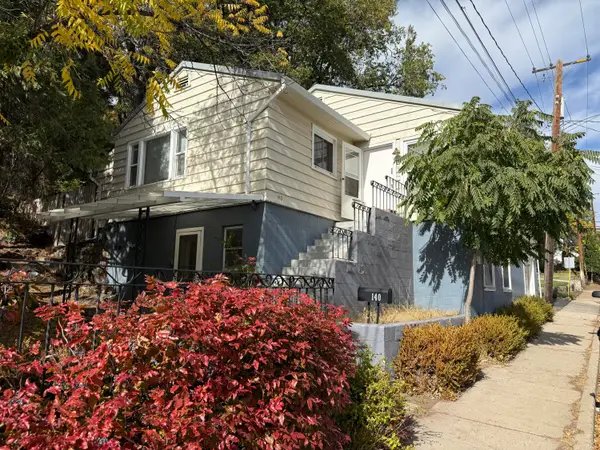 $249,000Active3 beds 2 baths2,162 sq. ft.
140 N Pine Street, Susanville, CA 96130
MLS# 26-6496Listed by: SUSANVILLE REAL ESTATE - New
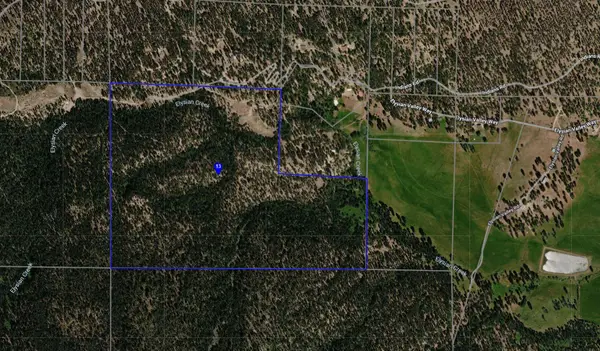 $199,000Active200 Acres
Elysian Valley Road, Susanville, CA 96130
MLS# 26-6455Listed by: SUSANVILLE REAL ESTATE - New
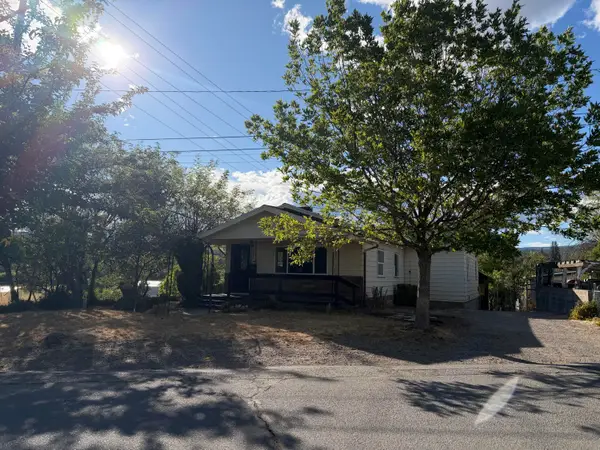 $199,000Active4 beds 2 baths1,611 sq. ft.
472 Prospect Avenue, Susanville, CA 96130
MLS# 26-6244Listed by: SUSANVILLE REAL ESTATE - New
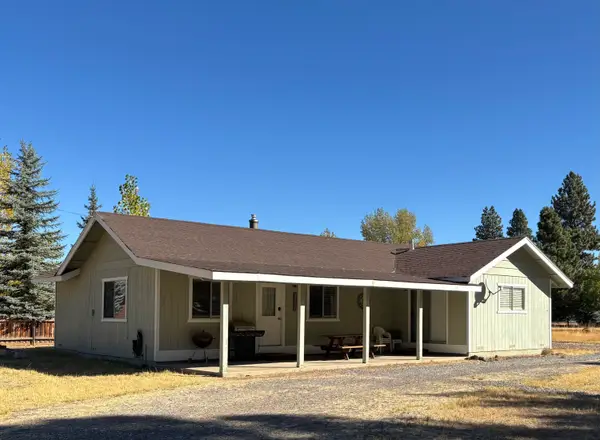 $159,900Active3 beds 1 baths1,192 sq. ft.
686-945 Cedar Way, Susanville, CA 96130
MLS# 26-6184Listed by: GOLD RUN REALTY - New
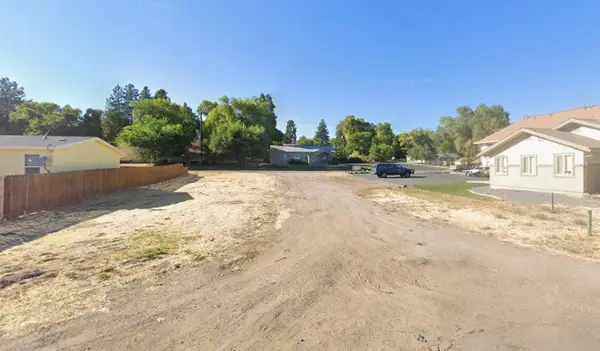 $35,000Active0.25 Acres
345 Alexander Avenue, Susanville, CA 96130
MLS# 26-6157Listed by: SIERRA DESERT PROPERTIES - New
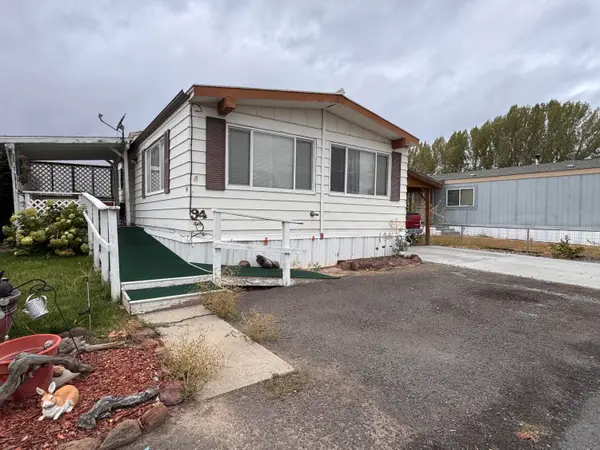 $25,000Active2 beds 2 baths1,344 sq. ft.
2965 Johnstonville Road, Susanville, CA 96130
MLS# 26-6174Listed by: SUSANVILLE REAL ESTATE - New
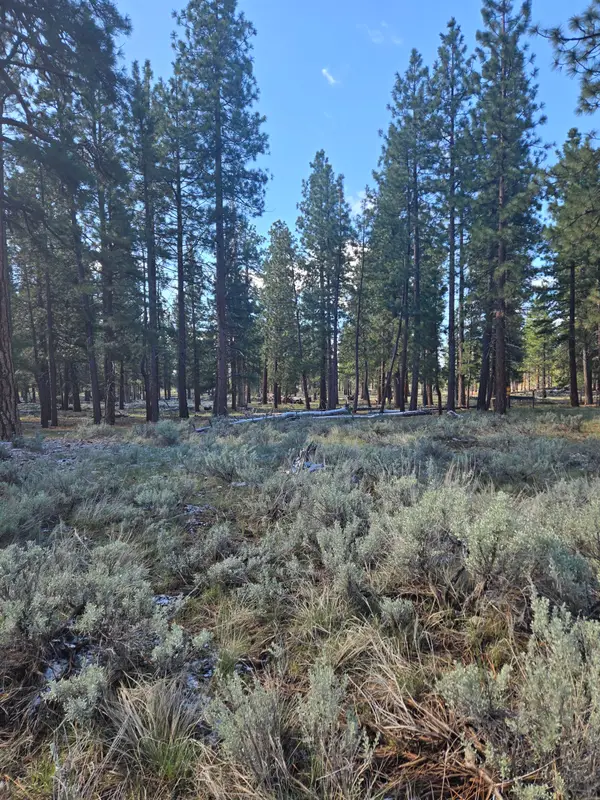 $8,000Active0.25 Acres
000 Laurel Way, Susanville, CA 96130
MLS# 26-6109Listed by: SIERRA DESERT PROPERTIES - New
 $10,000Active0.4 Acres
000 Hazel Way, Susanville, CA 96130
MLS# 26-6112Listed by: SIERRA DESERT PROPERTIES


Protect your home and budget from life's surprises with an Assurant Home Warranty, backed by a partner that supports you through every step of homeownership. Explore Plans.
©2026 Century 21 Real Estate LLC. All rights reserved. CENTURY 21®, the CENTURY 21 Logo and C21® are service marks owned by Century 21 Real Estate LLC. Century 21 Real Estate LLC fully supports the principles of the Fair Housing Act and the Equal Opportunity Act. Each office is independently owned and operated. Listing information is deemed reliable but not guaranteed accurate.