
469-600 Amesbury Drive, Susanville, CA 96130
Local realty services provided by:CENTURY 21 Epic
Listed by: james mccarthy, susan cenotti
Office: gold run realty
MLS#:26-5577
Source:CA_SAR
Price summary
- Price:$875,000
- Price per sq. ft.:$419.06
About this home
Lakeside home on 40 acres in the Amesbury Drive area of Susanville is three bedrooms, two baths, an office that could be a 4th bedroom and 2,088 square feet PLUS a half basement family room with two stairways to the main floor. Needs updating but good pest report. Outside there is very new 30x40 shop with three large doors and high ceiling. The lake is approximately 5 acres, 20 feet deep and fed by water rights on Hill Creek and the surrounding hills. Smaller ponds are sprinkled around the property. YES there are fish in the lake which is surrounded by a walking path. Several other outbuildings including loafing shed, barns, wood storage and camping area. Lots more pictures in the coming Virtual Tour. The huge open concept kitchen, dining area and living room works well for the largest gatherings! The main bedroom/bath combination just recently remodeled with a walk in shower and soaking tub. Horse riding opportunities abound to explore your own hillsides. Definitely an AG property that has supported cattle in the past. This property is located in the midst of other large properties with great views of Diamond Mountain. Property is located at the end of Amesbury Drive, call for a personal tour. Very low traffic on short private road, lots of privacy. Unbelievable location!!...
Contact an agent
Home facts
- Year built:1998
- Listing ID #:26-5577
- Added:4 day(s) ago
- Updated:October 06, 2026 at 04:46 PM
Rooms and interior
- Bedrooms:3
- Total bathrooms:2
- Full bathrooms:2
- Flooring:Carpet, Tile, Vinyl
- Dining Description:Country, Dining Area
- Kitchen Description:Dishwasher, Double Oven, Range/Oven, Refrigerator
- Living area:2,088 sq. ft.
Heating and cooling
- Heating:Forced Air, Heating, Wood Stove
Structure and exterior
- Roof:Composition
- Year built:1998
- Building area:2,088 sq. ft.
- Lot area:40.22 Acres
- Lot Features:Waterfront
- Architectural Style:Ranch
- Construction Materials:Wood Siding
- Foundation Description:Slab
Utilities
- Water:Single User Well, Well
- Sewer:Septic
Finances and disclosures
- Price:$875,000
- Price per sq. ft.:$419.06
Features and amenities
- Amenities:Double Pane Windows
Parking
- Total parking spaces:3
- Parking description:Attached Garage
- Garage spaces:3
New listings near 469-600 Amesbury Drive
- New
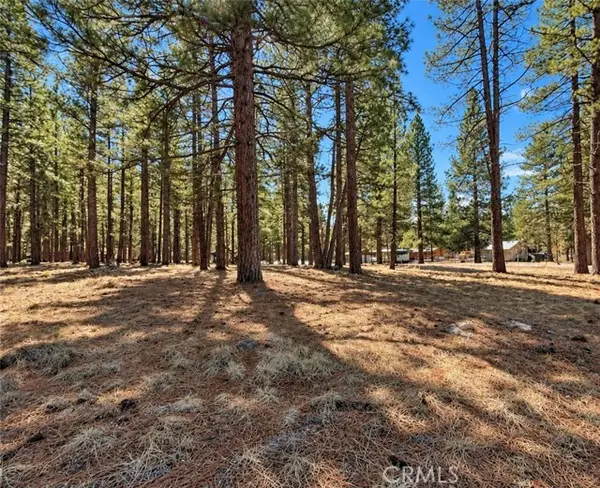 $25,000Active0.09 Acres
687 Maple Way, Susanville, CA 96130
MLS# SN26215996Listed by: REAL BROKER
- New
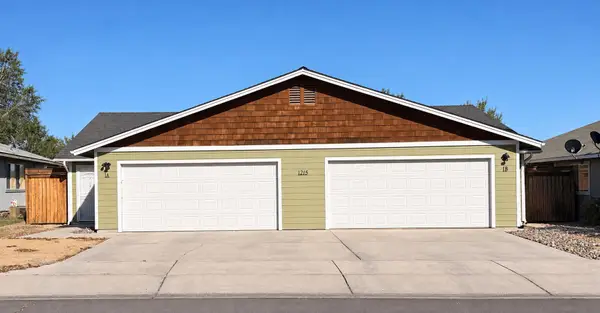 $365,000Active-- beds -- baths
215 Derek Drive, Susanville, CA 96130
MLS# 26-5750Listed by: SIERRA DESERT PROPERTIES - New
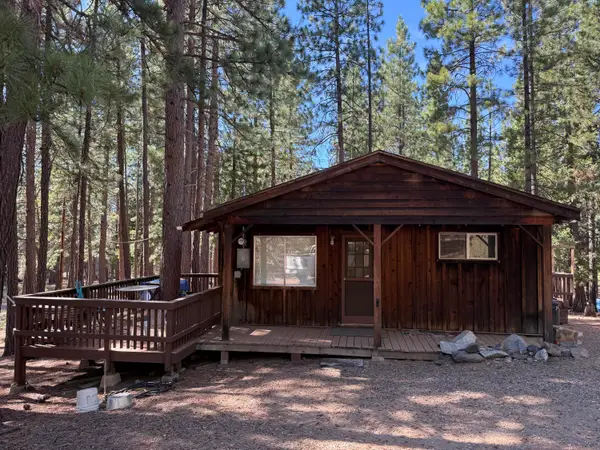 $79,000Active2 beds 1 baths900 sq. ft.
690-925 Eagles Nest Road, Susanville, CA 96130
MLS# 26-5702Listed by: SUSANVILLE REAL ESTATE - New
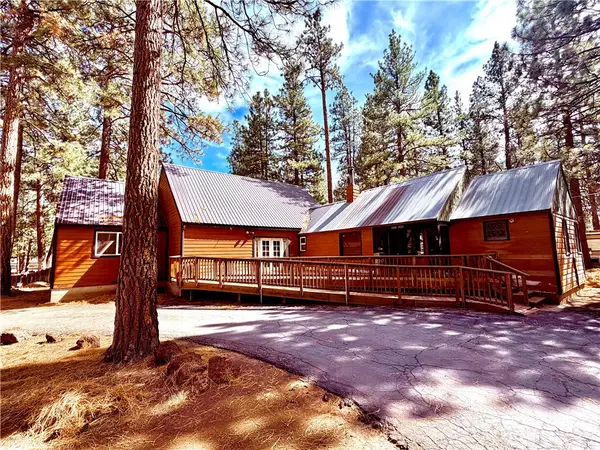 $239,900Active4 beds 2 baths2,356 sq. ft.
686 920 Spaulding Road, Susanville, CA 96130
MLS# SN26215981Listed by: REAL BROKER - New
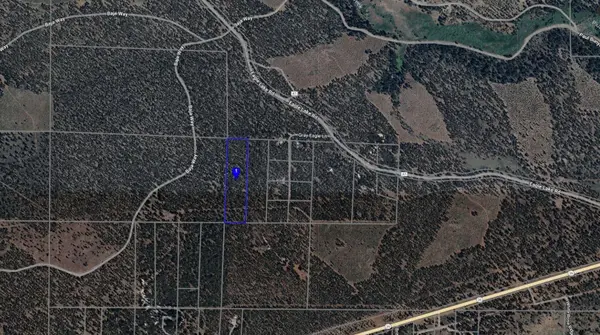 $59,000Active10 Acres
Gray Eagle Lane, Susanville, CA 96130
MLS# 26-5652Listed by: SUSANVILLE REAL ESTATE - New
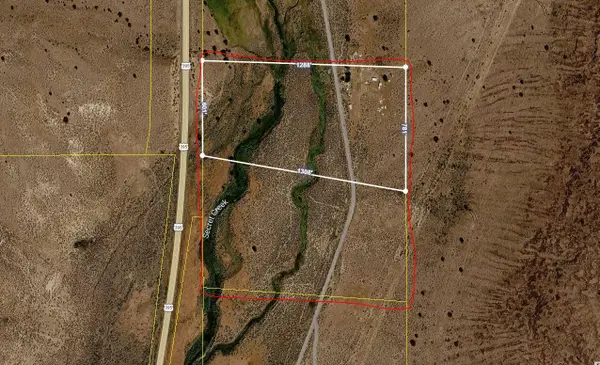 $69,000Active43.5 Acres
497-600 Secret Creek Lane, Susanville, CA 96130
MLS# 26-5653Listed by: SUSANVILLE REAL ESTATE - New
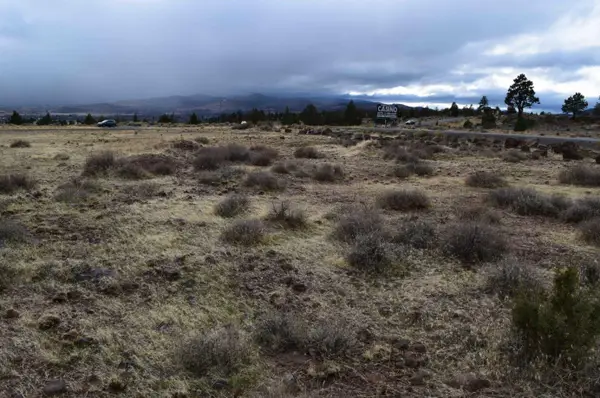 $90,000Active1.47 Acres
Spring Ridge Drive, Susanville, CA 96130
MLS# 26-5656Listed by: SUSANVILLE REAL ESTATE - New
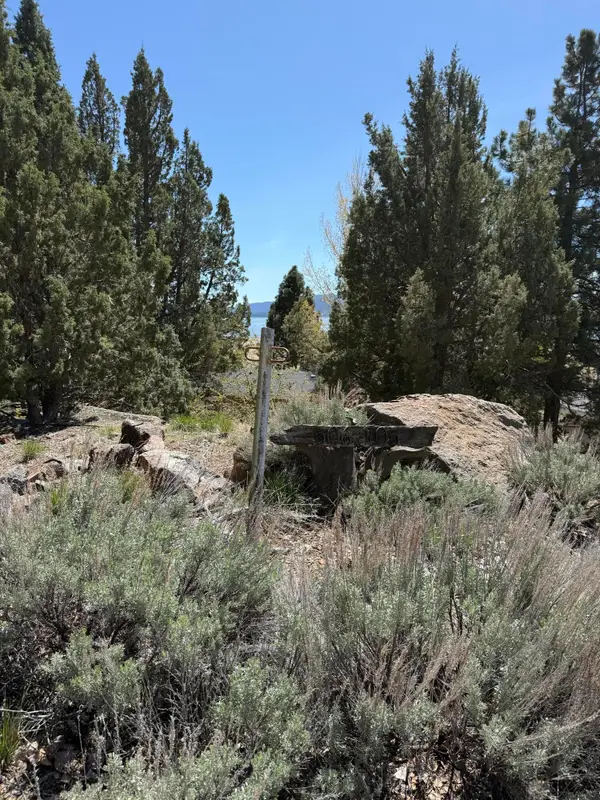 $44,900Active2.06 Acres
Bucks Point Road, Susanville, CA 96130
MLS# 26-5638Listed by: SUSANVILLE REAL ESTATE - New
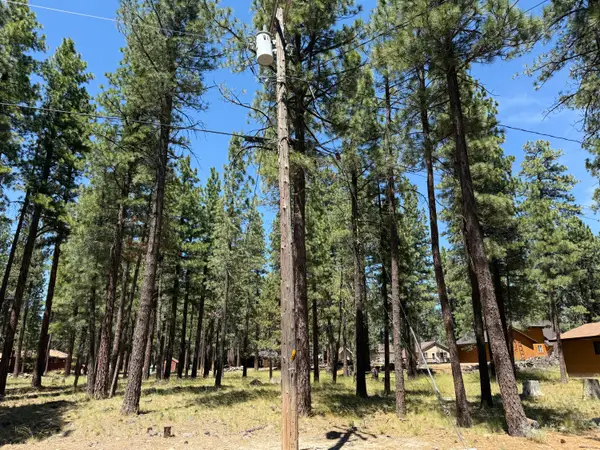 $19,000Active0.39 Acres
Willow Way, Susanville, CA 96130
MLS# 26-5635Listed by: SUSANVILLE REAL ESTATE - New
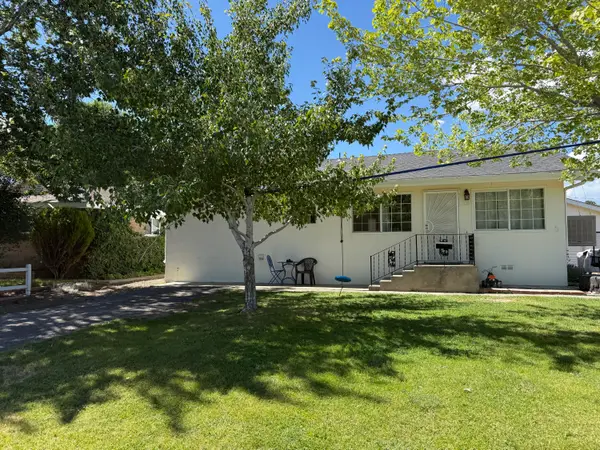 $255,000Active3 beds 2 baths1,360 sq. ft.
328 Minckler Avenue, Susanville, CA 96130
MLS# 26-5619Listed by: SUSANVILLE REAL ESTATE


Protect your home and budget from life's surprises with an Assurant Home Warranty, backed by a partner that supports you through every step of homeownership. Explore Plans.
©2026 Century 21 Real Estate LLC. All rights reserved. CENTURY 21®, the CENTURY 21 Logo and C21® are service marks owned by Century 21 Real Estate LLC. Century 21 Real Estate LLC fully supports the principles of the Fair Housing Act and the Equal Opportunity Act. Each office is independently owned and operated. Listing information is deemed reliable but not guaranteed accurate.