
508-570 Stoney Lane, Susanville, CA 96130
Local realty services provided by:CENTURY 21 Epic
508-570 Stoney Lane,Susanville, CA 96130
$425,000
- 2 Beds
- 2 Baths
- 1,904 sq. ft.
- Single family
- Active
Listed by: shaun heard
Office: susanville real estate
MLS#:26-5522
Source:CA_SAR
Price summary
- Price:$425,000
- Price per sq. ft.:$223.21
About this home
Tucked away in the highly desired, pine-filled Stones area of Eagle Lake, this charming two-story A-frame home at 508-570 Stoney Lane offers the perfect blend of rustic lakefront peace and modern comfort. Spanning 1,904 square feet of meticulously updated living space, this property serves as a pristine basecamp for outdoor enthusiasts and peace-seekers alike. Step inside a bright, open floor plan that has been beautifully maintained. This is your Front Row Seat to Nature! The true magic of Stoney Lane happens right outside your door. Wake up and enjoy a morning coffee while watching eagles and pelicans skim the surface of the lake. As night falls, step out onto the deck to experience a breathtaking, uninterrupted blanket of stars. Whether you are looking for a turnkey summer fishers' paradise, a year-round residence with reliable access, or an investment property--which can even be offered fully furnished--this stunning lakeside retreat is ready for its next chapter. With two bedrooms and two bathrooms, there is plenty of room for family and friends. Plus a bonus room above the three car garage that has a mini-split for heating and cooling. The original garage has been converted to large game room. A unique feature of the property is the waterfall and pond right off the deck and patio area. A large dock and easy lake front access is hard to beat. What an amazing find at Eagle Lake!...
Contact an agent
Home facts
- Year built:1996
- Listing ID #:26-5522
- Added:1 day(s) ago
- Updated:October 02, 2026 at 02:48 PM
Rooms and interior
- Bedrooms:2
- Total bathrooms:2
- Full bathrooms:2
- Flooring:Carpet, Hardwood, Vinyl
- Dining Description:Dining Area
- Kitchen Description:Dishwasher, Range/Oven, Refrigerator
- Living area:1,904 sq. ft.
Heating and cooling
- Cooling:Mini-Split
- Heating:Electric, Heat Pump, Heating
Structure and exterior
- Roof:Metal
- Year built:1996
- Building area:1,904 sq. ft.
- Lot area:1.3 Acres
- Lot Features:Waterfront
- Architectural Style:A-Frame
- Construction Materials:Metal Siding
- Foundation Description:Slab
- Levels:2 Story
Utilities
- Water:Single User Well, Well
- Sewer:Septic, Sewer
Finances and disclosures
- Price:$425,000
- Price per sq. ft.:$223.21
Features and amenities
- Laundry features:In Kitchen, Washer & Dryer Included
- Amenities:Boat Dock, Double Pane Windows, Pantry, Wet Bar, Window Coverings
Parking
- Total parking spaces:3
- Parking description:Boat, Converted Garage, Off Street, Oversized Parking, RV Access/Parking
- Garage spaces:3
New listings near 508-570 Stoney Lane
- New
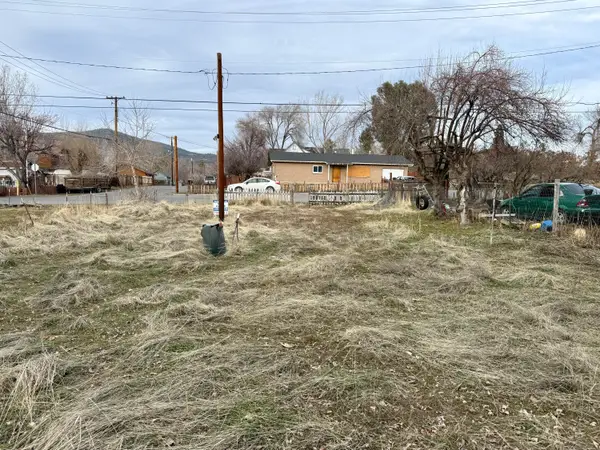 $25,000Active0.12 Acres
1060 Mark Street, Susanville, CA 96130
MLS# 26-5613Listed by: SUSANVILLE REAL ESTATE - New
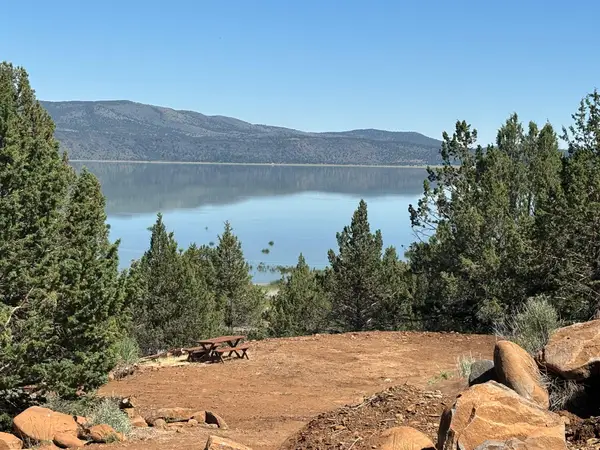 $49,500Active1.59 Acres
507-750 Castle Rock, Susanville, CA 96130
MLS# 26-5601Listed by: GOLD RUN REALTY - New
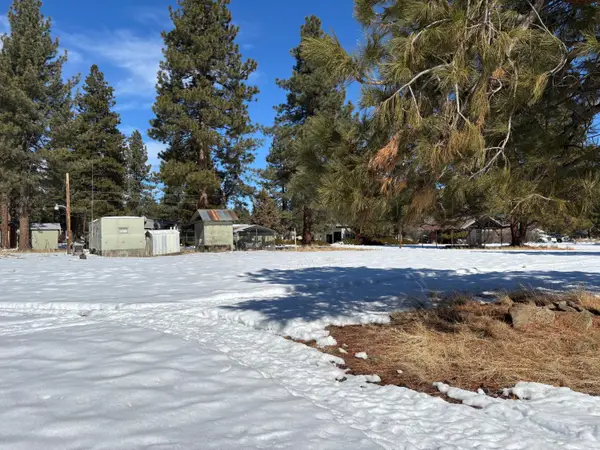 $19,000Active0.49 Acres
000 Ivy Way, Susanville, CA 96130
MLS# 26-5597Listed by: GOLD RUN REALTY - New
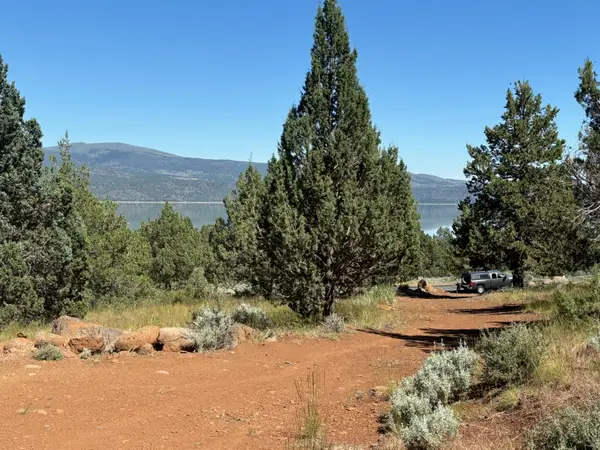 $34,900Active2.1 Acres
507-825 Castle Rock Lane, Susanville, CA 96130
MLS# 26-5600Listed by: GOLD RUN REALTY - New
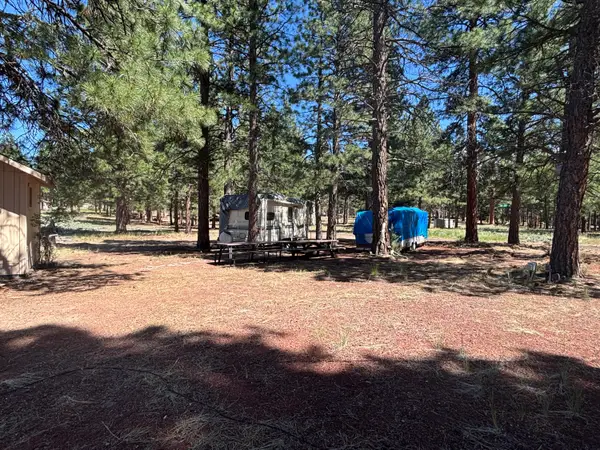 $59,900Active0.46 Acres
687-365 Maple Way, Susanville, CA 96130
MLS# 26-5573Listed by: GOLD RUN REALTY - New
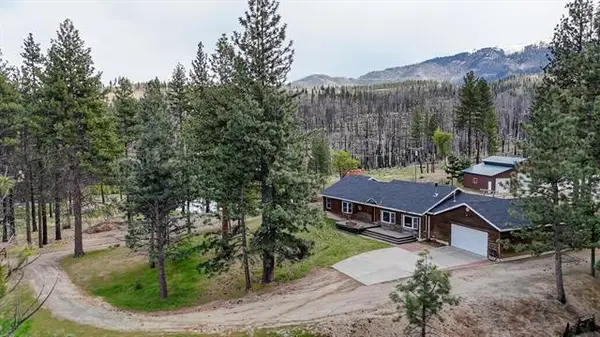 $875,000Active3 beds 2 baths2,088 sq. ft.
469-600 Amesbury Drive, Susanville, CA 96130
MLS# 26-5577Listed by: GOLD RUN REALTY - New
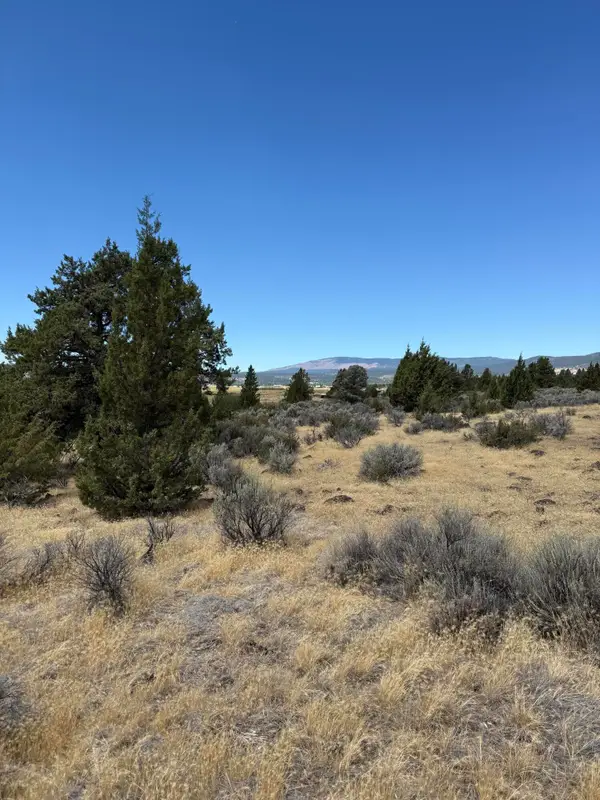 $29,000Active4 Acres
705-125 Kenneth Lane, Susanville, CA 96130
MLS# 26-5582Listed by: SUSANVILLE REAL ESTATE 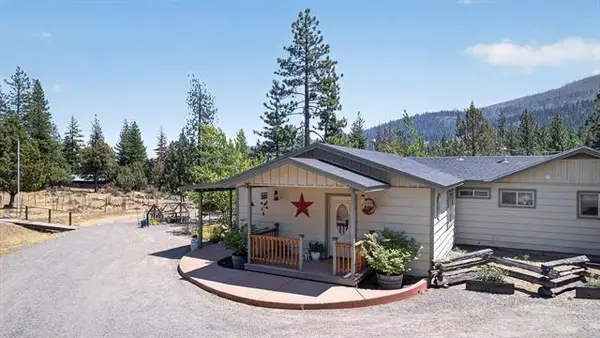 $435,000Pending3 beds 2 baths1,799 sq. ft.
695-075 Gold Run Road, Susanville, CA 96130
MLS# 26-5570Listed by: GOLD RUN REALTY- New
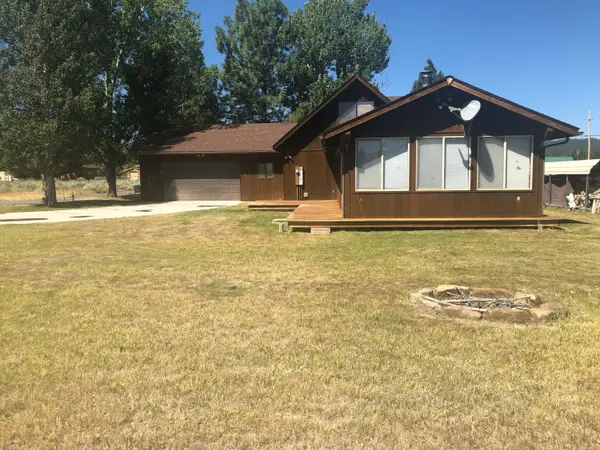 $229,500Active3 beds 2 baths1,304 sq. ft.
686-985 Cypress Way, Susanville, CA 96130
MLS# 26-5545Listed by: SUSANVILLE REAL ESTATE - New
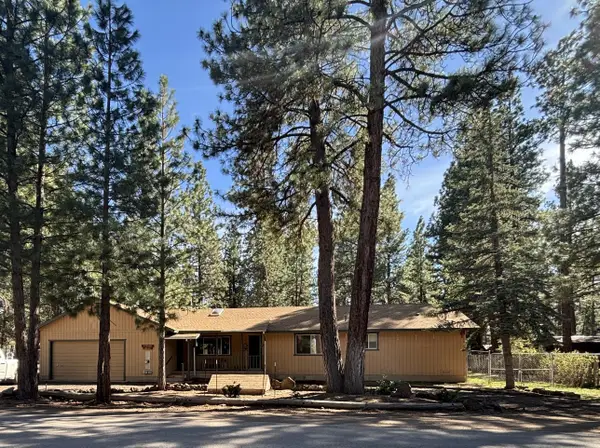 $279,000Active2 beds 2 baths1,865 sq. ft.
686-950 Spaulding Road, Susanville, CA 96130
MLS# 26-5549Listed by: GOLD RUN REALTY


Protect your home and budget from life's surprises with an Assurant Home Warranty, backed by a partner that supports you through every step of homeownership. Explore Plans.
©2026 Century 21 Real Estate LLC. All rights reserved. CENTURY 21®, the CENTURY 21 Logo and C21® are service marks owned by Century 21 Real Estate LLC. Century 21 Real Estate LLC fully supports the principles of the Fair Housing Act and the Equal Opportunity Act. Each office is independently owned and operated. Listing information is deemed reliable but not guaranteed accurate.