
509-170 Stone Road, Susanville, CA 96130
Local realty services provided by:CENTURY 21 Epic
Listed by: susan cenotti, anthony cenotti
Office: gold run realty
MLS#:26-5561
Source:CA_SAR
Price summary
- Price:$330,000
- Price per sq. ft.:$208.33
About this home
Experience the best of Eagle Lake living in this beautifully upgraded 2-bed, 2-bath home located in the desirable Stones Landing community. Designed with quality and craftsmanship in mind, this stylish retreat features durable metal roofing and siding, along with stunning custom stonework, including countertops, flooring, and beautifully appointed showers. One of the property's most remarkable features is a rare imported Giant Sequoia tree, creating a truly unforgettable setting. Custom wood entry doors include protective weatherproof coverings. Quality Levolor blinds are installed throughout the home, and is being offered partially furnished with an impressive selection of high-end and custom furnishings. Wake up to breathtaking lake views from the private primary bedroom balcony, then unwind on the beautifully landscaped backyard and deck, complete with hot tub hookups and ambient lighting for evening enjoyment. A nearby footpath provides direct access to Eagle Lake, while a recorded easement allows convenient vehicle access to the shoreline. Also included is a robust 72-foot dock and a large gasoline storage tank, ready for your boating and fishing adventures. A well-equipped two-car garage & carport provides ample storage for vehicles and outdoor gear, Additional outbuildings as well. Whether you're looking for a year-round residence or the perfect lake getaway, this exceptional home combines luxury, functionality, and unmatched access to everything Eagle Lake has to offer....
Contact an agent
Home facts
- Year built:1967
- Listing ID #:26-5561
- Added:1 day(s) ago
- Updated:October 02, 2026 at 02:48 PM
Rooms and interior
- Bedrooms:2
- Total bathrooms:2
- Full bathrooms:2
- Flooring:Carpet, Tile
- Dining Description:Dining Area
- Kitchen Description:Exhaust Over Stove Microwave, Granite Slab Counter Tops, Range/Oven, Refrigerator
- Living area:1,584 sq. ft.
Heating and cooling
- Cooling:Window
- Heating:Baseboard, Electric, Heating, Wood Stove
Structure and exterior
- Roof:Metal
- Year built:1967
- Building area:1,584 sq. ft.
- Lot area:0.71 Acres
- Lot Features:Level, Waterfront
- Architectural Style:Craftsman, Victorian
- Construction Materials:Metal Siding
- Levels:2 Story
Utilities
- Water:Private, Single User Well, Well
- Sewer:Septic, Sewer
Finances and disclosures
- Price:$330,000
- Price per sq. ft.:$208.33
Features and amenities
- Laundry features:Washer & Dryer Included
- Amenities:Boat Dock, Double Pane Windows
Parking
- Total parking spaces:2
- Parking description:Guest, Oversized Parking, RV Access/Parking
- Garage spaces:2
New listings near 509-170 Stone Road
- New
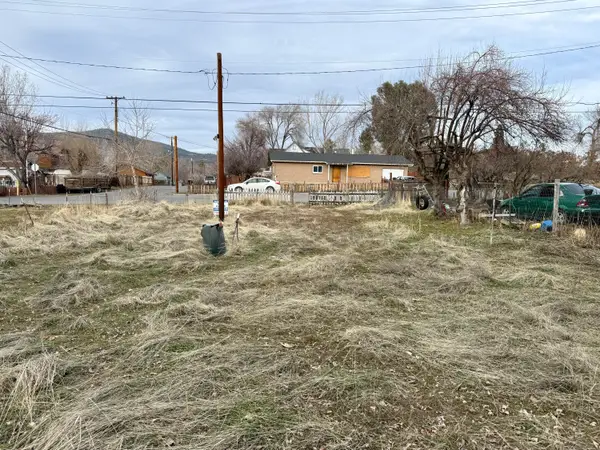 $25,000Active0.12 Acres
1060 Mark Street, Susanville, CA 96130
MLS# 26-5613Listed by: SUSANVILLE REAL ESTATE - New
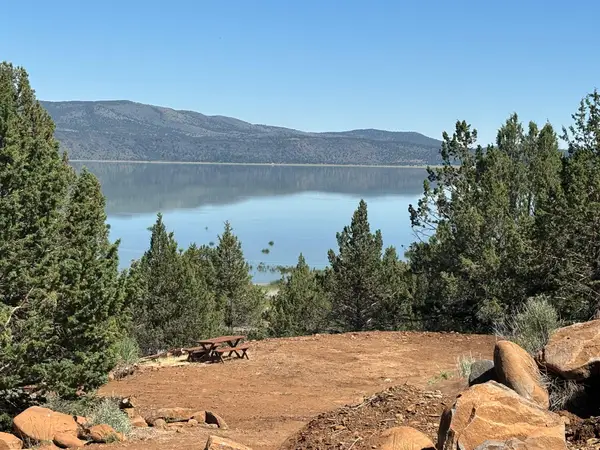 $49,500Active1.59 Acres
507-750 Castle Rock, Susanville, CA 96130
MLS# 26-5601Listed by: GOLD RUN REALTY - New
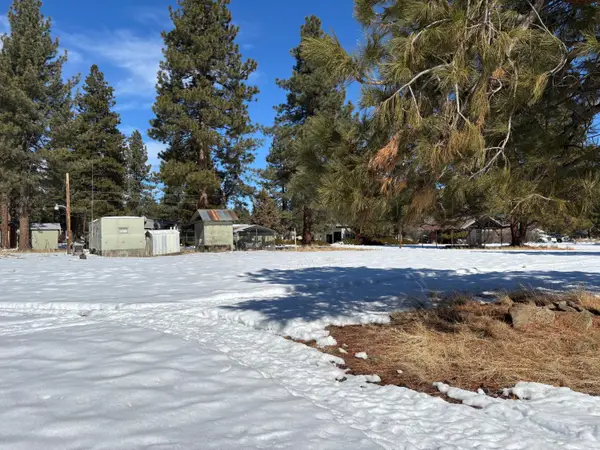 $19,000Active0.49 Acres
000 Ivy Way, Susanville, CA 96130
MLS# 26-5597Listed by: GOLD RUN REALTY - New
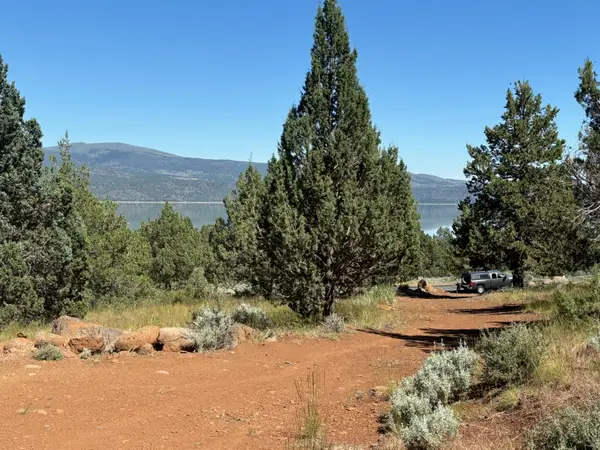 $34,900Active2.1 Acres
507-825 Castle Rock Lane, Susanville, CA 96130
MLS# 26-5600Listed by: GOLD RUN REALTY - New
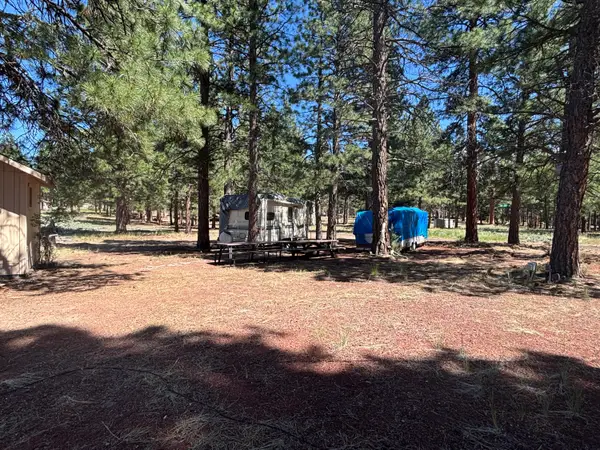 $59,900Active0.46 Acres
687-365 Maple Way, Susanville, CA 96130
MLS# 26-5573Listed by: GOLD RUN REALTY - New
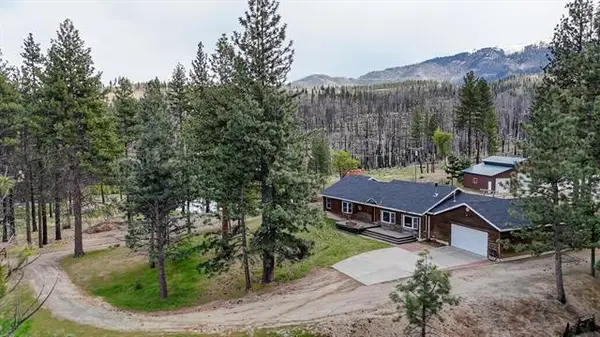 $875,000Active3 beds 2 baths2,088 sq. ft.
469-600 Amesbury Drive, Susanville, CA 96130
MLS# 26-5577Listed by: GOLD RUN REALTY - New
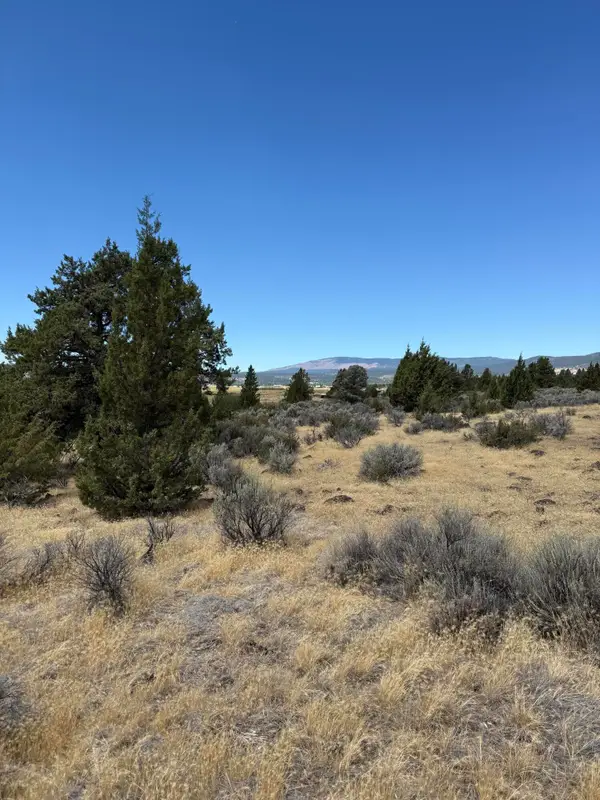 $29,000Active4 Acres
705-125 Kenneth Lane, Susanville, CA 96130
MLS# 26-5582Listed by: SUSANVILLE REAL ESTATE 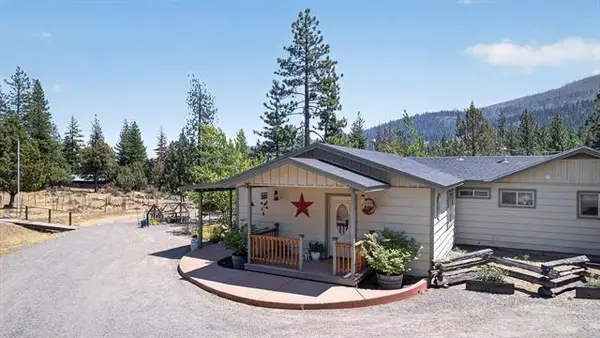 $435,000Pending3 beds 2 baths1,799 sq. ft.
695-075 Gold Run Road, Susanville, CA 96130
MLS# 26-5570Listed by: GOLD RUN REALTY- New
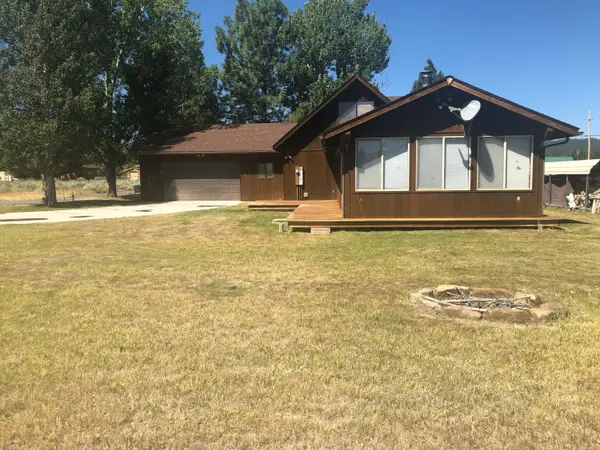 $229,500Active3 beds 2 baths1,304 sq. ft.
686-985 Cypress Way, Susanville, CA 96130
MLS# 26-5545Listed by: SUSANVILLE REAL ESTATE - New
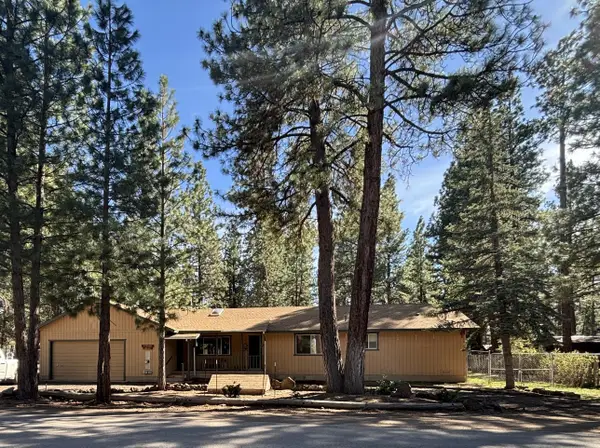 $279,000Active2 beds 2 baths1,865 sq. ft.
686-950 Spaulding Road, Susanville, CA 96130
MLS# 26-5549Listed by: GOLD RUN REALTY


Protect your home and budget from life's surprises with an Assurant Home Warranty, backed by a partner that supports you through every step of homeownership. Explore Plans.
©2026 Century 21 Real Estate LLC. All rights reserved. CENTURY 21®, the CENTURY 21 Logo and C21® are service marks owned by Century 21 Real Estate LLC. Century 21 Real Estate LLC fully supports the principles of the Fair Housing Act and the Equal Opportunity Act. Each office is independently owned and operated. Listing information is deemed reliable but not guaranteed accurate.