2456 Pleasant Way #A, Thousand Oaks, CA 91362
Local realty services provided by:CENTURY 21 Affiliated
2456 Pleasant Way #A,Thousand Oaks, CA 91362
$489,000
- 3 Beds
- 2 Baths
- 1,113 sq. ft.
- Condominium
- Active
Listed by: david schoenbrun
Office: y realty
MLS#:SR26201260
Source:San Diego MLS via CRMLS
Price summary
- Price:$489,000
- Price per sq. ft.:$439.35
- Monthly HOA dues:$753
About this home
A fresh opportunity in Thousand Oaks! Currently the lowest-priced 3-bedroom home in Thousand Oaks, this move-in-ready, first-floor condo offers an exceptional combination of space, updates, and value. Located in the established Camelot community, this single-story home features 3 bedrooms, 2 bathrooms, a newly remodeled kitchen, and a brand-new HVAC system. The beautifully remodeled kitchen is one of the highlights of the home, featuring quartz countertops, refreshed cabinetry, stainless steel appliances, a large pantry, and generous counter space. The bright and welcoming living area offers abundant natural light, tile flooring, recessed lighting, and a cozy wood-burning fireplace with a quartz surround and mantle. Fresh interior paint throughout gives the home a clean, move-in-ready feel. All three bedrooms are generously sized and feature ceiling fans, ample closet space, and mirrored closet doors. The primary bedroom also opens directly to one of the homes two private patio areas, creating a great extension of the living space. Additional features include indoor laundry with the washer and dryer included, a patio storage closet, and an assigned covered carport with an additional private storage closet. The community also offers ample additional uncovered parking, providing convenient options for additional vehicles and guests. Residents of Camelot enjoy a community pool and spa, clubhouse, landscaped greenbelts, walking paths, and well-maintained grounds. The HOA also includes water, trash, and sewer. Conveniently located near shopping, restaurants, parks, the Thousand...
Contact an agent
Home facts
- Year built:1985
- Subdivision & Development:Camelot (595)
- Listing ID #:SR26201260
- Added:1 day(s) ago
- Updated:September 15, 2026 at 03:39 AM
Rooms and interior
- Bedrooms:3
- Total bathrooms:2
- Full bathrooms:2
- Kitchen Description:Dishwasher, Disposal, Electric Range, Microwave, Pantry, Refrigerator
- Living area:1,113 sq. ft.
Heating and cooling
- Cooling:Central Forced Air
- Heating:Forced Air Unit
Structure and exterior
- Roof:Tile/Clay
- Year built:1985
- Building area:1,113 sq. ft.
- Architectural Style:Traditional
- Exterior Features:Concrete, Covered, Deck, Patio
- Levels:1 Story
Utilities
- Water:Public
- Sewer:Public Sewer
Finances and disclosures
- Price:$489,000
- Price per sq. ft.:$439.35
Features and amenities
- Appliances:Dishwasher, Disposal, Dryer, Electric Range, Microwave, Refrigerator, Washer
- Laundry features:Dryer, Washer, Washer Hookup
- Pool features:Association, Below Ground, Community/Common, Pool
Parking
- Total parking spaces:1
- Parking description:Assigned
 This information is deemed reliable but not guaranteed. You should rely on this information only to decide whether or not to further investigate a particular property. BEFORE MAKING ANY OTHER DECISION, YOU SHOULD PERSONALLY INVESTIGATE THE FACTS (e.g. square footage and lot size) with the assistance of an appropriate professional. You may use this information only to identify properties you may be interested in investigating further. All uses except for personal, non-commercial use in accordance with the foregoing purpose are prohibited. Redistribution or copying of this information, any photographs or video tours is strictly prohibited. This information is derived from the Internet Data Exchange (IDX) service provided by San Diego MLS®. Displayed property listings may be held by a brokerage firm other than the broker and/or agent responsible for this display. The information and any photographs and video tours and the compilation from which they are derived is protected by copyright. Compilation © 2020 San Diego MLS®, Inc. SANDICOR Member Broker: Nikki Coppa
New listings near 2456 Pleasant Way #A
- Coming Soon
 $769,000Coming Soon3 beds 3 baths1,662 sq. ft.
2029 Shoemaker Lane, Thousand Oaks, CA 91320
MLS# V1-38723Listed by: EXP REALTY - Coming Soon
 $975,000Coming Soon3 beds 3 baths
790 N Valley Drive, Westlake Village, CA 91362
MLS# 226004372Listed by: THE ONE LUXURY PROPERTIES - Coming SoonOpen Sat, 1 to 4pm
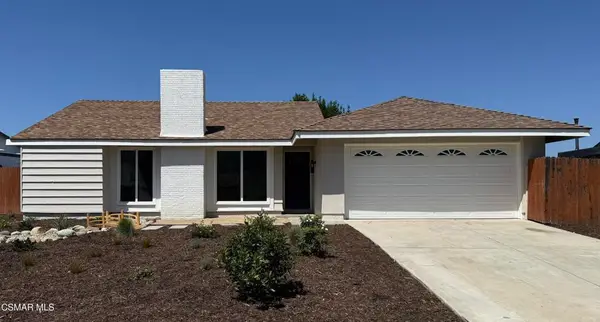 $700,000Coming Soon2 beds 1 baths916 sq. ft.
3937 Greenwood Street, Newbury Park, CA 91320
MLS# 226004360Listed by: ENGEL & VOELKERS, WESTLAKE VILLAGE - Coming Soon
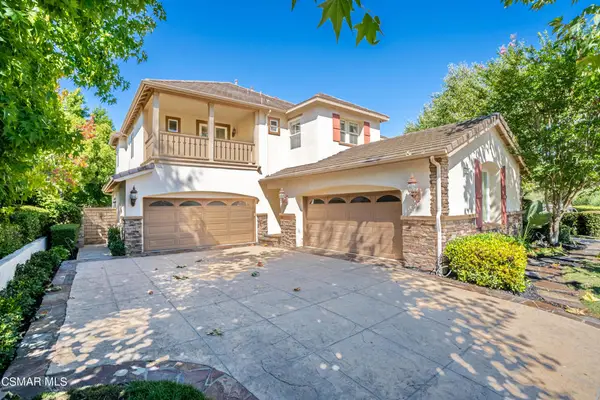 $2,995,000Coming Soon5 beds 6 baths5,130 sq. ft.
5497 Via Mira Flores, Newbury Park, CA 91320
MLS# 226004340Listed by: BETTER HOMES AND GARDENS REAL ESTATE MCQUEEN - Coming Soon

 $780,000Coming Soon2 beds 2 baths1,349 sq. ft.
1124 Bright Glen Circle, Westlake Village, CA 91361
MLS# 226004270Listed by: CENTURY 21 MASTERS - Coming Soon
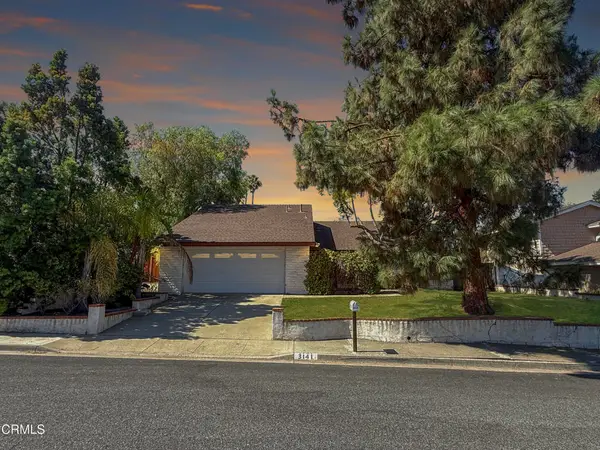 $699,900Coming Soon3 beds 2 baths1,639 sq. ft.
3141 Fort Courage Avenue, Thousand Oaks, CA 91360
MLS# V1-38606Listed by: RE/MAX GOLD COAST REALTORS - Coming Soon
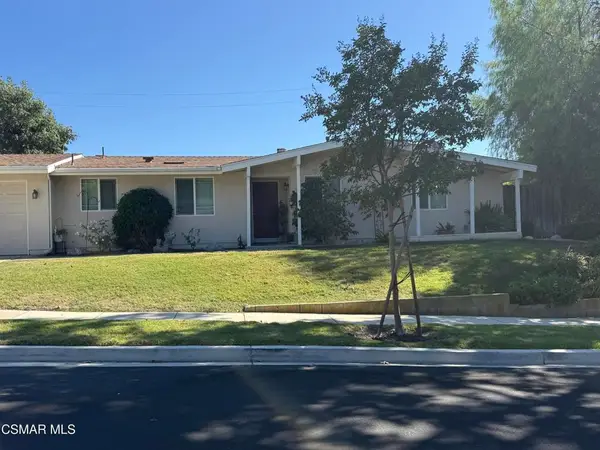 $925,000Coming Soon3 beds 2 baths1,243 sq. ft.
118 Lear Circle, Thousand Oaks, CA 91360
MLS# 226004181Listed by: KELLER WILLIAMS EXCLUSIVE PROPERTIES - New
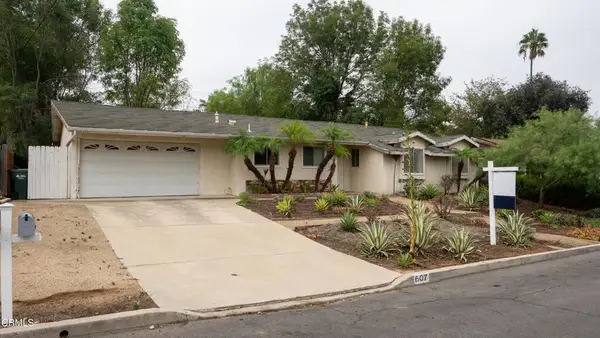 $825,000Active4 beds 2 baths1,324 sq. ft.
607 Calle Tulipan, Thousand Oaks, CA 91360
MLS# V1-38730Listed by: REAL BROKERAGE TECHNOLOGIES - New
 $1,150,000Active3 beds 3 baths1,819 sq. ft.
5535 Shadow Canyon Place, Westlake Village, CA 91362
MLS# 226004384Listed by: RE/MAX ONE


Protect your home and budget from life's surprises with an Assurant Home Warranty, backed by a partner that supports you through every step of homeownership. Explore Plans.
©2026 Century 21 Real Estate LLC. All rights reserved. CENTURY 21®, the CENTURY 21 Logo and C21® are service marks owned by Century 21 Real Estate LLC. Century 21 Real Estate LLC fully supports the principles of the Fair Housing Act and the Equal Opportunity Act. Each office is independently owned and operated. Listing information is deemed reliable but not guaranteed accurate.