19 Sagebrush, Trabuco Canyon, CA 92679
Local realty services provided by:CENTURY 21 Masters
19 Sagebrush,Trabuco Canyon, CA 92679
$619,900
- 2 Beds
- 2 Baths
- 874 sq. ft.
- Townhouse
- Pending
Listed by: luis rojas
Office: coast to coast realty
MLS#:PW26150969
Source:San Diego MLS via CRMLS
Price summary
- Price:$619,900
- Price per sq. ft.:$709.27
- Monthly HOA dues:$345
About this home
Welcome to the highly sought-after Dakota neighborhood in the Wagon Wheel Canyon Community. This charming townhome-style condo with no-one above or below, is tucked away in one of South Orange Countys most desirable communities. From the moment you step inside, you'll be captivated by the spacious open floor concept. Upon entering the kitchen you will find the warm glow of recessed lighting that accentuates the white cabinets, the beautiful quartz counters, tile floors and stainless steel appliances. Wood floors throughout the rest of the house. Living - dining areas have crown molding and recessed light fixtures; remote control fans in the bedrooms upstairs; plenty of closet space and side by side laundry area on the second floor. Relax in the patio overlooking a greenbelt where you can see and hear many birds singing. A rare and very convenient large two car detached garage enhance the appeal of the property. Enjoy the community pool perfect for relaxing summer days. Low HOA dues, well-kept neighborhood, located away from the city noice, still close to everything including Tesoro High School, parks, shopping and just a few minutes from the 241 Toll Road. This home is ideal for first-time buyers, investors opportunity or anyone looking to downsize. Schedule your private showing today to experience everything this exceptional property and neighborhood have. Welcome Home!...
Contact an agent
Home facts
- Year built:1998
- Subdivision & Development:Dakota (DAKO)
- Listing ID #:PW26150969
- Added:68 day(s) ago
- Updated:September 17, 2026 at 08:18 AM
Rooms and interior
- Bedrooms:2
- Total bathrooms:2
- Full bathrooms:1
- Half bathrooms:1
- Flooring:Wood
- Kitchen Description:Dishwasher, Gas Oven, Gas Range
- Living area:874 sq. ft.
Heating and cooling
- Cooling:Central Forced Air
- Heating:Forced Air Unit
Structure and exterior
- Year built:1998
- Building area:874 sq. ft.
- Architectural Style:Contemporary
- Exterior Features:Concrete, Enclosed, Patio
- Levels:2 Story
Utilities
- Water:Public, Water Connected
- Sewer:Public Sewer, Sewer Connected
Finances and disclosures
- Price:$619,900
- Price per sq. ft.:$709.27
Features and amenities
- Appliances:Dishwasher, Gas Oven, Gas Range
- Pool features:Association, Pool
Parking
- Total parking spaces:2
- Parking description:Garage, Garage - Two Door
- Garage spaces:2
 This information is deemed reliable but not guaranteed. You should rely on this information only to decide whether or not to further investigate a particular property. BEFORE MAKING ANY OTHER DECISION, YOU SHOULD PERSONALLY INVESTIGATE THE FACTS (e.g. square footage and lot size) with the assistance of an appropriate professional. You may use this information only to identify properties you may be interested in investigating further. All uses except for personal, non-commercial use in accordance with the foregoing purpose are prohibited. Redistribution or copying of this information, any photographs or video tours is strictly prohibited. This information is derived from the Internet Data Exchange (IDX) service provided by San Diego MLS®. Displayed property listings may be held by a brokerage firm other than the broker and/or agent responsible for this display. The information and any photographs and video tours and the compilation from which they are derived is protected by copyright. Compilation © 2020 San Diego MLS®, Inc. SANDICOR Member Broker: Randy Thompson
New listings near 19 Sagebrush
- New
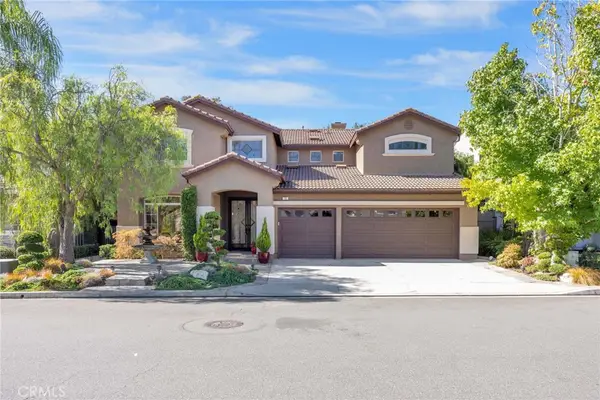
 $1,999,900Active5 beds 3 baths2,955 sq. ft.
17 Roadrunner Court, Trabuco Canyon, CA 92679
MLS# OC26199126Listed by: CENTURY 21 AFFILIATED - New
 $1,100,000Active3 beds 2 baths1,856 sq. ft.
77 Via Barcaza, Trabuco Canyon, CA 92679
MLS# OC26195885Listed by: THE FORMULA - New
 $5,495,000Active5 beds 6 baths5,893 sq. ft.
19892 Summit Trail Road, Trabuco Canyon, CA 92679
MLS# OC26195935Listed by: COMPASS 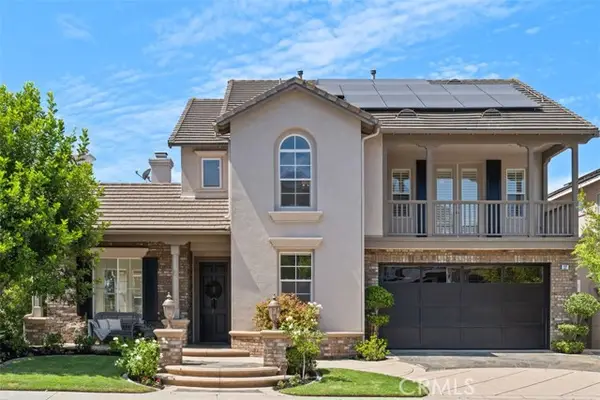 $2,749,000Active4 beds 5 baths4,223 sq. ft.
27 Running Brook, Trabuco Canyon, CA 92679
MLS# OC26175442Listed by: GALLOGLY REAL ESTATE $545,000Active2 beds 2 baths831 sq. ft.
19801 Meadow Ridge #25, Trabuco Canyon, CA 92679
MLS# OC26189710Listed by: COLDWELL BANKER REALTY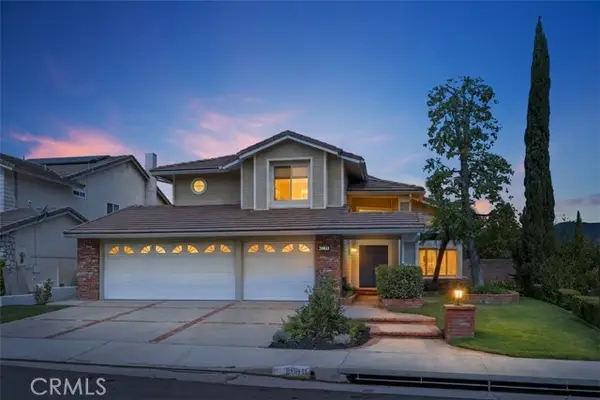 $1,550,000Active4 beds 3 baths2,267 sq. ft.
20811 Shadow Rock, Trabuco Canyon, CA 92679
MLS# OC26174359Listed by: COMPASS- Open Sun, 12 to 2pm
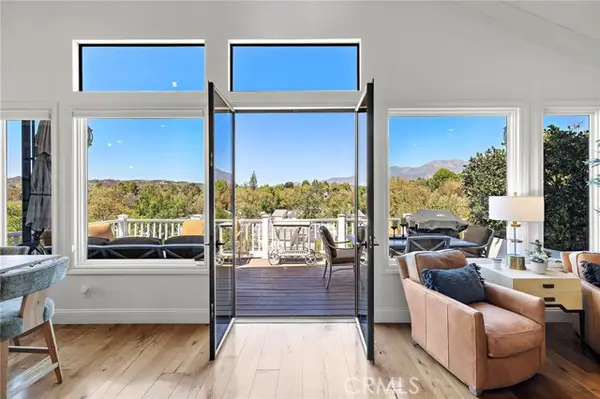 $1,879,000Active4 beds 4 baths3,011 sq. ft.
31721 Via Pato, Trabuco Canyon, CA 92679
MLS# OC26178169Listed by: PACIFIC SOTHEBY'S INT'L REALTY 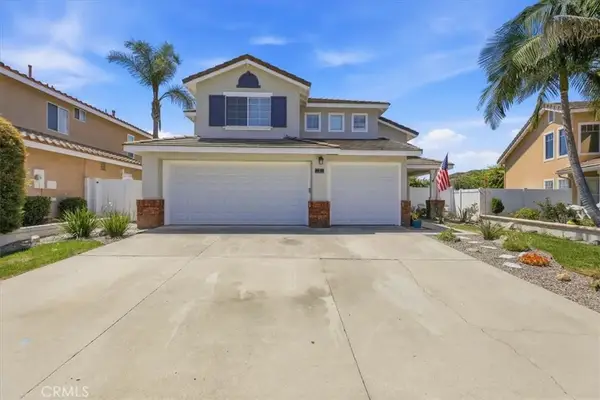 $1,299,999Active3 beds 3 baths1,832 sq. ft.
5 Sagewood, Trabuco Canyon, CA 92679
MLS# SW26187676Listed by: BHHS RANCH & COAST REAL ESTATE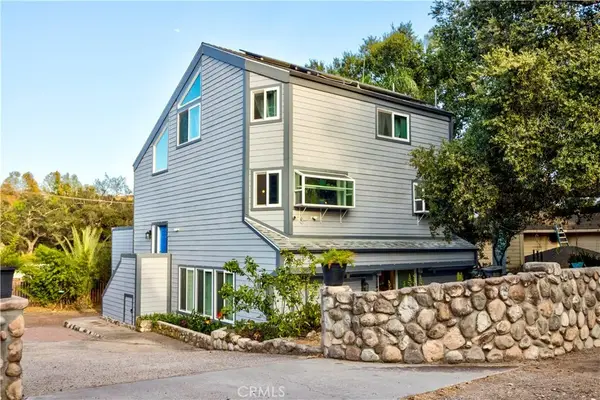 $1,480,000Active3 beds 2 baths2,390 sq. ft.
20482 Pine, Trabuco Canyon, CA 92679
MLS# CV26178138Listed by: RE/MAX INNOVATIONS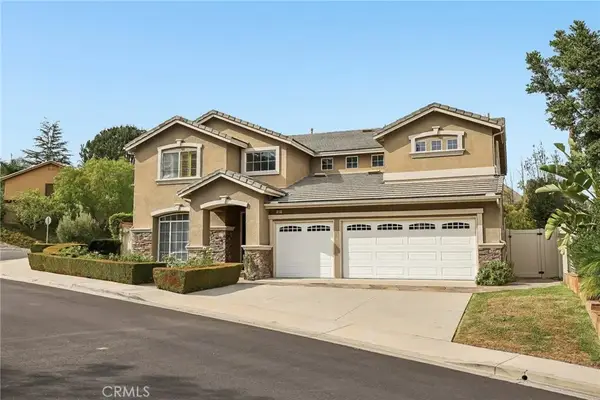 $2,060,000Active5 beds 3 baths3,275 sq. ft.
9 Swallows, Trabuco Canyon, CA 92679
MLS# OC26155497Listed by: RE/MAX REAL ESTATE GROUP


Protect your home and budget from life's surprises with an Assurant Home Warranty, backed by a partner that supports you through every step of homeownership. Explore Plans.
©2026 Century 21 Real Estate LLC. All rights reserved. CENTURY 21®, the CENTURY 21 Logo and C21® are service marks owned by Century 21 Real Estate LLC. Century 21 Real Estate LLC fully supports the principles of the Fair Housing Act and the Equal Opportunity Act. Each office is independently owned and operated. Listing information is deemed reliable but not guaranteed accurate.