
1434 Olivia Ct, Tracy, CA 95377
Local realty services provided by:CENTURY 21 Silicon Valley Group
1434 Olivia Ct,Tracy, CA 95377
$799,999
- 5 Beds
- 4 Baths
- 3,205 sq. ft.
- Single family
- Active
Listed by: rickaye carey
Office: valley brokers on main
MLS#:41148372
Source:Bay East, CCAR, bridgeMLS
Price summary
- Price:$799,999
- Price per sq. ft.:$249.61
About this home
Luxury Living with a Backyard Oasis - Turnkey & No HOA! Welcome to 1434 Olivia Ct, a masterfully upgraded 5-bedroom (w/ Bedroom downstairs), 3.5-bathroom estate offering 3,205 sq. ft. of pristine living space in Tracy's highly sought-after Edgewood community. Perfectly tailored for Bay Area commuters and modern families, this move-in-ready home combines high-end luxury with total peace of mind! Close to 580 & Ace Train. The Property Highlights: Gourmet Interiors: Grand entry with spiral staircase. Gorgeous, upgraded tile flooring spans the downstairs and all bathrooms, paired with premium plush carpet and upgraded padding upstairs. Spacious kitchen with huge island, family room, living/dining room perfect for entertaining! Spa-Like Master Retreat: Relax in a fully customized primary bath featuring quartz countertops, elegant glass bowl sinks, and a massive walk-in luxury shower equipped with dual shower heads and a handlheld sprayer. Huge master bedroom with walk-in closets, office retreat, and gas fireplace! The Ultimate Backyard: Beat the Valley heat in your private backyard paradise, complete with a sparkling pool and spa with waterfall, recently renovated! EV-Ready Garage: Immaculate epoxy-finished garage features a dedicated 220V outlet, perfect for fast electric vehicle charging. Zero Deferred Maintenance ($$$ Saved): Move in with confidence. The costly big-ticket items have already been handled for you: the central AC, furnace, dual-zone efficiency, water heater, and kitchen appliances have all been completely replaced. Enjoy premium neighborhood living with No monthly HOA dues. Positioned perfectly on a quiet court near schools, parks, a new shopping center, and major commuter routes....
Contact an agent
Home facts
- Year built:2001
- Subdivision & Development:Edgewood
- Listing ID #:41148372
- Added:51 day(s) ago
- Updated:November 06, 2026 at 02:58 PM
Rooms and interior
- Bedrooms:5
- Total bathrooms:4
- Full bathrooms:3
- Rooms Total:9
- Flooring:Carpet, Tile
- Bathrooms Description:Bidet, Jack & Jill, Master Bath - Bidet, Multiple Shower Heads, Shower Over Tub, Stall Shower, Tile, Tub, Updated Baths, Window
- Kitchen Description:Breakfast Bar, Dishwasher, Gas Range, Gas Range/Cooktop, Microwave, Pantry, Self Cleaning Oven, Self-cleaning Oven
- Living area:3,205 sq. ft.
Heating and cooling
- Cooling:Ceiling Fan(s), Central Air
- Heating:Central, Natural Gas
- Central air:Yes
Structure and exterior
- Roof:Tile
- Year built:2001
- Building area:3,205 sq. ft.
- Lot area:0.15 Acres
- Lot Features:Court, Cul-de-sac, Landscaped, Street Light(s)
- Architectural Style:Contemporary
- Construction Materials:Concrete, Glass, Stucco, Wood
- Exterior Features:Back Yard, Front Yard
- Foundation Description:Concrete, Slab
Utilities
- Water:Public
Finances and disclosures
- Price:$799,999
- Price per sq. ft.:$249.61
Features and amenities
- Appliances:Dishwasher, Gas Range, Gas Water Heater, Microwave, Self Cleaning Oven
- Laundry features:220 Volt Outlet, Cabinets, Gas Dryer Hookups, Inside Room, Sink
- Amenities:Gas Water Heater
- Pool features:Gas Heat, In Ground, On Lot, Outdoor Pool, Pool Cover, Pool Sweep, Pool/Spa Combo, Private Pool
Parking
- Parking description:Electric Vehicle Charging Station(s), Garage, Garage Door Opener, Garage Faces Front, Private, RV / Boat Parking, RV Possible
- Garage:Yes
- Garage spaces:2
 Bay East 2026. CCAR 2026 bridgeMLS 2026. Information Deemed Reliable But Not Guaranteed. This information is being provided by the Bay East MLS, or CCAR MLS, or bridgeMLS. The listings presented here may or may not be listed by the Broker/Agent operating this website. This information is intended for the personal use of consumers and may not be used for any purpose other than to identify prospective properties consumers may be interested in purchasing. Data last updated at November 6, 2026 CAMAXMLS Member Broker: Jitu Choudhury
New listings near 1434 Olivia Ct
- New
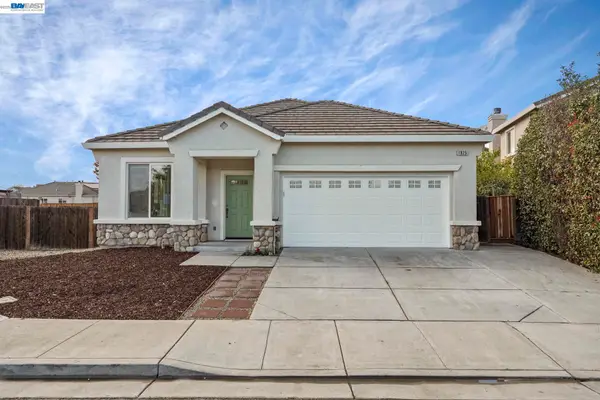 $559,000Active3 beds 2 baths1,709 sq. ft.
1825 Thelma Loop, Tracy, CA 95377
MLS# 41153062Listed by: INTERO REAL ESTATE SERVICES - New
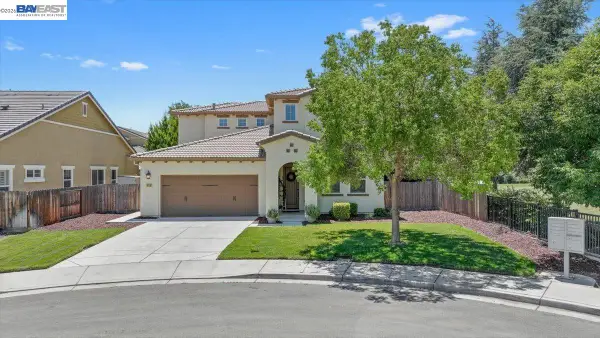 $730,000Active4 beds 3 baths2,305 sq. ft.
850 Mirror Ct, Tracy, CA 95304
MLS# 41153137Listed by: JPAR IRON HORSE REAL ESTATE - Open Sat, 11am to 2pmNew
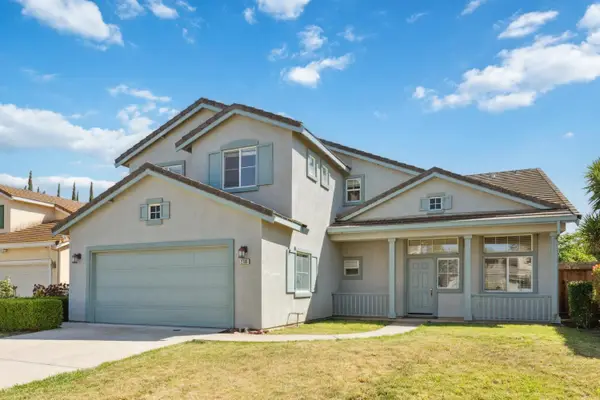 $779,888Active5 beds 3 baths2,782 sq. ft.
2780 Oxford Lane, Tracy, CA 95377
MLS# 226135574Listed by: KW CENTRAL VALLEY - Open Sat, 1 to 4pmNew
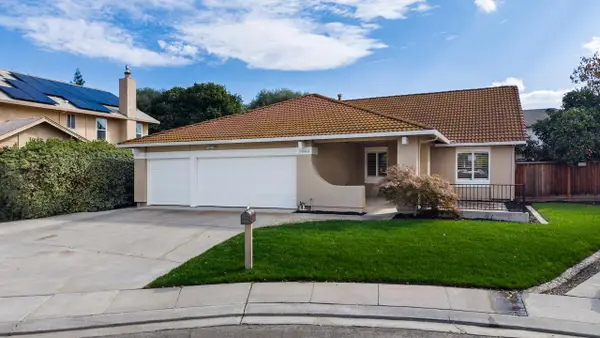 $598,000Active3 beds 2 baths1,466 sq. ft.
1080 Match Point Place, Tracy, CA 95376
MLS# 226134112Listed by: KLEMM REAL ESTATE - Open Sat, 11am to 2pmNew
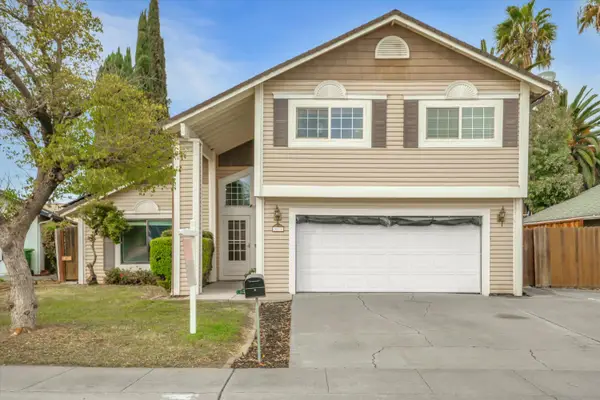 $599,900Active3 beds 3 baths1,878 sq. ft.
3211 Arnaudo Lane, Tracy, CA 95376
MLS# 226102875Listed by: KW CENTRAL VALLEY - Open Sat, 12 to 2pmNew
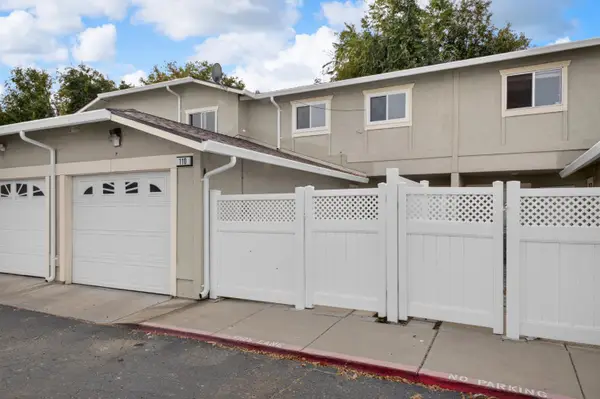 $340,000Active2 beds 2 baths1,050 sq. ft.
80 Portola Way #110, Tracy, CA 95376
MLS# 226134858Listed by: KW CENTRAL VALLEY - New
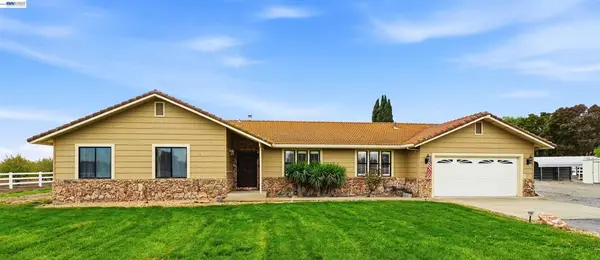 $1,195,950Active4 beds 3 baths2,146 sq. ft.
15820 Rancho Verde Ct, Tracy, CA 95304
MLS# 41152950Listed by: REALTY EXPERTS - New
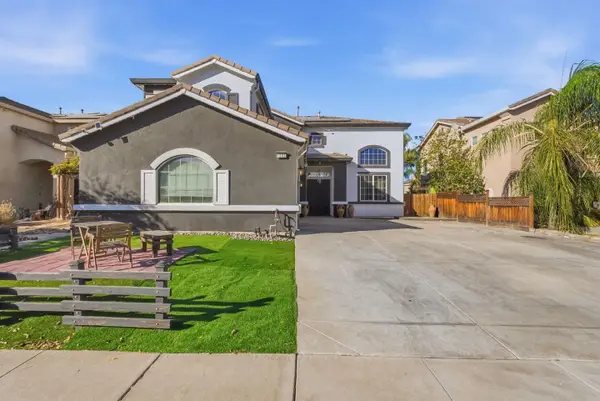 $796,000Active4 beds 3 baths3,133 sq. ft.
1505 Poppy Hills Lane, Tracy, CA 95377
MLS# ML82066301Listed by: CORCORAN ICON PROPERTIES - New
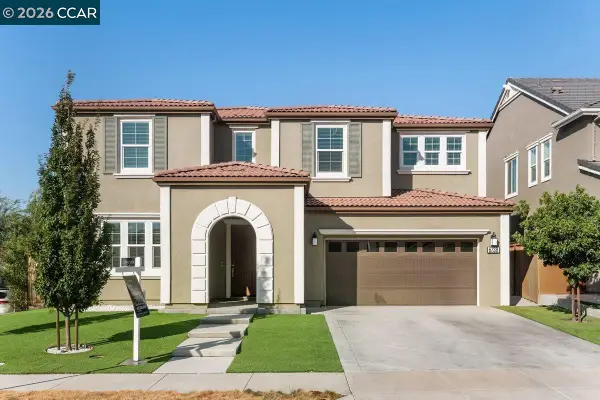 $849,000Active5 beds 4 baths3,266 sq. ft.
6738 Verbena St, Tracy, CA 95377
MLS# 41152804Listed by: GOLDEN GATE SOTHEBY'S INT'L RE - New
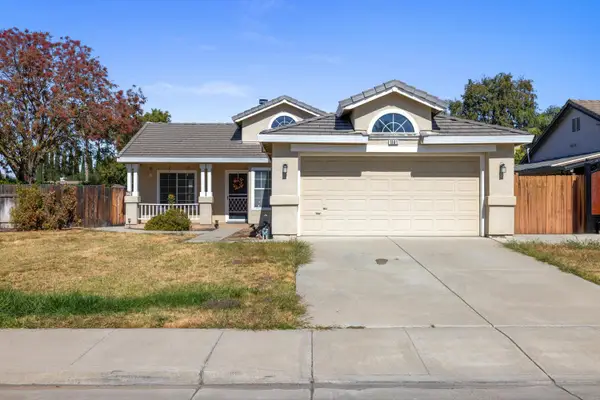 $539,900Active3 beds 2 baths1,095 sq. ft.
1881 Thomas Dehaven Lane, Tracy, CA 95376
MLS# 226134159Listed by: J.PETER REALTORS


Protect your home and budget from life's surprises with an Assurant Home Warranty, backed by a partner that supports you through every step of homeownership. Explore Plans.
©2026 Century 21 Real Estate LLC. All rights reserved. CENTURY 21®, the CENTURY 21 Logo and C21® are service marks owned by Century 21 Real Estate LLC. Century 21 Real Estate LLC fully supports the principles of the Fair Housing Act and the Equal Opportunity Act. Each office is independently owned and operated. Listing information is deemed reliable but not guaranteed accurate.