1762 Ashtree Ct, Tracy, CA 95376
Local realty services provided by:CENTURY 21 Discovery
1762 Ashtree Ct,Tracy, CA 95376
$699,000
- 5 Beds
- 4 Baths
- 3,009 sq. ft.
- Single family
- Active
Listed by: oscar rodriguez
Office: intero real estate services209-835-2311
MLS#:41143905
Source:CRMLS
Price summary
- Price:$699,000
- Price per sq. ft.:$232.3
About this home
This home offers a layout designed for both everyday living and entertaining. High ceilings and large windows bring in plenty of natural light, and the formal dining area is framed by architectural wall cutouts that lead to the staircase up to the second floor. The kitchen features rich cabinetry, stone countertops, stainless steel appliances, and a large island with breakfast bar seating, plus a sunny breakfast nook overlooking the backyard and an adjoining family room with built-in media niches. A standout feature is having two primary suites, one on the main floor and one upstairs, offering great flexibility for multi generational living or hosting guests. Upstairs also includes an entertainment/game room with plenty of space for a pool table, TV, and seating area, perfect for game nights or simply unwinding. Outside, a low maintenance backyard with a concrete patio offers a simple space for outdoor dining or weekend get togethers. Location is a plus too, with West High just a street over, plus easy access to I-580, I-205, and the ACE Train for Bay Area commuters, along with nearby parks and retail along Grant Line Rd and Corral Hollow Rd. Come take a look for yourself....
Contact an agent
Home facts
- Year built:2006
- Subdivision & Development:WOODFIELD ESTS
- Listing ID #:41143905
- Added:70 day(s) ago
- Updated:October 14, 2026 at 11:18 AM
Rooms and interior
- Bedrooms:5
- Total bathrooms:4
- Full bathrooms:3
- Half bathrooms:1
- Flooring:Carpet, Laminate, Tile
- Living area:3,009 sq. ft.
Heating and cooling
- Cooling:Central Air
- Heating:Gravity
- Central air:Yes
Structure and exterior
- Roof:Tile
- Year built:2006
- Building area:3,009 sq. ft.
- Lot area:0.13 Acres
- Lot Features:Back Yard, Front Yard, Garden
- Construction Materials:Stucco
- Exterior Features:FrontPorch, Patio, Porch
- Foundation Description:Slab
- Levels:2 Story
Finances and disclosures
- Price:$699,000
- Price per sq. ft.:$232.3
Features and amenities
- Appliances:Washer
- Laundry features:Washer
Parking
- Total parking spaces:3
- Parking description:Garage, Garage Door Opener
- Garage:Yes
- Garage spaces:3
New listings near 1762 Ashtree Ct
- Coming Soon
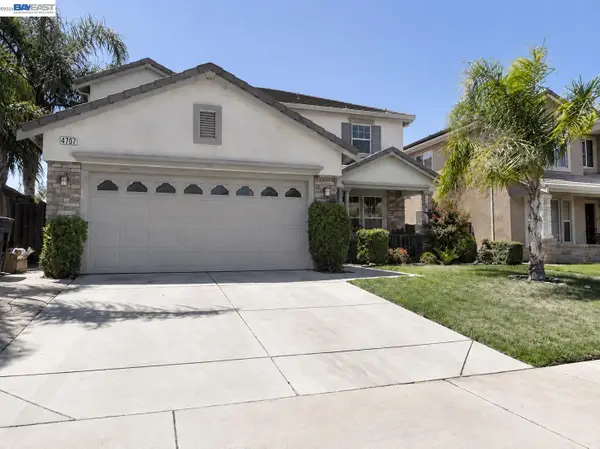 $750,000Coming Soon4 beds 3 baths2,447 sq. ft.
4707 Glenbrook Dr, Tracy, CA 95377
MLS# 41150070Listed by: INTERO REAL ESTATE SERVICES - New
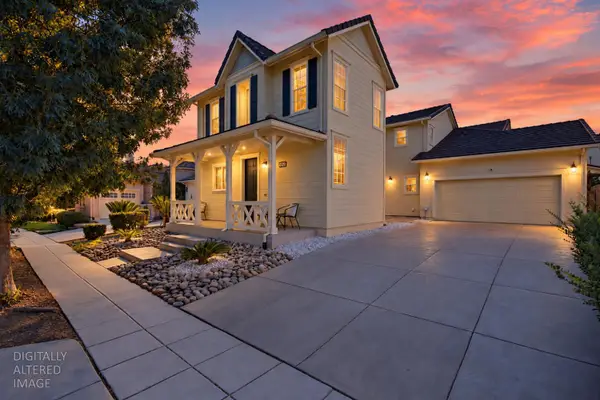 $789,900Active4 beds 3 baths2,644 sq. ft.
246 W Recreo Way, Tracy, CA 95391
MLS# 226103568Listed by: EXP REALTY OF CALIFORNIA INC. - New
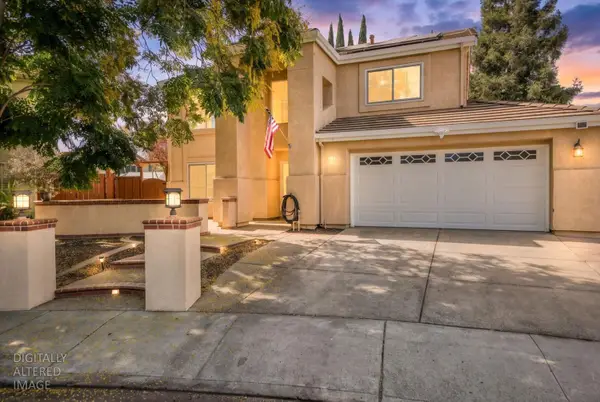 $649,000Active3 beds 3 baths2,056 sq. ft.
1555 Henderson Court, Tracy, CA 95376
MLS# 226127140Listed by: 12 DOORS REAL ESTATE - New
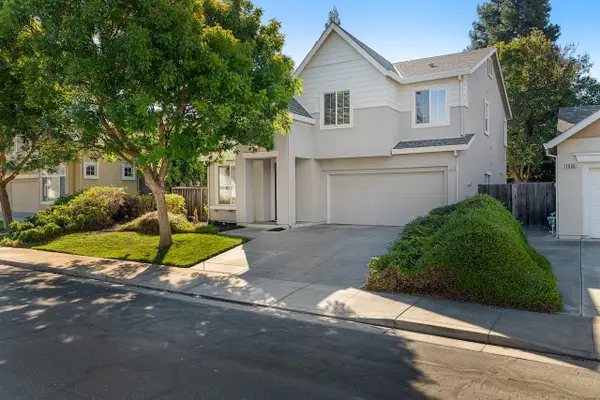 $649,000Active4 beds 3 baths2,190 sq. ft.
1078 Atherton Drive, Tracy, CA 95304
MLS# 226126808Listed by: KLEMM REAL ESTATE - New
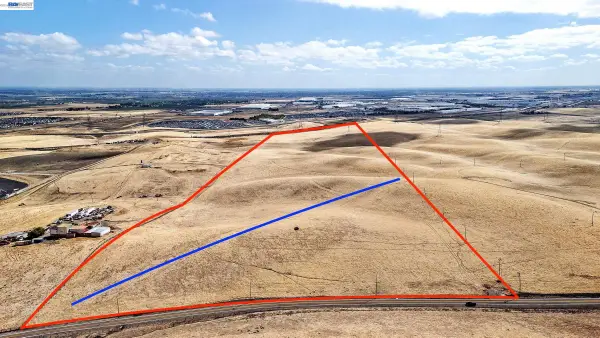 $1,100,000Active92.81 Acres
20091 Patterson Pass Rd, Tracy, CA 95377
MLS# 41150992Listed by: EXP REALTY OF CALIFORNIA, INC
- New
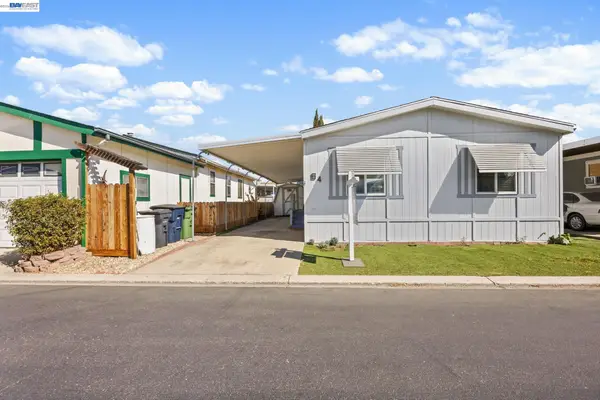
 $219,999Active3 beds 2 baths1,248 sq. ft.
812 W Clover Rd #SPC 64, Tracy, CA 95376
MLS# 41150963Listed by: CENTURY 21 MASTERS - New
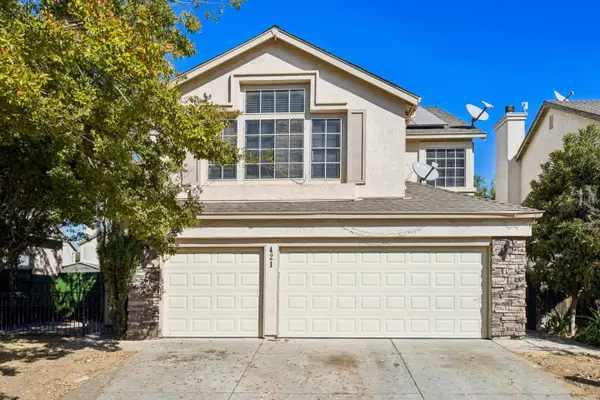 $648,888Active5 beds 3 baths2,316 sq. ft.
421 De Bord Drive, Tracy, CA 95376
MLS# ML82064294Listed by: REDFIN - New
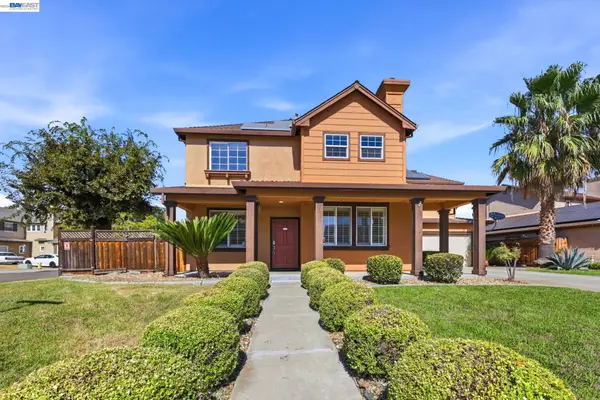 $749,900Active4 beds 3 baths2,210 sq. ft.
1647 Green Springs Ct, Tracy, CA 95377
MLS# 41150931Listed by: EXCEL REALTY - New
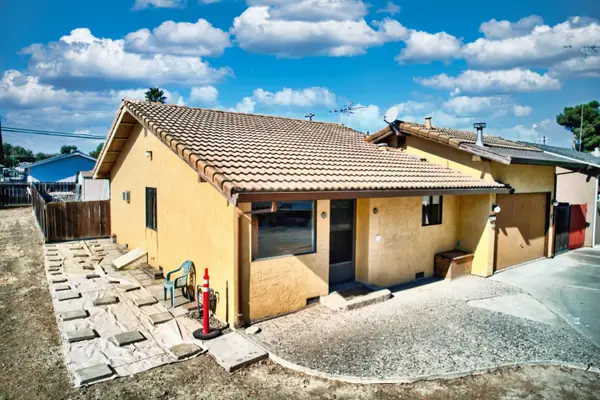 $210,000Active1 beds 1 baths950 sq. ft.
30000 Kasson Rd. #2h14 Lakeside, Tracy, CA 95304
MLS# 226126598Listed by: REALTY ONE GROUP ZOOM - New
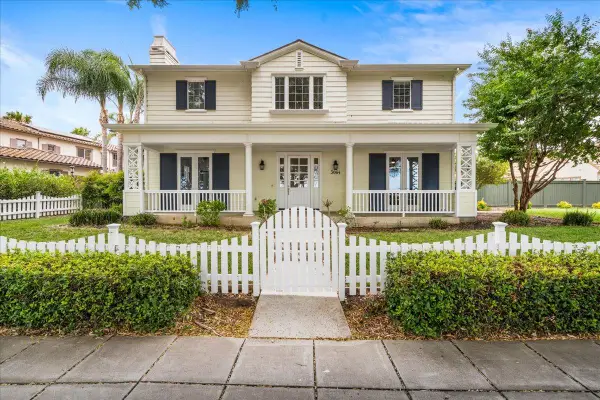 $1,252,900Active4 beds 3 baths3,546 sq. ft.
3064 Redbridge Road, Tracy, CA 95377
MLS# 226124407Listed by: COLDWELL BANKER VALLEY CENTRAL


Protect your home and budget from life's surprises with an Assurant Home Warranty, backed by a partner that supports you through every step of homeownership. Explore Plans.
©2026 Century 21 Real Estate LLC. All rights reserved. CENTURY 21®, the CENTURY 21 Logo and C21® are service marks owned by Century 21 Real Estate LLC. Century 21 Real Estate LLC fully supports the principles of the Fair Housing Act and the Equal Opportunity Act. Each office is independently owned and operated. Listing information is deemed reliable but not guaranteed accurate.