4707 Glenbrook Dr, Tracy, CA 95377
Local realty services provided by:CENTURY 21 Epic
4707 Glenbrook Dr,Tracy, CA 95377
$750,000
- 4 Beds
- 3 Baths
- 2,447 sq. ft.
- Single family
- Coming Soon
Listed by: megan zang
Office: intero real estate services
MLS#:41150070
Source:Bay East, CCAR, bridgeMLS
Price summary
- Price:$750,000
- Price per sq. ft.:$306.5
About this home
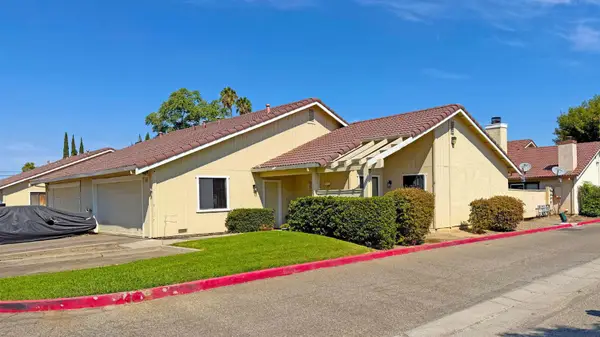
Welcome to 4707 Glenbrook Dr, an inviting 4-bedroom, 3-bath home spanning approximately 2,447 sq. ft. on a 6,838 sq. ft. lot. Built in 2005, the residence offers a spacious setting with the flexibility to accommodate a variety of lifestyles, from growing households to those who value room to entertain. Ideally positioned in Glenbriar Estates, the property combines neighborhood appeal with everyday convenience. Enjoy nearby schools, parks, shopping, dining, and transportation options, including convenient access to the ACE Train and Tracy’s Historic Downtown. With its generous footprint and sought-after location, this home presents an excellent opportunity to experience the best of Tracy living.
Contact an agent
Home facts
- Year built:2005
- Subdivision & Development:Glenbriar Estate
- Listing ID #:41150070
- Updated:October 02, 2026 at 12:19 PM
Rooms and interior
- Bedrooms:4
- Total bathrooms:3
- Full bathrooms:3
- Flooring:Carpet, Tile
- Kitchen Description:Built-in Oven, Built-in Range/Oven, Dishwasher, Microwave, Oven, Range, Self Cleaning Oven, Self-cleaning Oven
- Living area:2,447 sq. ft.
Heating and cooling
- Cooling:Ceiling Fan(s), Central Air
- Heating:Central, Natural Gas
- Central air:Yes
Structure and exterior
- Roof:Composition
- Year built:2005
- Building area:2,447 sq. ft.
- Lot area:0.16 Acres
- Lot Features:Landscaped
- Architectural Style:Contemporary
- Construction Materials:Stucco, Wood
Utilities
- Water:Public
Finances and disclosures
- Price:$750,000
- Price per sq. ft.:$306.5
Features and amenities
- Appliances:Dishwasher, Microwave, Oven, Range, Self Cleaning Oven
- Laundry features:Inside
Parking
- Parking description:Attached
- Garage:Yes
- Garage spaces:2
 Bay East 2026. CCAR 2026 bridgeMLS 2026. Information Deemed Reliable But Not Guaranteed. This information is being provided by the Bay East MLS, or CCAR MLS, or bridgeMLS. The listings presented here may or may not be listed by the Broker/Agent operating this website. This information is intended for the personal use of consumers and may not be used for any purpose other than to identify prospective properties consumers may be interested in purchasing. Data last updated at October 2, 2026 CAMAXMLS Member Broker: Mike Southwick
New listings near 4707 Glenbrook Dr
- Coming Soon
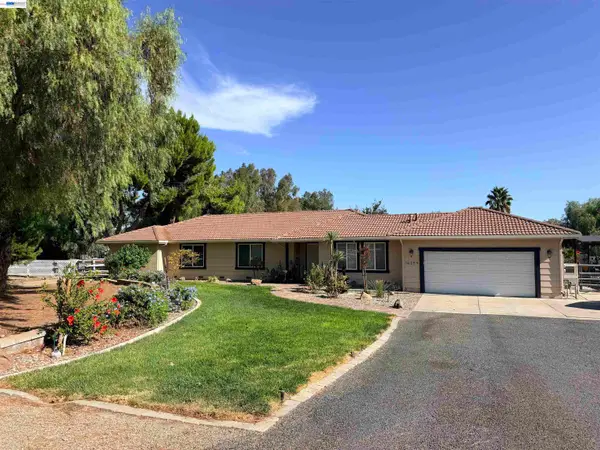 $1,349,900Coming Soon3 beds 2 baths3,212 sq. ft.
16259 Rancho Viejo Ct, Tracy, CA 95304
MLS# 41148423Listed by: COMPASS - New
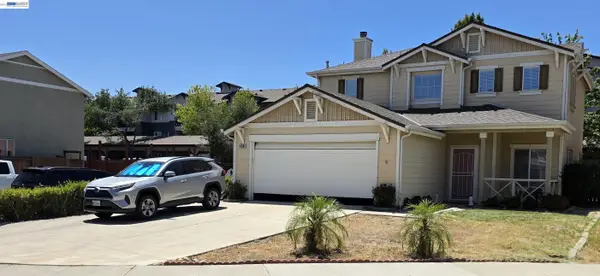 $624,999Active3 beds 3 baths1,808 sq. ft.
4341 Burr Ct, Tracy, CA 95377
MLS# 41150094Listed by: REALTY EXPERTS - New
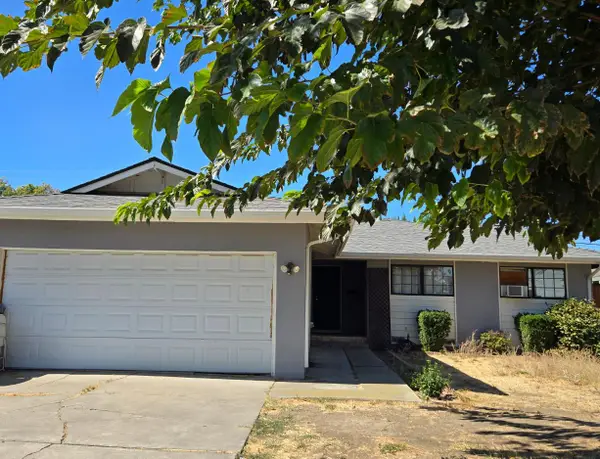
 $419,000Active3 beds 2 baths1,387 sq. ft.
2617 Balboa Drive, Tracy, CA 95376
MLS# 226114429Listed by: CENTURY 21 SELECT REAL ESTATE - New
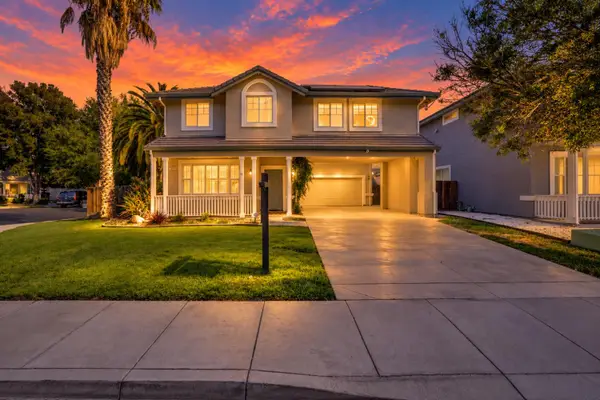 $785,000Active6 beds 4 baths2,872 sq. ft.
1563 Tanya Lane, Tracy, CA 95377
MLS# 226122532Listed by: EXP REALTY OF NORTHERN CALIFORNIA, INC. - New
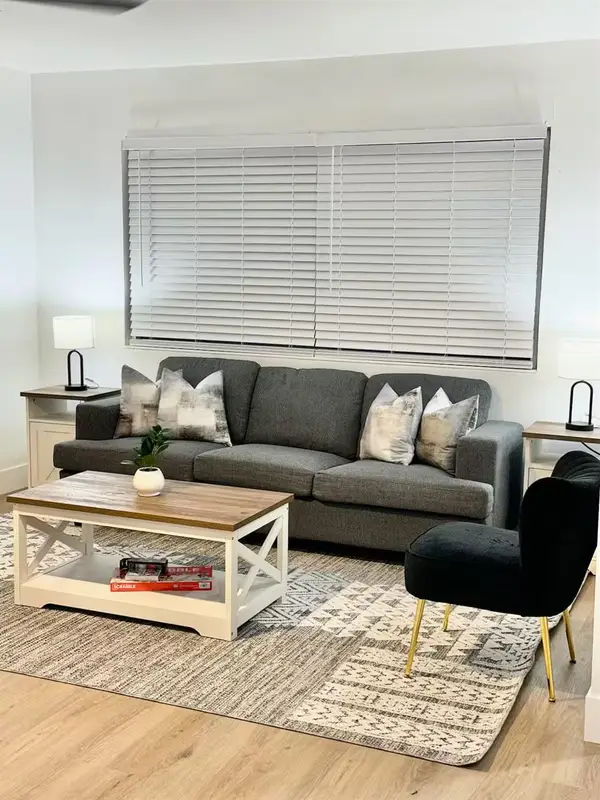 $975,000Active6 beds 4 baths1,200 sq. ft.
1300 Richard Drive, Tracy, CA 95376
MLS# 226122894Listed by: TAG REALTY INC - New
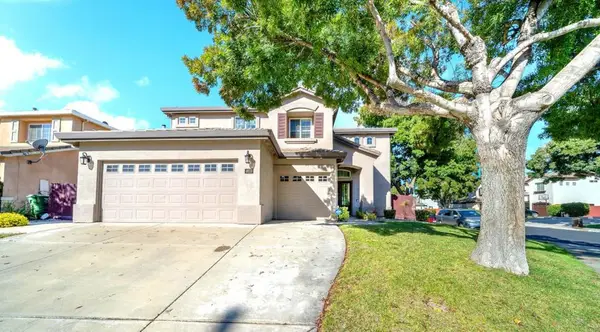 $849,000Active4 beds 4 baths3,011 sq. ft.
4659 Poppy Hills Lane, Tracy, CA 95377
MLS# ML82063291Listed by: EXP REALTY OF CALIFORNIA INC - Open Sat, 11am to 4pmNew
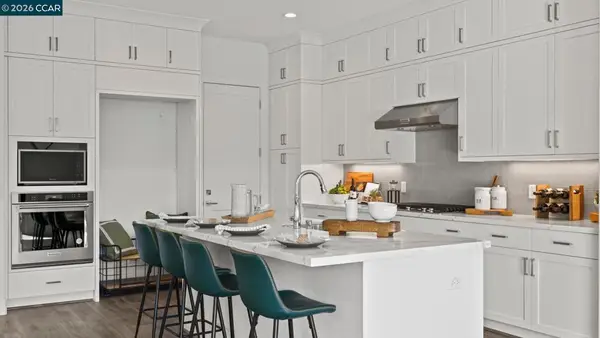 $637,000Active2 beds 2 baths1,560 sq. ft.
3549 Caples Way, Tracy, CA 95377
MLS# 41149986Listed by: TOLL BROTHERS REAL ESTATE,INC - New
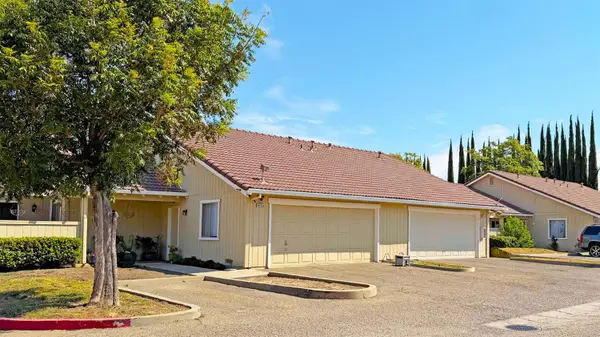 $925,000Active-- beds -- baths4,368 sq. ft.
413 Acacia Street, Tracy, CA 95376
MLS# 226122840Listed by: COLLIERS PARRISH INTENATIONAL INC. - New
 $925,000Active-- beds -- baths4,368 sq. ft.
415 Acacia Street, Tracy, CA 95376
MLS# 226122863Listed by: COLLIERS PARRISH INTENATIONAL INC.


Protect your home and budget from life's surprises with an Assurant Home Warranty, backed by a partner that supports you through every step of homeownership. Explore Plans.
©2026 Century 21 Real Estate LLC. All rights reserved. CENTURY 21®, the CENTURY 21 Logo and C21® are service marks owned by Century 21 Real Estate LLC. Century 21 Real Estate LLC fully supports the principles of the Fair Housing Act and the Equal Opportunity Act. Each office is independently owned and operated. Listing information is deemed reliable but not guaranteed accurate.