
1762 Lynn W Riffle Street, Tracy, CA 95304
Local realty services provided by:CENTURY 21 Select Real Estate, Inc.
1762 Lynn W Riffle Street,Tracy, CA 95304
$987,333
- 5 Beds
- 4 Baths
- 3,389 sq. ft.
- Single family
- Active
Listed by: lyne lardizabal
Office: kw central valley
MLS#:226133070
Source:MetroList
Price summary
- Price:$987,333
- Price per sq. ft.:$291.33
About this home
Welcome to this beautiful home in prestigious Elisagary Estates, a premier, quiet neighborhood, South of Tracy. The home has 5 spacious bedrooms, 4 baths, 3389 sq. ft of living space, separate living and dining areas, fireplace in family room, 3 car tandem garage with EV charging system, huge RV parking, over 10,350 sq. ft lot on a low maintenance yard with rock scapes, a huge sparkling Gunite pool with waterfall and pergola, no side neighbors and is adjacent to an apricot and almond orchards and open fields. The home has ceiling fan in all rooms, upstairs has 4 spacious bedrooms and a huge game room for family entertainment or private retreat, master bath has separate shower and an oval bathtub, walk in closet and double vanities and so much more. Don't miss out on this beautiful home come check it out.
Contact an agent
Home facts
- Year built:2005
- Listing ID #:226133070
- Added:1 day(s) ago
- Updated:October 30, 2026 at 12:10 PM
Rooms and interior
- Bedrooms:5
- Total bathrooms:4
- Full bathrooms:4
- Flooring:Carpet
- Living area:3,389 sq. ft.
Heating and cooling
- Cooling:Ceiling Fan(s), Central
- Heating:Central, Gas
Structure and exterior
- Roof:Tile
- Year built:2005
- Building area:3,389 sq. ft.
- Lot area:0.24 Acres
- Lot Features:Dead End, Landscape Back, Landscape Front, Low Maintenance
- Construction Materials:Concrete, Frame, Stucco
- Foundation Description:Slab
- Levels:2 Story
Utilities
- Sewer:Public Sewer
Finances and disclosures
- Price:$987,333
- Price per sq. ft.:$291.33
Features and amenities
- Laundry features:Cabinets, Gas Hook-up, Ground Floor, Inside Laundry Area
Parking
- Garage spaces:3
 MetroList MLS 2026. This information is being provided by MetroList MLS. All measurements and calculations of area are approximate. Information provided by Seller/Other sources, not verified by Broker. All interested persons should independently verify accuracy of information. Provided properties may or may not be listed by the office/agent presenting the information. Data Updated: October 30, 2026. Information being provided is for consumers' personal, non-commercial use and may not be used for any purpose other than to identify prospective properties consumers may be interested in purchasing. Information deemed reliable but not guaranteed. Any offer of compensation is made only to Participants of MLS where the subject listing is filed and in accordance with such MLS's regulations or rules. MFMLS Member Broker: Mike Southwick
New listings near 1762 Lynn W Riffle Street
- New
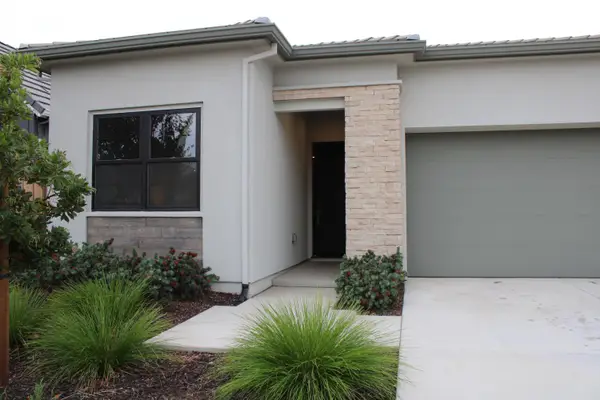 $646,000Active2 beds 2 baths1,710 sq. ft.
2945 Feeley Avenue, Tracy, CA 95377
MLS# 226132689Listed by: BERKSHIRE HATHAWAY HOMESERVICES-DRYSDALE PROPERTIES - New
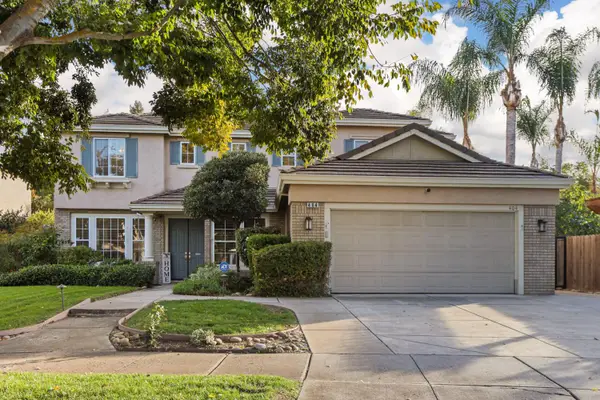 $949,044Active6 beds 3 baths3,133 sq. ft.
404 Ridgeview Drive, Tracy, CA 95377
MLS# 226133277Listed by: CALIFORNIA ADVANTAGE R.E. - New
 $495,000Active3 beds 2 baths1,146 sq. ft.
1032 N Hickory Avenue, Tracy, CA 95376
MLS# 226133063Listed by: KLEMM REAL ESTATE - New
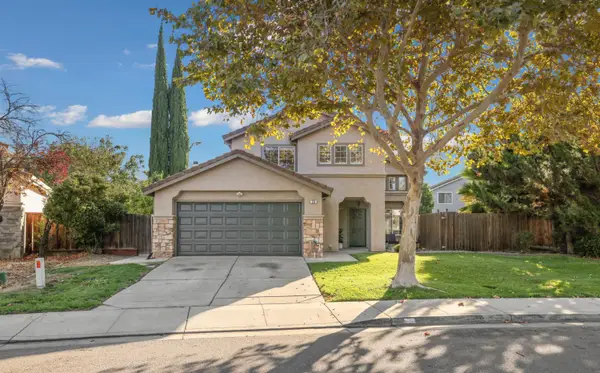 $567,000Active3 beds 3 baths1,373 sq. ft.
232 Avila Street, Tracy, CA 95376
MLS# 226131674Listed by: CALIFORNIA ADVANTAGE R.E. - Open Sat, 1 to 4pmNew
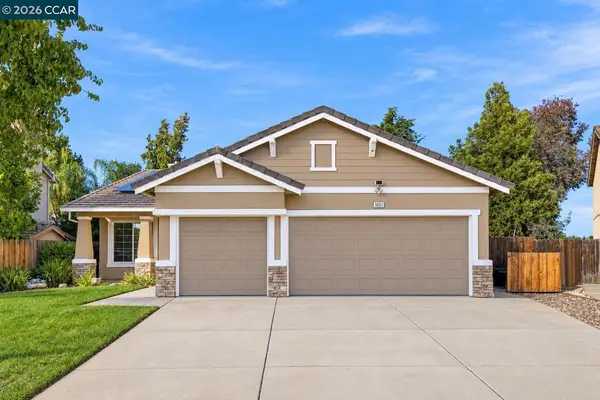 $599,000Active4 beds 2 baths1,785 sq. ft.
1651 Ashtree Way, Tracy, CA 95376
MLS# 41152362Listed by: REDFIN - Open Sat, 12 to 3pmNew
 $899,000Active6 beds 5 baths3,678 sq. ft.
1830 Geranium Way, Tracy, CA 95376
MLS# 226130722Listed by: PMZ REAL ESTATE - Open Sun, 12 to 3pmNew
 $549,000Active3 beds 2 baths1,166 sq. ft.
250 Hawthorne Drive, Tracy, CA 95376
MLS# 226132387Listed by: PMZ REAL ESTATE - New
 $695,950Active-- beds -- baths1,781 sq. ft.
115 E Highland Avenue, Tracy, CA 95376
MLS# 226132352Listed by: KW CENTRAL VALLEY - New
 $611,000Active3 beds 2 baths1,933 sq. ft.
1520 Deer Run Ln, Tracy, CA 95376
MLS# 41152275Listed by: ALLIANCE BAY REALTY


Protect your home and budget from life's surprises with an Assurant Home Warranty, backed by a partner that supports you through every step of homeownership. Explore Plans.
©2026 Century 21 Real Estate LLC. All rights reserved. CENTURY 21®, the CENTURY 21 Logo and C21® are service marks owned by Century 21 Real Estate LLC. Century 21 Real Estate LLC fully supports the principles of the Fair Housing Act and the Equal Opportunity Act. Each office is independently owned and operated. Listing information is deemed reliable but not guaranteed accurate.