
250 Hawthorne Drive, Tracy, CA 95376
Local realty services provided by:CENTURY 21 Masters
Listed by: sandy mejia
Office: pmz real estate
MLS#:226132387
Source:MetroList
Price summary
- Price:$549,000
- Price per sq. ft.:$470.84
About this home
Welcome to 250 Hawthorne Drive! This inviting single-story home offers 3 bedrooms, 2 bathrooms, and approximately 1,166 square feet of comfortable living space in an established Tracy neighborhood. Step inside this smart home featuring vaulted ceilings, Luxury vinyle plank flooring, recessed lighting and plenty of natural light. The spacious living room is highlighted by a beautiful stone-accented wood-burning fireplace along with fresh coat of paint through-out the interior, creating a warm and welcoming focal point for relaxing or entertaining., The kitchen opens to the main living area and features quartz countertops with subway backsplash tile, stainless steel appliances including a smart Refrigerator, refreshed shaker cabinetry with stylish hardware .All remodeled less than five years, composition Roof with new gutter guard installed, zoned central HVAC ductwork system including a whole house fan, all new dual pane windows, high quality steel security screens on windows and doors, security system with hardwired camera, plumbed for water softener, new water heater, insulated attic in garage with above storage Outside, enjoy a private low-maintenance yard with space to relax, entertain, or create your own outdoor retreat. An attached two-car garage door and retractable garage screen with passage door. also electricity panel all completely upgraded and pre-wired 240V for electric car and additional parking add everyday convenience. Ideally located near shopping, dining, parks, schools, and major commuter routes, this home offers a great combination of comfort, functionality, and accessibility. Whether you're a first-time buyer, investor, or simply looking for a home in a convenient Tracy location, 250 Hawthorne Drive is one you won't want to miss!...
Contact an agent
Home facts
- Year built:1985
- Listing ID #:226132387
- Added:1 day(s) ago
- Updated:October 29, 2026 at 04:43 AM
Rooms and interior
- Bedrooms:3
- Total bathrooms:2
- Full bathrooms:2
- Flooring:Tile Floor
- Kitchen Description:Dishwasher, Disposal, Free Standing Gas Range, Free Standing Refrigerator
- Living area:1,166 sq. ft.
Heating and cooling
- Cooling:Ceiling Fan(s), Central, Whole House Fan
- Heating:Central, Fireplace(s)
Structure and exterior
- Roof:Composition Shingle
- Year built:1985
- Building area:1,166 sq. ft.
- Lot area:0.08 Acres
- Lot Features:Curb(s)/Gutter(s), Garden, Low Maintenance
- Construction Materials:Frame, Wood
- Exterior Features:Uncovered Patio
- Foundation Description:Concrete, Slab
- Levels:1 Story
Finances and disclosures
- Price:$549,000
- Price per sq. ft.:$470.84
Features and amenities
- Appliances:Dishwasher, Disposal
- Laundry features:Inside Laundry Area
- Smart home:Yes
Parking
- Garage spaces:2
 MetroList MLS 2026. This information is being provided by MetroList MLS. All measurements and calculations of area are approximate. Information provided by Seller/Other sources, not verified by Broker. All interested persons should independently verify accuracy of information. Provided properties may or may not be listed by the office/agent presenting the information. Data Updated: October 29, 2026. Information being provided is for consumers' personal, non-commercial use and may not be used for any purpose other than to identify prospective properties consumers may be interested in purchasing. Information deemed reliable but not guaranteed. Any offer of compensation is made only to Participants of MLS where the subject listing is filed and in accordance with such MLS's regulations or rules. MFMLS Member Broker: Romeo Aurelio
New listings near 250 Hawthorne Drive
- Open Sat, 1 to 4pmNew
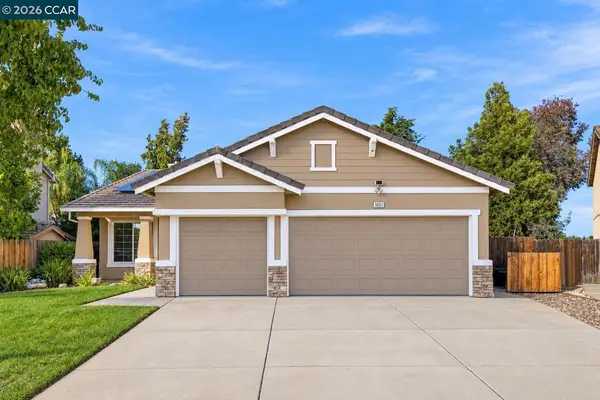 $599,000Active4 beds 2 baths1,785 sq. ft.
1651 Ashtree Way, Tracy, CA 95376
MLS# 41152362Listed by: REDFIN - New
 $899,000Active6 beds 5 baths3,678 sq. ft.
1830 Geranium Way, Tracy, CA 95376
MLS# 226130722Listed by: PMZ REAL ESTATE - New
 $695,950Active-- beds -- baths1,781 sq. ft.
115 E Highland Avenue, Tracy, CA 95376
MLS# 226132352Listed by: KW CENTRAL VALLEY - New
 $611,000Active3 beds 2 baths1,933 sq. ft.
1520 Deer Run Ln, TRACY, CA 95376
MLS# 41152275Listed by: ALLIANCE BAY REALTY - New
 $649,000Active4 beds 3 baths1,778 sq. ft.
2860 Atlanta Drive, TRACY, CA 95376
MLS# 82065680Listed by: HL REALTY EXPRESS - New
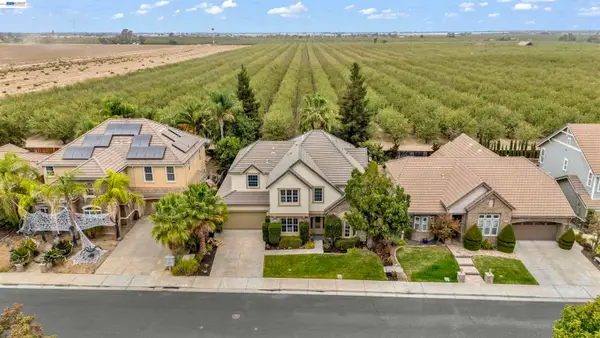 $885,000Active4 beds 3 baths3,626 sq. ft.
1461 Biarritz St, TRACY, CA 95304
MLS# 41152186Listed by: KELLER WILLIAMS TRI-VALLEY - New
 $610,000Active2 beds 1 baths811 sq. ft.
2330 Bessie Avenue, Tracy, CA 95376
MLS# 226131058Listed by: HOMESMART PV & ASSOCIATES  $779,000Pending3 beds 2 baths2,002 sq. ft.
2870 Rio Grande Drive, Tracy, CA 95377
MLS# 226131236Listed by: EXP REALTY OF NORTHERN CALIFORNIA, INC.- New
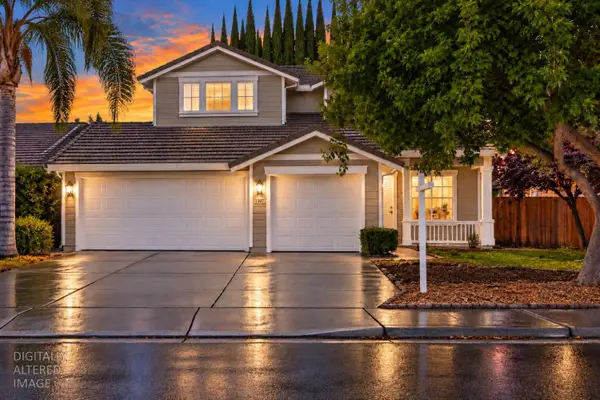 $699,900Active4 beds 3 baths2,211 sq. ft.
1507 Arrigotti Lane, Tracy, CA 95377
MLS# 226131349Listed by: COMPASS


Protect your home and budget from life's surprises with an Assurant Home Warranty, backed by a partner that supports you through every step of homeownership. Explore Plans.
©2026 Century 21 Real Estate LLC. All rights reserved. CENTURY 21®, the CENTURY 21 Logo and C21® are service marks owned by Century 21 Real Estate LLC. Century 21 Real Estate LLC fully supports the principles of the Fair Housing Act and the Equal Opportunity Act. Each office is independently owned and operated. Listing information is deemed reliable but not guaranteed accurate.