
2050 Tracey Jean Drive, Tracy, CA 95377
Local realty services provided by:CENTURY 21 Masters
Listed by: jack klemm
Office: klemm real estate
MLS#:226084679
Source:MFMLS
Price summary
- Price:$735,000
- Price per sq. ft.:$283.78
About this home
Stunning remodeled & like-new 5 BR home with 3-car garage on a corner lot!! Many upgrades include new HVAC, new vinyl dual pane windows, freshly painted exterior, new 2-tone painted interior, new LVP flooring, new carpet & pad in the bedrooms, new interior lighting, 1 bedroom downstairs with walk-in closet, kitchen features new Calcutta quartz counters, new stainless appliances, gas cooktop, an abundance of cabinetry, family room has gas fireplace & new ceiling fan, down full bath has new quartz counter, new sink & faucet, new toilet, mirror & light, primary BR has double door entry, new quartz counter, new sinks, faucets & mirror, new toilet, new frameless glass stall shower & walk-in closet, hall bath has quartz counter, new sink, faucet, light, mirror & toilet, BR 5 has an extra sitting room / flex room, laundry room has cabinetry, gas & 220 dryer hookup, new front yard landscaping, new sod and fresh black bark in beds. Come see this wonderful home!!
Contact an agent
Home facts
- Year built:2000
- Subdivision & Development:Forecast
- Listing ID #:226084679
- Added:23 day(s) ago
- Updated:July 31, 2026 at 02:56 PM
Rooms and interior
- Bedrooms:5
- Total bathrooms:3
- Full bathrooms:3
- Flooring:Carpet
- Kitchen Description:Dishwasher, Disposal, Gas Cook Top, Microwave
- Living area:2,590 sq. ft.
Heating and cooling
- Cooling:Central
- Heating:Central
Structure and exterior
- Roof:Tile
- Year built:2000
- Building area:2,590 sq. ft.
- Lot area:0.15 Acres
- Lot Features:Corner, Landscape Front
- Construction Materials:Frame, Stucco, Wood
- Exterior Features:Uncovered Patio
- Foundation Description:Concrete, Slab
- Levels:2 Story
Utilities
- Sewer:Public Sewer
Finances and disclosures
- Price:$735,000
- Price per sq. ft.:$283.78
Features and amenities
- Appliances:Dishwasher, Disposal, Microwave
- Laundry features:Cabinets, Electric, Gas Hook-up, Inside Laundry Room
Parking
- Garage spaces:3
 MetroList MLS 2026. This information is being provided by MetroList MLS. All measurements and calculations of area are approximate. Information provided by Seller/Other sources, not verified by Broker. All interested persons should independently verify accuracy of information. Provided properties may or may not be listed by the office/agent presenting the information. Data Updated: July 31, 2026. Information being provided is for consumers' personal, non-commercial use and may not be used for any purpose other than to identify prospective properties consumers may be interested in purchasing. Information deemed reliable but not guaranteed. Any offer of compensation is made only to Participants of MLS where the subject listing is filed and in accordance with such MLS's regulations or rules. MFMLS Member Broker: Romeo Aurelio
New listings near 2050 Tracey Jean Drive
- New
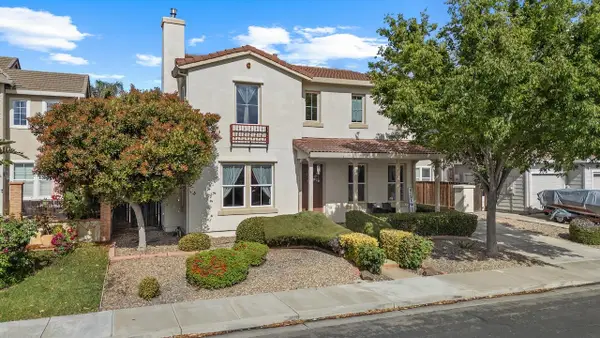 $769,000Active4 beds 3 baths3,107 sq. ft.
521 Mcdowell Way, Tracy, CA 95377
MLS# 226093617Listed by: KLEMM REAL ESTATE - New
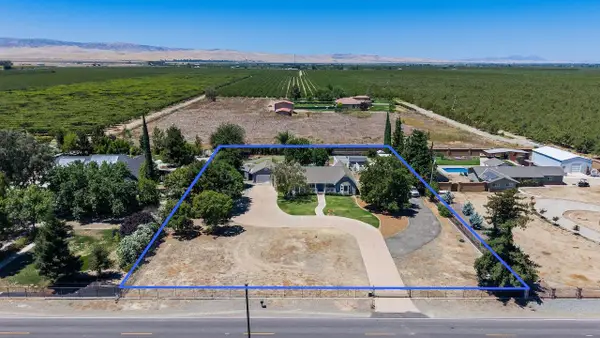 $950,000Active3 beds 2 baths2,153 sq. ft.
33909 S Koster Road, Tracy, CA 95304
MLS# 226094383Listed by: KLEMM REAL ESTATE - New
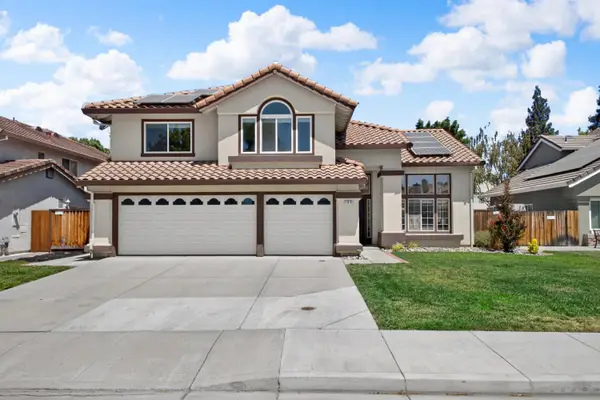 $749,998Active4 beds 3 baths2,451 sq. ft.
1315 Eagle Street, Tracy, CA 95376
MLS# 226096750Listed by: KW CENTRAL VALLEY - New
 $749,950Active4 beds 2 baths2,126 sq. ft.
2833 Clover Hill Ct, Tracy, CA 95377
MLS# 41143444Listed by: EVERHOME - New
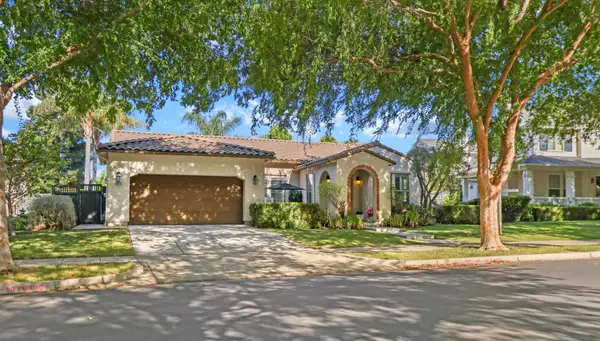 $865,000Active3 beds 2 baths2,388 sq. ft.
2614 Redbridge Road, Tracy, CA 95377
MLS# 226095662Listed by: CHESTER VORESS, BROKER - New
 $699,000Active4 beds 3 baths1,934 sq. ft.
715 Cambridge Court, Tracy, CA 95377
MLS# 226096610Listed by: PRESTIGE REALTY - New
 $499,000Active3 beds 2 baths1,223 sq. ft.
262 W 23rd Street, Tracy, CA 95376
MLS# 226096308Listed by: RESIDENTIAL GROUP - Open Sat, 3:30 to 5:30pmNew
 $725,000Active3 beds 3 baths2,247 sq. ft.
2125 Alfred George Court, Tracy, CA 95377
MLS# 226095376Listed by: PMZ REAL ESTATE - Open Sat, 11am to 1pmNew
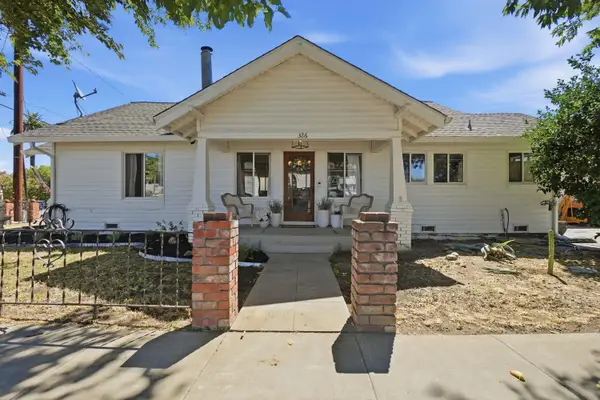 $548,000Active3 beds 2 baths1,390 sq. ft.
326 W 9th Street, Tracy, CA 95376
MLS# 226095957Listed by: REAL BROKER TECHNOLOGIES - Open Sat, 1 to 4pmNew
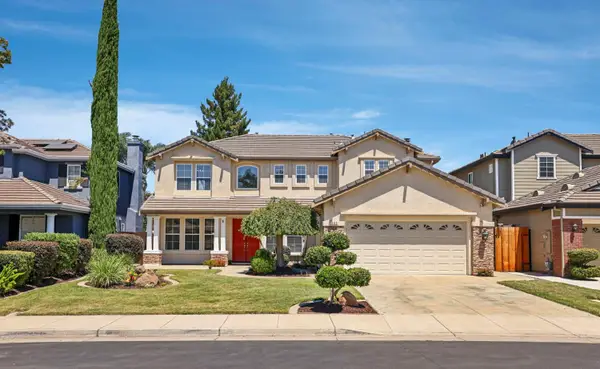 $849,000Active5 beds 3 baths3,133 sq. ft.
305 Christopher Michael Lane, Tracy, CA 95377
MLS# 226093810Listed by: RE/MAX GOLD LODI


Protect your home and budget from life's surprises with an Assurant Home Warranty, backed by a partner that supports you through every step of homeownership. Explore Plans.
©2026 Century 21 Real Estate LLC. All rights reserved. CENTURY 21®, the CENTURY 21 Logo and C21® are service marks owned by Century 21 Real Estate LLC. Century 21 Real Estate LLC fully supports the principles of the Fair Housing Act and the Equal Opportunity Act. Each office is independently owned and operated. Listing information is deemed reliable but not guaranteed accurate.