
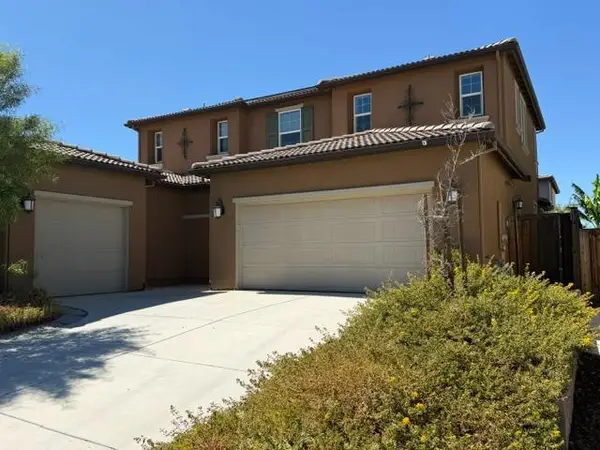
305 Christopher Michael Lane, Tracy, CA 95377
Local realty services provided by:CENTURY 21 Sierra Properties
Listed by: julie henschel
Office: re/max gold lodi
MLS#:226093810
Source:MFMLS
Price summary
- Price:$849,000
- Price per sq. ft.:$270.99
About this home
Discover the perfect blend of luxury, comfort and functionality in this beautiful multi-generational home located in desirable Glenbriar Estates neighborhood. Walking distance to Tom Hawkins Pre-k-8th grade grammar school and the Ace train. Designed w/ flexible living in mind, this spacious residence offers room for everyone while maintaining the warmth and charm that truly makes a house feel like home. Five bedrooms, 3 baths. Four bedrooms upstairs w/ the primary bedroom offering double closets and a separate tub and shower. One bedroom downstairs, a full bath and office (possible 6th bedroom). The kitchen features an island and upgraded appliances making everyday living and entertaining effortless. New appliances include stainless steel Deluxe GE Profile 27-inch 8.6 cu.ft. smart electric double wall ovens w/temperature probe features, five burner gas cooktop and dishwasher. Brand new HVAC system and water heater. Recent LeafGuard gutter system and fencing installed. Fresh interior paint and new carpets. Outside, the spacious backyard features a sparkling swimming pool w/ an 18" Acapulco shelf perfect for children and sunbathing. Gas stub installed for built in bbq. This backyard provides plenty of room for entertaining, spending time w/ family, or simply enjoying California's beautiful weather. Every space has been thoughtfully designed to bring people together while still offering privacy and versatility. Whether you're hosting holiday celebrations, raising a growing family, or accommodating multiple generations under one roof, this home offers the ideal balance of elegance and everyday comfort. More than just a place to live, this is a place to build memories, celebrate milestones and make your own to truly feel at home! Disclosures/inspections available upon request....
Contact an agent
Home facts
- Year built:2000
- Listing ID #:226093810
- Added:47 day(s) ago
- Updated:September 15, 2026 at 03:08 PM
Rooms and interior
- Bedrooms:5
- Total bathrooms:3
- Full bathrooms:3
- Flooring:Carpet, Tile Floor, Wood Floors
- Kitchen Description:Built-In Electric Oven, Dishwasher, Disposal, Gas Cook Top, Hood Over Range, Microwave
- Living area:3,133 sq. ft.
Heating and cooling
- Cooling:Ceiling Fan(s), Central
- Heating:Central, Fireplace(s)
Structure and exterior
- Roof:Tile
- Year built:2000
- Building area:3,133 sq. ft.
- Lot area:0.17 Acres
- Lot Features:Curb(s)/Gutter(s)
- Construction Materials:Stucco
- Foundation Description:Concrete
- Levels:2 Story
Utilities
- Sewer:Public Sewer
Finances and disclosures
- Price:$849,000
- Price per sq. ft.:$270.99
Features and amenities
- Appliances:Dishwasher, Disposal, Microwave
- Laundry features:Cabinets, Hookups Only, Sink
Parking
- Garage spaces:2
 MetroList MLS 2026. This information is being provided by MetroList MLS. All measurements and calculations of area are approximate. Information provided by Seller/Other sources, not verified by Broker. All interested persons should independently verify accuracy of information. Provided properties may or may not be listed by the office/agent presenting the information. Data Updated: September 15, 2026. Information being provided is for consumers' personal, non-commercial use and may not be used for any purpose other than to identify prospective properties consumers may be interested in purchasing. Information deemed reliable but not guaranteed. Any offer of compensation is made only to Participants of MLS where the subject listing is filed and in accordance with such MLS's regulations or rules. MFMLS Member Broker: Jesse Gibbs
New listings near 305 Christopher Michael Lane
- Coming Soon
 $815,000Coming Soon5 beds 4 baths3,539 sq. ft.
1896 Lourdes Court, Tracy, 59304
MLS# 41147306Listed by: BHHS DRYSDALE PROPERTIES - New
 $1,100,000Active4 beds 3 baths2,025 sq. ft.
15659 La Paz Street, Tracy, CA 95304
MLS# 226115675Listed by: COLDWELL BANKER VALLEY CENTRAL - New
 $699,999Active1.51 Acres
8834 Waterwell Way, Tracy, CA 95304
MLS# 226115455Listed by: EXIT REALTY CONSULTANTS - New
 $740,000Active4 beds 2 baths2,329 sq. ft.
641 Tracey Jean Court, Tracy, CA 95377
MLS# 226113179Listed by: AKSLAND REAL ESTATE - New
 $950,000Active4 beds 4 baths3,311 sq. ft.
2253 Davie Place, Tracy, CA 95377
MLS# 226115283Listed by: HOMESMART PV AND ASSOCIATES - New
 $375,000Active2.33 Acres
20565 S Corral Hollow Road, Tracy, CA 95304
MLS# 226114823Listed by: KW CENTRAL VALLEY - New
 $620,000Active3 beds 3 baths1,973 sq. ft.
470 Baldwin Court, Tracy, CA 95376
MLS# 226114819Listed by: HOMESMART PV & ASSOCIATES - New
 $729,995Active2 beds 2 baths1,880 sq. ft.
1826 Serene Court, Tracy, CA 95377
MLS# 41148029Listed by: TOLL BROTHERS REAL ESTATE,INC - New
 $699,000Active2 beds 2 baths1,710 sq. ft.
2834 Stampede Lane, Tracy, CA 95377
MLS# 41148009Listed by: TOLL BROTHERS REAL ESTATE,INC - New
 $729,995Active2 beds 2 baths1,919 sq. ft.
3566 Caples Way, Tracy, CA 95377
MLS# 41148017Listed by: TOLL BROTHERS REAL ESTATE,INC


Protect your home and budget from life's surprises with an Assurant Home Warranty, backed by a partner that supports you through every step of homeownership. Explore Plans.
©2026 Century 21 Real Estate LLC. All rights reserved. CENTURY 21®, the CENTURY 21 Logo and C21® are service marks owned by Century 21 Real Estate LLC. Century 21 Real Estate LLC fully supports the principles of the Fair Housing Act and the Equal Opportunity Act. Each office is independently owned and operated. Listing information is deemed reliable but not guaranteed accurate.