
2567 Greystone Dr, Tracy, CA 95377
Local realty services provided by:CENTURY 21 Sierra Properties
Listed by: tom luu
Office: compass510-470-9114
MLS#:41140875
Source:Bay East, CCAR, bridgeMLS
Price summary
- Price:$749,800
- Price per sq. ft.:$256.87
About this home
Step into a lifestyle of ease and modern elegance at 2567 Greystone Dr, a stunning contemporary residence in the sought-after Presidio area of southern Tracy. Spanning approximately 2,919 square feet, this home has been meticulously updated with high-value investments that ensure it is truly move-in ready. The main floor welcomes you with soaring ceilings and stylish laminate flooring that flows through a thoughtfully designed layout. For those who love to host, the formal dining room provides a sophisticated backdrop for evening meals. The heart of the home is the modernized kitchen, which overlooks a large living room, keeping everyone connected. Designed for the home chef, the kitchen features sleek quartz countertops, a dedicated water filtration system, and a suite of newer appliances, including updated ovens and a microwave. The repainted cabinets provide a fresh, contemporary flair that perfectly complements the open atmosphere. This versatile floor plan also includes a spacious secondary living area with an adjacent office space. This flexible room is large enough to serve as a fifth bedroom, offering plenty of options for your specific needs. Upstairs, comfort takes center stage with premium plush carpeting and bathrooms that feel like a private spa. Each bathroom features updated tile flooring, modern shower heads, and sleek glass enclosures. The primary suite serves as a serene retreat, complete with updated fixtures and a polished aesthetic. Beyond the aesthetics, this home offers incredible peace of mind and efficiency. Enjoy the significant financial benefits of a fully paid-off solar system and the reliability of a newer, high-efficiency Bryant AC system. Located just moments from the Tracy Sports Complex, this property offers easy access to expansive green spaces and recreation. For those balancing work and play, this location is a dream for Bay Area commuters, providing a strategic starting point for the daily drive while offering a beautiful, updated sanctuary to return to. Come see how 2567 Greystone Dr combines sophisticated style with a premier location....
Contact an agent
Home facts
- Year built:2002
- Subdivision & Development:Not Listed
- Listing ID #:41140875
- Added:22 day(s) ago
- Updated:July 31, 2026 at 08:46 AM
Rooms and interior
- Bedrooms:4
- Total bathrooms:3
- Full bathrooms:2
- Rooms Total:11
- Flooring:Laminate, Tile
- Kitchen Description:Dishwasher, Gas Range, Microwave, Oven/Range, Pantry, Plumbed For Ice Maker, Refrigerator, Updated Kitchen
- Living area:2,919 sq. ft.
Heating and cooling
- Cooling:Ceiling Fan(s), Central Air
- Heating:Central, Fireplace(s), Forced Air
- Central air:Yes
Structure and exterior
- Year built:2002
- Building area:2,919 sq. ft.
- Lot area:0.14 Acres
- Lot Features:Back Yard, Front Yard, Level
- Architectural Style:Contemporary, Single Family Residence
- Construction Materials:Stucco
- Exterior Features:Back Yard, Front Yard, Landscaped, Level, Side Yard, Sprinklers Automatic
- Levels:2 Story
Utilities
- Water:Public
- Sewer:Public Sewer
Finances and disclosures
- Price:$749,800
- Price per sq. ft.:$256.87
Features and amenities
- Appliances:Dishwasher, Gas Range, Microwave, Oven, Plumbed For Ice Maker, Refrigerator
- Laundry features:220 Volt Outlet, Hookups Only, Laundry Room
- Amenities:Carbon Monoxide Detector(s), Double Strapped Water Heater, Security System Leased, Smoke Detector(s)
Parking
- Parking description:Attached, Garage Door Opener
- Garage:Yes
- Garage spaces:3
 Bay East 2026. CCAR 2026 bridgeMLS 2026. Information Deemed Reliable But Not Guaranteed. This information is being provided by the Bay East MLS, or CCAR MLS, or bridgeMLS. The listings presented here may or may not be listed by the Broker/Agent operating this website. This information is intended for the personal use of consumers and may not be used for any purpose other than to identify prospective properties consumers may be interested in purchasing. Data last updated at July 31, 2026 CA_BRIDGEMLS Member Broker: Jesse Gibbs
New listings near 2567 Greystone Dr
- New
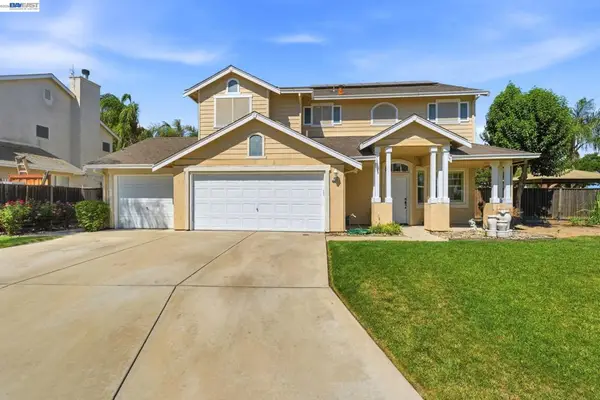 $749,950Active4 beds 2 baths2,126 sq. ft.
2833 Clover Hill Ct, Tracy, CA 95377
MLS# 41143444Listed by: EVERHOME - New
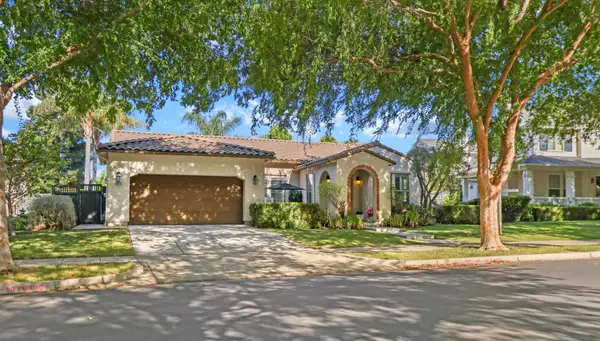 $865,000Active3 beds 2 baths2,388 sq. ft.
2614 Redbridge Road, Tracy, CA 95377
MLS# 226095662Listed by: CHESTER VORESS, BROKER - New
 $699,000Active4 beds 3 baths1,934 sq. ft.
715 Cambridge Court, Tracy, CA 95377
MLS# 226096610Listed by: PRESTIGE REALTY - New
 $499,000Active3 beds 2 baths1,223 sq. ft.
262 W 23rd Street, Tracy, CA 95376
MLS# 226096308Listed by: RESIDENTIAL GROUP - Open Sat, 3:30 to 5:30pmNew
 $725,000Active3 beds 3 baths2,247 sq. ft.
2125 Alfred George Court, Tracy, CA 95377
MLS# 226095376Listed by: PMZ REAL ESTATE - Open Sat, 11am to 1pmNew
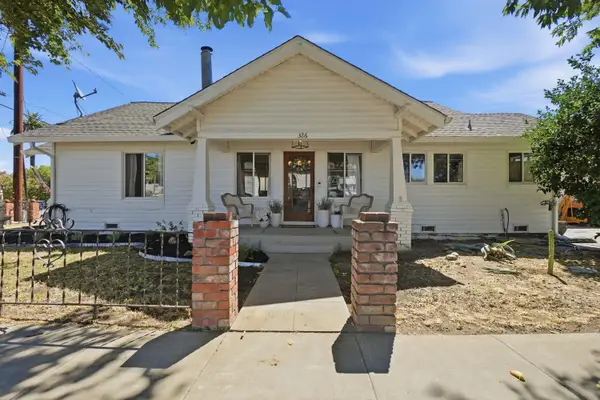 $548,000Active3 beds 2 baths1,390 sq. ft.
326 W 9th Street, Tracy, CA 95376
MLS# 226095957Listed by: REAL BROKER TECHNOLOGIES - Open Sat, 1 to 4pmNew
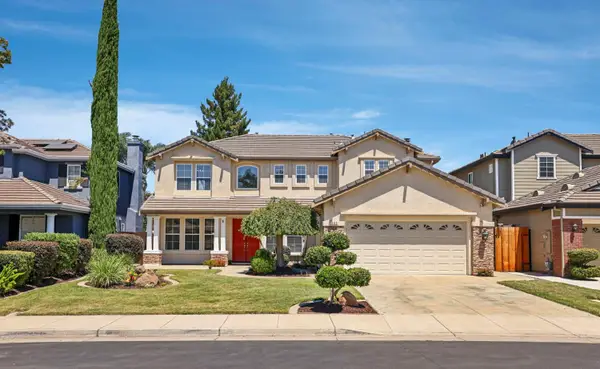 $849,000Active5 beds 3 baths3,133 sq. ft.
305 Christopher Michael Lane, Tracy, CA 95377
MLS# 226093810Listed by: RE/MAX GOLD LODI - New
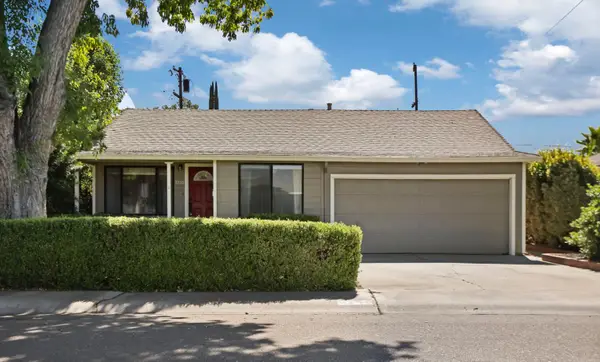 $599,000Active3 beds 2 baths1,606 sq. ft.
1250 Coolidge Avenue, Tracy, CA 95377
MLS# 226094872Listed by: CALIFORNIA ADVANTAGE R.E. - New
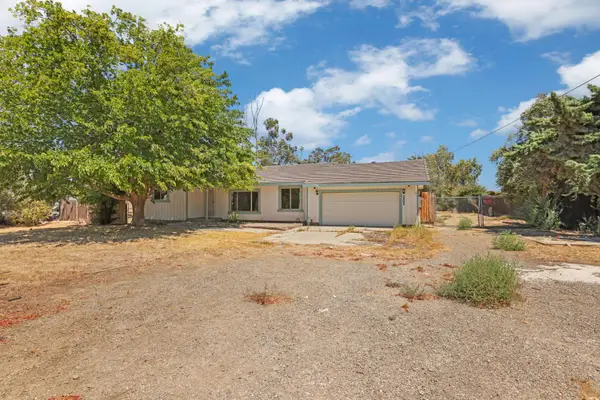 $699,000Active3 beds 3 baths1,708 sq. ft.
2898 S Corral Hollow Road, Tracy, CA 95377
MLS# 226095286Listed by: PMZ REAL ESTATE - Open Sat, 1 to 3pmNew
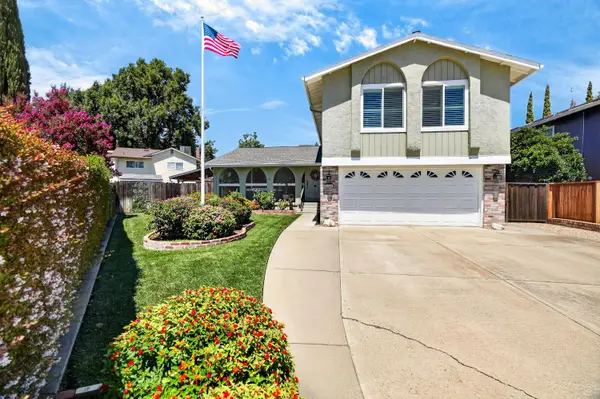 $650,000Active4 beds 3 baths2,107 sq. ft.
2940 Atlanta Court, Tracy, CA 95376
MLS# 226095528Listed by: EXP REALTY OF CALIFORNIA INC.


Protect your home and budget from life's surprises with an Assurant Home Warranty, backed by a partner that supports you through every step of homeownership. Explore Plans.
©2026 Century 21 Real Estate LLC. All rights reserved. CENTURY 21®, the CENTURY 21 Logo and C21® are service marks owned by Century 21 Real Estate LLC. Century 21 Real Estate LLC fully supports the principles of the Fair Housing Act and the Equal Opportunity Act. Each office is independently owned and operated. Listing information is deemed reliable but not guaranteed accurate.