3513 Caples Way, Tracy, CA 95377
Local realty services provided by:CENTURY 21 Epic
3513 Caples Way,Tracy, CA 95377
$706,000
- 2 Beds
- 2 Baths
- 1,763 sq. ft.
- Single family
- Active
Listed by: bernie romero
Office: toll brothers real estate,inc
MLS#:41150648
Source:Bay East, CCAR, bridgeMLS
Price summary
- Price:$706,000
- Price per sq. ft.:$400.45
- Monthly HOA dues:$375
About this home
Welcome to Regency at Tracy Lakes, 55+ Active Adult Gated Community luxury living. With three picturesque lakes, this community offers a fishing dock, 1-acre garden and dog park. With a wealth of amenities, including a clubhouse, indoor and outdoor pools, cabanas, a yoga studio, fitness center, bocce ball, and pickleball courts, every day here is an opportunity for relaxation and recreation. Onsite lifestyle director ensures there’s always something to look forward to; from fitness classes to comedy shows and wine nights. A cozy foyer and generous flex room are open to the spacious great room, central to the bright casual dining area and desirable luxury outdoor living space. The kitchen is highlighted by a large center island, stainless steel appliances, 36" gas cooktop, and a roomy walk-in pantry. Primary bedroom suite has a sizable walk-in closet, and a lovely primary bath with dual-sink vanity, a large luxe shower with seat. Create your ideal living space with a generous flex room with upgraded luxury vinyl plank flooring. An easily-accessible laundry, 2 car garage (photos not of actual home and yard, for marketing only) Come experience your dream home by scheduling a tour....
Contact an agent
Home facts
- Year built:2026
- Subdivision & Development:Regency
- Listing ID #:41150648
- Added:5 day(s) ago
- Updated:October 14, 2026 at 01:42 PM
Rooms and interior
- Bedrooms:2
- Total bathrooms:2
- Full bathrooms:2
- Rooms Total:6
- Flooring:Carpet, Tile
- Bathrooms Description:Master Bath - Solid Surface, Stall Shower
- Kitchen Description:Breakfast Bar, Dishwasher, Free Standing Range/Oven, Free-Standing Range, Gas Range, Gas Range/Cooktop, Ice Maker Hook-up, Microwave, Plumbed For Ice Maker, Self Cleaning Oven, Self-cleaning Oven, Solid Surface Counter, Wet Bar
- Living area:1,763 sq. ft.
Heating and cooling
- Cooling:Central Air
- Heating:Central, Solar
- Central air:Yes
Structure and exterior
- Roof:Composition Shingles
- Year built:2026
- Building area:1,763 sq. ft.
- Lot area:0.12 Acres
- Lot Features:Level
- Architectural Style:Farm House
- Construction Materials:Stucco
- Exterior Features:Back Yard, Front Yard
Utilities
- Water:Public
Finances and disclosures
- Price:$706,000
- Price per sq. ft.:$400.45
Features and amenities
- Appliances:Dishwasher, Free Standing Range, Gas Range, Microwave, Plumbed For Ice Maker, Self Cleaning Oven, Tankless Water Heater
- Laundry features:220 Volt Outlet, Electric, Hookups Only, Laundry Room
- Amenities:Activities Available, BBQ Area, Barbecue, Clubhouse, Dog Park, Fitness Center, Game Court Exterior, Game Room, Gated, Greenbelt, Guest Parking, Park, Picnic Area, Pool, Racquetball, Rec Room w/Fireplace, Recreation Facilities, Stream Year Round, Tankless Water Heater, Trail(s)
- Pool features:Community
Parking
- Parking description:Attached, Garage Door Opener, Garage Faces Front, Guest, Side By Side
- Garage:Yes
- Garage spaces:2
 Bay East 2026. CCAR 2026 bridgeMLS 2026. Information Deemed Reliable But Not Guaranteed. This information is being provided by the Bay East MLS, or CCAR MLS, or bridgeMLS. The listings presented here may or may not be listed by the Broker/Agent operating this website. This information is intended for the personal use of consumers and may not be used for any purpose other than to identify prospective properties consumers may be interested in purchasing. Data last updated at October 14, 2026 CAMAXMLS Member Broker: Mike Southwick
New listings near 3513 Caples Way
- Coming Soon
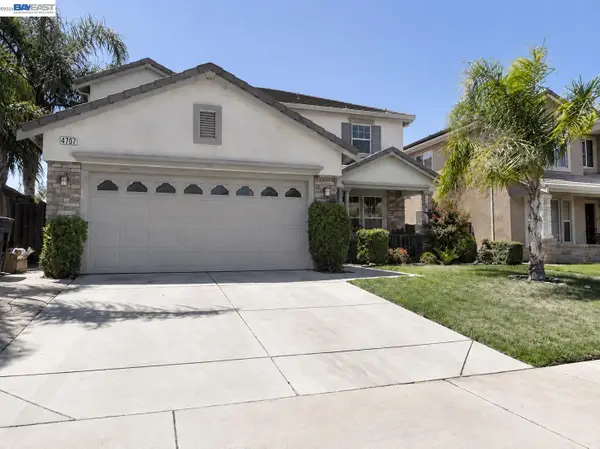 $750,000Coming Soon4 beds 3 baths2,447 sq. ft.
4707 Glenbrook Dr, Tracy, CA 95377
MLS# 41150070Listed by: INTERO REAL ESTATE SERVICES - New
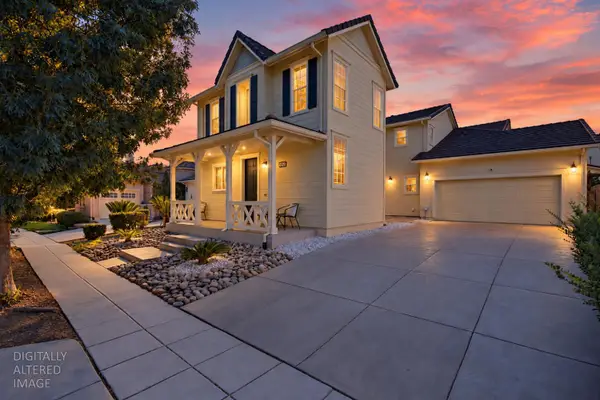 $789,900Active4 beds 3 baths2,644 sq. ft.
246 W Recreo Way, Tracy, CA 95391
MLS# 226103568Listed by: EXP REALTY OF CALIFORNIA INC. - New
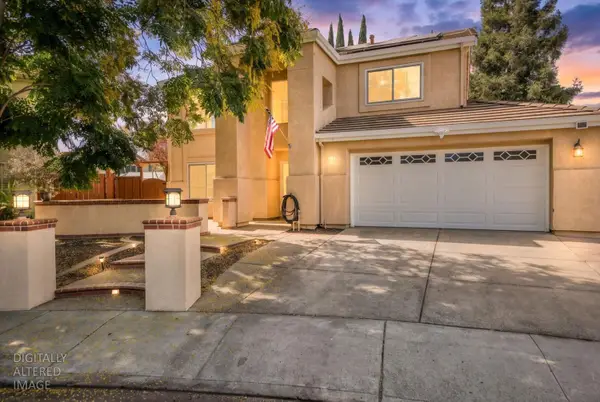 $649,000Active3 beds 3 baths2,056 sq. ft.
1555 Henderson Court, Tracy, CA 95376
MLS# 226127140Listed by: 12 DOORS REAL ESTATE - New
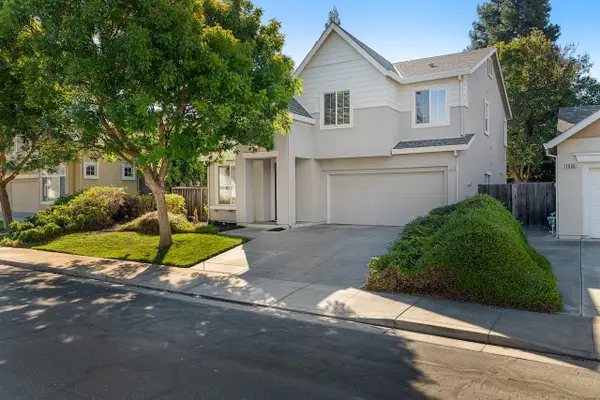 $649,000Active4 beds 3 baths2,190 sq. ft.
1078 Atherton Drive, Tracy, CA 95304
MLS# 226126808Listed by: KLEMM REAL ESTATE - New
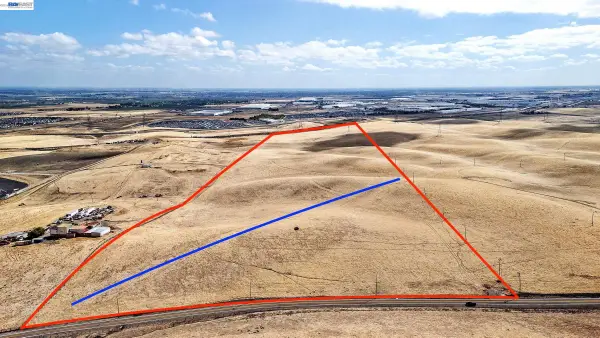 $1,100,000Active92.81 Acres
20091 Patterson Pass Rd, Tracy, CA 95377
MLS# 41150992Listed by: EXP REALTY OF CALIFORNIA, INC - New
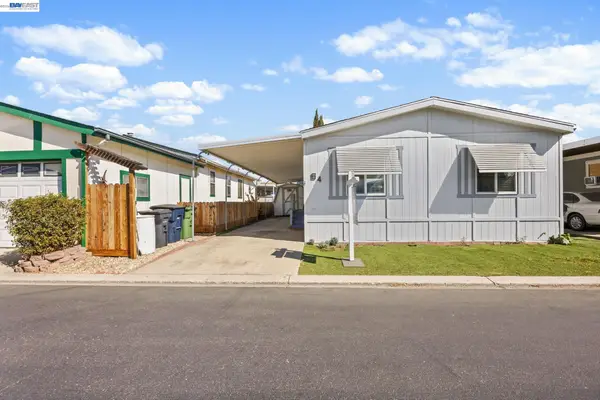
 $219,999Active3 beds 2 baths1,248 sq. ft.
812 W Clover Rd #SPC 64, Tracy, CA 95376
MLS# 41150963Listed by: CENTURY 21 MASTERS - New
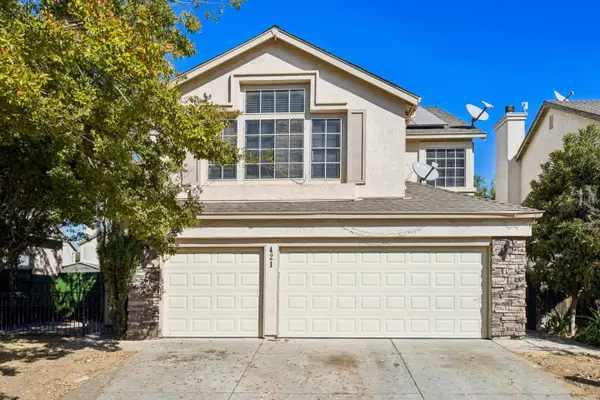 $648,888Active5 beds 3 baths2,316 sq. ft.
421 De Bord Drive, Tracy, CA 95376
MLS# ML82064294Listed by: REDFIN - New
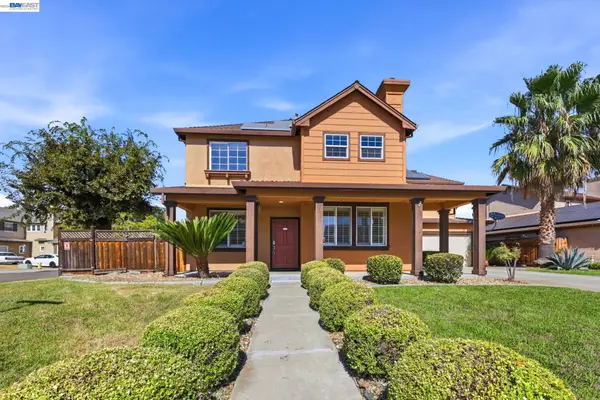 $749,900Active4 beds 3 baths2,210 sq. ft.
1647 Green Springs Ct, Tracy, CA 95377
MLS# 41150931Listed by: EXCEL REALTY - New
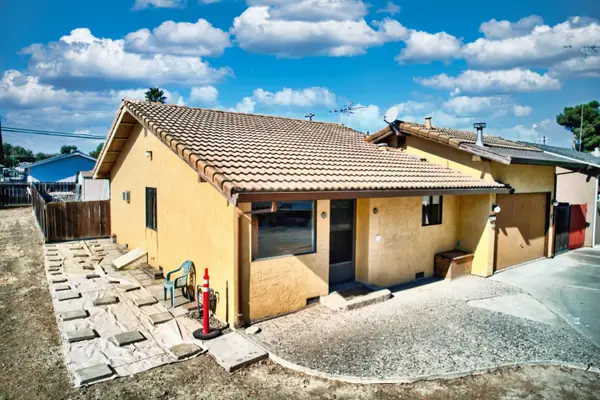 $210,000Active1 beds 1 baths950 sq. ft.
30000 Kasson Rd. #2h14 Lakeside, Tracy, CA 95304
MLS# 226126598Listed by: REALTY ONE GROUP ZOOM - New
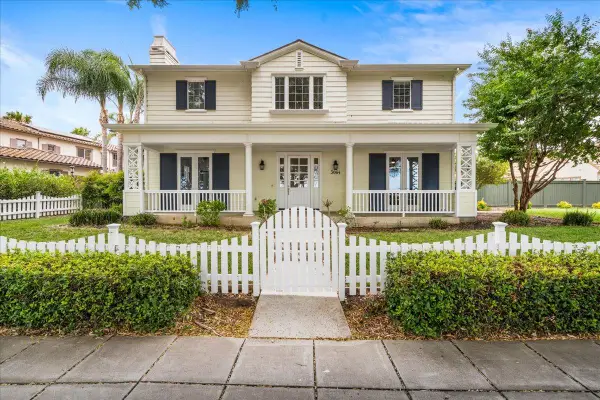 $1,252,900Active4 beds 3 baths3,546 sq. ft.
3064 Redbridge Road, Tracy, CA 95377
MLS# 226124407Listed by: COLDWELL BANKER VALLEY CENTRAL


Protect your home and budget from life's surprises with an Assurant Home Warranty, backed by a partner that supports you through every step of homeownership. Explore Plans.
©2026 Century 21 Real Estate LLC. All rights reserved. CENTURY 21®, the CENTURY 21 Logo and C21® are service marks owned by Century 21 Real Estate LLC. Century 21 Real Estate LLC fully supports the principles of the Fair Housing Act and the Equal Opportunity Act. Each office is independently owned and operated. Listing information is deemed reliable but not guaranteed accurate.