
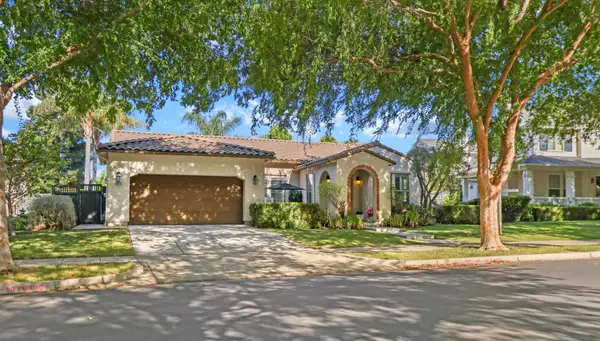
4634 Mckenzie Ave, Tracy, CA 95377
Local realty services provided by:CENTURY 21 Wildwood Properties, Inc.
4634 Mckenzie Ave,Tracy, CA 95377
$999,000
- 4 Beds
- 5 Baths
- 3,755 sq. ft.
- Single family
- Active
Listed by: helen du
Office: compass650-323-1111
MLS#:41138754
Source:Bay East, CCAR, bridgeMLS
Price summary
- Price:$999,000
- Price per sq. ft.:$266.05
- Monthly HOA dues:$42
About this home
4634 Mckenzie Ave is nestled in the highly sought-after Tracy Ellis community. With an impressive 3,755 square feet of living space, this home demonstrates the balance between grand architectural scale and everyday comfort. The experience begins the moment you enter the grand foyer, where soaring 20-foot ceilings create an immediate sense of light and air. The thoughtful layout includes a desirable downstairs ensuite, providing a private and comfortable space for guests. For those who love to host, the formal dining room sets the stage for memorable gatherings. The open-concept space flows seamlessly into the chef-inspired eat-in kitchen, featuring a lengthy center island with a breakfast bar, nook, a dedicated sink, and a generous walk-in pantry. Upstairs, the home continues to impress with a versatile loft that serves as a secondary entertainment hub. The primary suite is a true retreat, boasting dual sinks and expansive walk-in closets. With four bedrooms and four-and-a-half bathrooms in total, there is no shortage of personal space. Outside, the 6,000-square-foot lot is anchored by a large covered patio, creating an ideal setting for alfresco dining or relaxing in the fresh air. This move-in-ready gem is perfectly located for modern living, offering quick access to I-205 and I-580 for commuters, as well as proximity to local shopping, dining, and vibrant community parks. Come and experience the best of Tracy living....
Contact an agent
Home facts
- Year built:2019
- Subdivision & Development:Not Listed
- Listing ID #:41138754
- Added:45 day(s) ago
- Updated:August 03, 2026 at 02:23 PM
Rooms and interior
- Bedrooms:4
- Total bathrooms:5
- Full bathrooms:4
- Rooms Total:8
- Flooring:Carpet, Tile
- Kitchen Description:Dishwasher, Free-Standing Range, Microwave, Refrigerator
- Living area:3,755 sq. ft.
Heating and cooling
- Cooling:Central Air
- Heating:Zoned
- Central air:Yes
Structure and exterior
- Year built:2019
- Building area:3,755 sq. ft.
- Lot area:0.14 Acres
- Lot Features:Back Yard, Front Yard
- Architectural Style:Contemporary, Single Family Residence
- Construction Materials:Stucco
- Exterior Features:Back Yard, Front Yard, Side Yard
- Levels:2 Story
Utilities
- Water:Public
- Sewer:Public Sewer
Finances and disclosures
- Price:$999,000
- Price per sq. ft.:$266.05
Features and amenities
- Appliances:Dishwasher, Dryer, Free-Standing Range, Gas Water Heater, Microwave, Refrigerator, Tankless Water Heater, Washer
- Laundry features:Dryer, Laundry Room, Washer
- Amenities:Breakfast Nook, Carbon Monoxide Detector(s), Fire Sprinkler System, Smoke Detector(s)
Parking
- Parking description:Attached, Garage Door Opener
- Garage:Yes
- Garage spaces:2
 Bay East 2026. CCAR 2026 bridgeMLS 2026. Information Deemed Reliable But Not Guaranteed. This information is being provided by the Bay East MLS, or CCAR MLS, or bridgeMLS. The listings presented here may or may not be listed by the Broker/Agent operating this website. This information is intended for the personal use of consumers and may not be used for any purpose other than to identify prospective properties consumers may be interested in purchasing. Data last updated at August 3, 2026 CA_BRIDGEMLS Member Broker: Alison Daniels
New listings near 4634 Mckenzie Ave
- New
 $1,175,000Active5 beds 3 baths3,610 sq. ft.
Address Withheld By Seller, Tracy, CA 95304
MLS# ML82056347Listed by: PROPERTY MASTERS REALTY GROUP - New
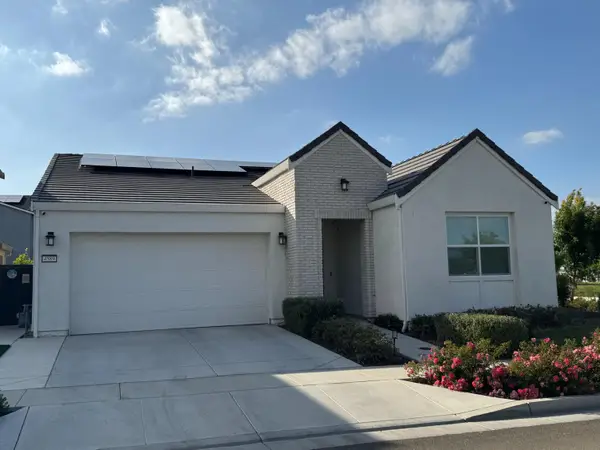 $885,000Active4 beds 3 baths2,197 sq. ft.
4589 Margaret Adele Lane, Tracy, CA 95377
MLS# 226096970Listed by: REALTY ONE GROUP COMPLETE - New
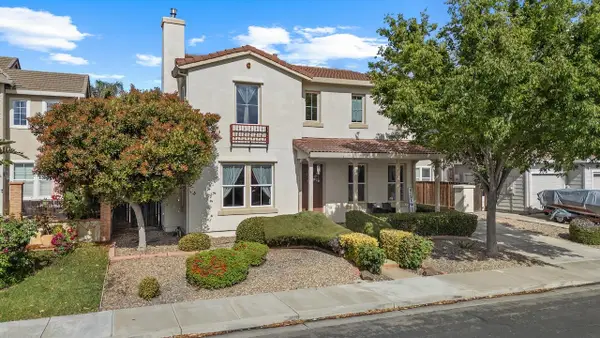 $769,000Active4 beds 3 baths3,107 sq. ft.
521 Mcdowell Way, Tracy, CA 95377
MLS# 226093617Listed by: KLEMM REAL ESTATE - New
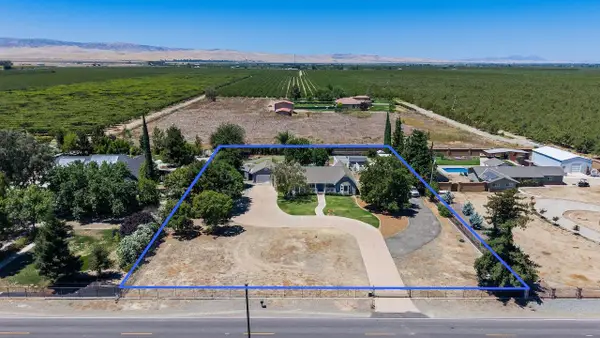 $950,000Active3 beds 2 baths2,153 sq. ft.
33909 S Koster Road, Tracy, CA 95304
MLS# 226094383Listed by: KLEMM REAL ESTATE - New
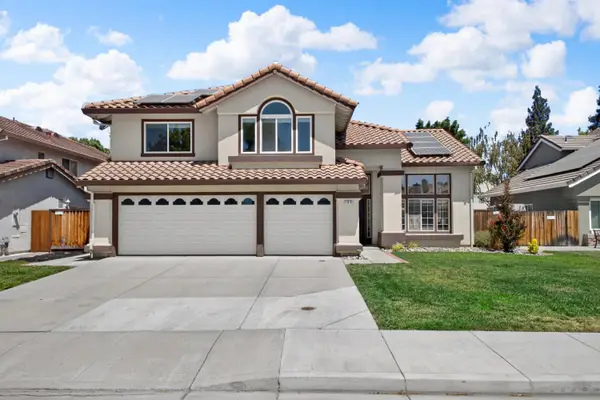 $749,998Active4 beds 3 baths2,451 sq. ft.
1315 Eagle Street, Tracy, CA 95376
MLS# 226096750Listed by: KW CENTRAL VALLEY - New
 $749,950Active4 beds 2 baths2,126 sq. ft.
2833 Clover Hill Ct, Tracy, CA 95377
MLS# 41143444Listed by: EVERHOME - New
 $865,000Active3 beds 2 baths2,388 sq. ft.
2614 Redbridge Road, Tracy, CA 95377
MLS# 226095662Listed by: CHESTER VORESS, BROKER - New
 $699,000Active4 beds 3 baths1,934 sq. ft.
715 Cambridge Court, Tracy, CA 95377
MLS# 226096610Listed by: PRESTIGE REALTY - New
 $499,000Active3 beds 2 baths1,223 sq. ft.
262 W 23rd Street, Tracy, CA 95376
MLS# 226096308Listed by: RESIDENTIAL GROUP - New
 $725,000Active3 beds 3 baths2,247 sq. ft.
2125 Alfred George Court, Tracy, CA 95377
MLS# 226095376Listed by: PMZ REAL ESTATE


Protect your home and budget from life's surprises with an Assurant Home Warranty, backed by a partner that supports you through every step of homeownership. Explore Plans.
©2026 Century 21 Real Estate LLC. All rights reserved. CENTURY 21®, the CENTURY 21 Logo and C21® are service marks owned by Century 21 Real Estate LLC. Century 21 Real Estate LLC fully supports the principles of the Fair Housing Act and the Equal Opportunity Act. Each office is independently owned and operated. Listing information is deemed reliable but not guaranteed accurate.