
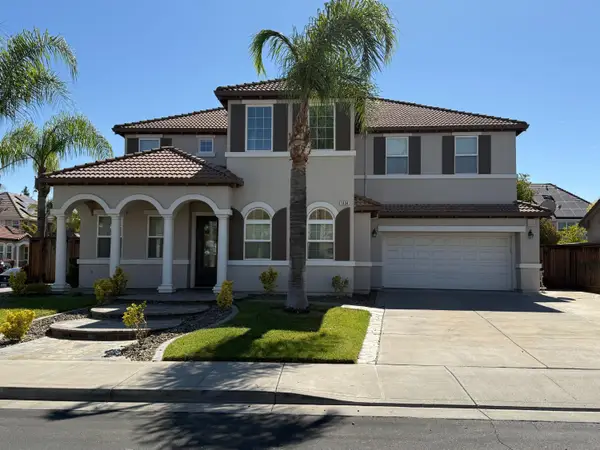
474 N Orinda Court, Tracy, CA 95391
Local realty services provided by:CENTURY 21 Sierra Properties
Upcoming open houses
- Sat, May 3001:00 pm - 04:00 pm
- Sun, May 3101:00 pm - 04:00 pm
Listed by: lulu logan
Office: grobecker holland international inc.
MLS#:226067534
Source:MFMLS
Price summary
- Price:$925,000
- Price per sq. ft.:$384.46
- Monthly HOA dues:$126
About this home
One of the most requested features from families moving into Mountain House right now? A downstairs bedroom and full bathroom. Parents staying longer term. In laws visiting comfortably. A private office setup without sacrificing upstairs space. Guests having their own area. Older kids wanting separation and privacy. 474 N Orinda Court has that layout. And once you walk the home, the court location becomes just as important. Less traffic. More privacy. Kids outside riding bikes. A neighborhood that actually feels lived in instead of rushed. That's part of why buyers move to Mountain House in the first place. And in today's market, where buyers have options, practical homes with comfortable flow are outperforming homes that just look flashy online. Quiet Court Location. If you've been searching for a home that works well for everyday family life and still feels peaceful the moment you pull up this one is worth seeing in person.
Contact an agent
Home facts
- Year built:2008
- Listing ID #:226067534
- Added:1 day(s) ago
- Updated:May 28, 2026 at 04:47 PM
Rooms and interior
- Bedrooms:4
- Total bathrooms:3
- Full bathrooms:3
- Flooring:Laminate, Tile Floor
- Kitchen Description:Built-In Gas Oven, Dishwasher, Disposal, Gas Cook Top, Microwave
- Living area:2,406 sq. ft.
Heating and cooling
- Cooling:Ceiling Fan(s), Central, Multi Zone
- Heating:Central, Fireplace(s), Gas
Structure and exterior
- Roof:Tile
- Year built:2008
- Building area:2,406 sq. ft.
- Lot area:0.15 Acres
- Lot Features:Cul-De-Sac
- Construction Materials:Wood Siding
- Foundation Description:Slab
- Levels:2 Story
Utilities
- Sewer:Public Sewer
Finances and disclosures
- Price:$925,000
- Price per sq. ft.:$384.46
Features and amenities
- Appliances:Dishwasher, Disposal, Microwave
- Laundry features:Cabinets, Hookups Only, Inside Laundry Room
Parking
- Garage spaces:2
 MetroList MLS 2026. This information is being provided by MetroList MLS. All measurements and calculations of area are approximate. Information provided by Seller/Other sources, not verified by Broker. All interested persons should independently verify accuracy of information. Provided properties may or may not be listed by the office/agent presenting the information. Data Updated: May 28, 2026. Information being provided is for consumers' personal, non-commercial use and may not be used for any purpose other than to identify prospective properties consumers may be interested in purchasing. Information deemed reliable but not guaranteed. Any offer of compensation is made only to Participants of MLS where the subject listing is filed and in accordance with such MLS's regulations or rules. MFMLS Member Broker: Jesse Gibbs
New listings near 474 N Orinda Court
- New
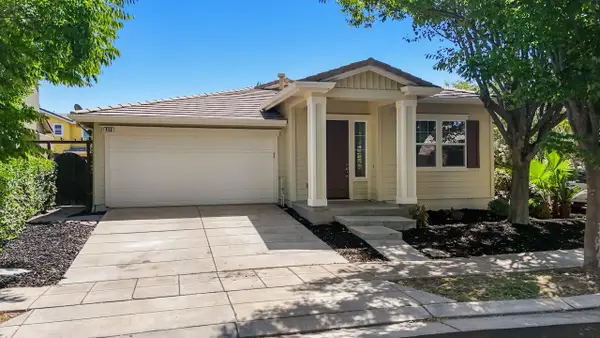 $738,000Active4 beds 3 baths1,817 sq. ft.
436 Chase Street, Tracy, CA 95391
MLS# 226060897Listed by: KLEMM REAL ESTATE - New
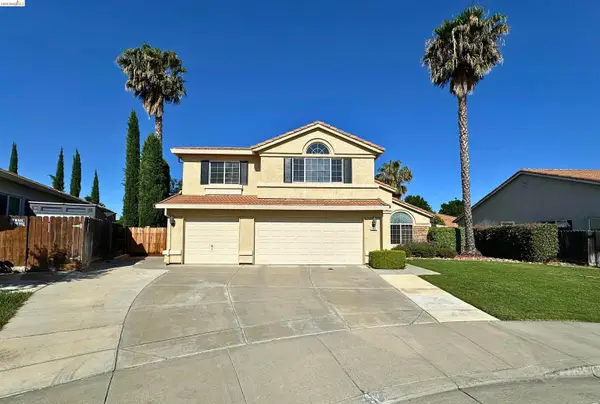 $750,000Active5 beds 3 baths2,590 sq. ft.
661 Tracey Jean Ct, Tracy, CA 95377
MLS# 41136186Listed by: BEST PROPERTY MGMT., INC. - New
 $759,999Active5 beds 3 baths2,864 sq. ft.
1919 Lotus Way, Tracy, CA 95376
MLS# 226067057Listed by: PAK HOME REALTY - New
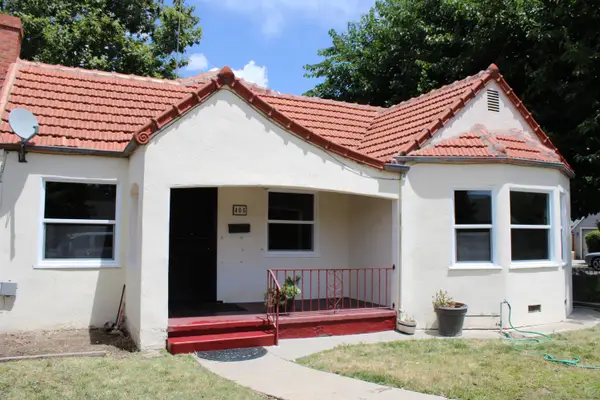 $422,500Active2 beds 1 baths1,068 sq. ft.
405 W Beverly Place, Tracy, CA 95376
MLS# 226067226Listed by: BERKSHIRE HATHAWAY HOMESERVICES-DRYSDALE PROPERTIES - New
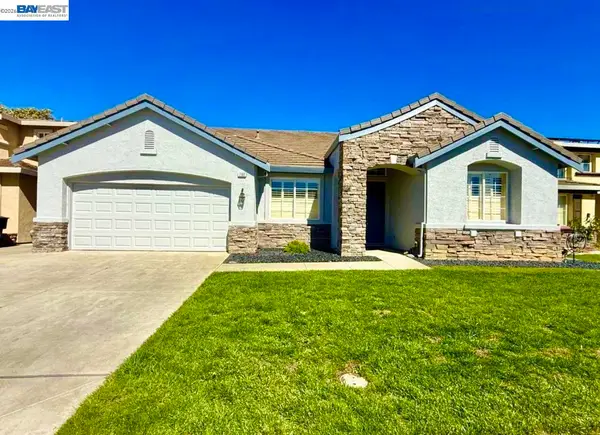 $759,000Active4 beds 3 baths2,561 sq. ft.
790 Everglades Ln, Tracy, CA 95377
MLS# 41136161Listed by: RESUELLO REAL ESTATE - New
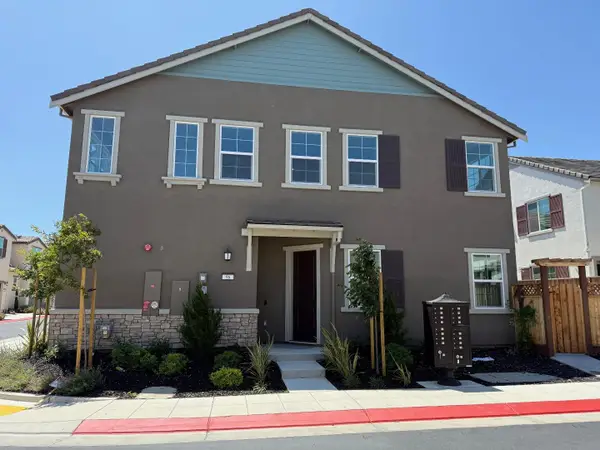 $849,000Active4 beds 3 baths2,084 sq. ft.
96 E Frost Drive, Tracy, CA 95391
MLS# ML82048706Listed by: CALHOMES - New
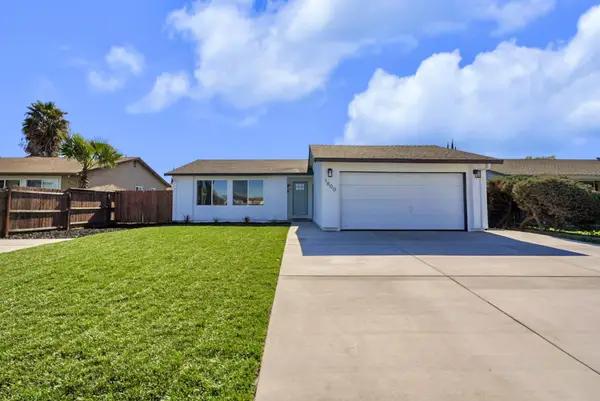 $569,000Active3 beds 2 baths1,087 sq. ft.
1800 Duncan Drive, Tracy, CA 95376
MLS# 226066429Listed by: GNN REAL ESTATE - New
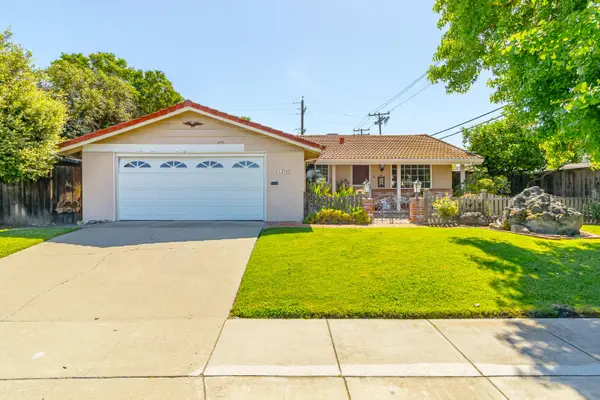 $540,000Active3 beds 3 baths1,224 sq. ft.
1200 Lincoln Boulevard, Tracy, CA 95376
MLS# 226066154Listed by: MARY SOUZA MITRACOS - Open Sat, 1 to 3pmNew
 $1,100,000Active5 beds 5 baths3,716 sq. ft.
1834 Mount Pellier Street, Tracy, CA 5304
MLS# 226066226Listed by: HUFF REAL ESTATE


Protect your home and budget from life's surprises with an Assurant Home Warranty, backed by a partner that supports you through every step of homeownership. Explore Plans.
©2026 Century 21 Real Estate LLC. All rights reserved. CENTURY 21®, the CENTURY 21 Logo and C21® are service marks owned by Century 21 Real Estate LLC. Century 21 Real Estate LLC fully supports the principles of the Fair Housing Act and the Equal Opportunity Act. Each office is independently owned and operated. Listing information is deemed reliable but not guaranteed accurate.