
661 Tracey Jean Ct, Tracy, CA 95377
Local realty services provided by:CENTURY 21 Epic
661 Tracey Jean Ct,Tracy, CA 95377
$750,000
- 5 Beds
- 3 Baths
- 2,590 sq. ft.
- Single family
- Active
Listed by: brendan reese
Office: best property mgmt., inc.
MLS#:41136186
Source:Bay East, CCAR, bridgeMLS
Price summary
- Price:$750,000
- Price per sq. ft.:$289.58
About this home
Welcome home! Beautifully updated 5 bedroom, 3 full bath home tucked away at the back of a quiet cul-de-sac.. This home includes an owned 40 panel, 14,179 kWh Enphase Energy solar system. Downstairs features luxury vinyl plank throughout and full bedroom and bathroom. Updated kitchen features quartz countertops, stainless steel farmhouse sink, gas-burning cooktop, and abundant cabinet space. Four additional bedrooms located upstairs and an additional loft, ideal for a children's playroom, fitness area, craft room, or office. Major system upgrades include a new AC and furnace installed in 2022 and tankless water heater added in 2021. Huge three car garage with two Tesla chargers ready to go! Step outside to a huge backyard filled with mature trees and endless possibilities for entertaining, gardening, or creating your own outdoor oasis. Conveniently located near I-580, this exceptional property combines privacy, space, and accessibility. Come see all this wonderful home has to offer!...
Contact an agent
Home facts
- Year built:2004
- Listing ID #:41136186
- Added:1 day(s) ago
- Updated:May 28, 2026 at 01:40 PM
Rooms and interior
- Bedrooms:5
- Total bathrooms:3
- Full bathrooms:3
- Flooring:Carpet, Tile, Vinyl
- Kitchen Description:Dishwasher, Microwave, Refrigerator
- Living area:2,590 sq. ft.
Heating and cooling
- Cooling:Ceiling Fan(s), Central Air
- Heating:Forced Air
- Central air:Yes
Structure and exterior
- Roof:Tile
- Year built:2004
- Building area:2,590 sq. ft.
- Lot area:0.17 Acres
- Lot Features:Court
- Architectural Style:Contemporary
- Construction Materials:Stucco
- Exterior Features:Back Yard
Utilities
- Water:Public
Finances and disclosures
- Price:$750,000
- Price per sq. ft.:$289.58
Features and amenities
- Appliances:Dishwasher, Microwave, Refrigerator, Tankless Water Heater
- Laundry features:Laundry Room
- Amenities:Tankless Water Heater
Parking
- Parking description:Attached
- Garage:Yes
- Garage spaces:3
 Bay East 2026. CCAR 2026 bridgeMLS 2026. Information Deemed Reliable But Not Guaranteed. This information is being provided by the Bay East MLS, or CCAR MLS, or bridgeMLS. The listings presented here may or may not be listed by the Broker/Agent operating this website. This information is intended for the personal use of consumers and may not be used for any purpose other than to identify prospective properties consumers may be interested in purchasing. Data last updated at May 28, 2026 CAMAXMLS Member Broker: Mike Southwick
New listings near 661 Tracey Jean Ct
- Open Sat, 1 to 4pmNew
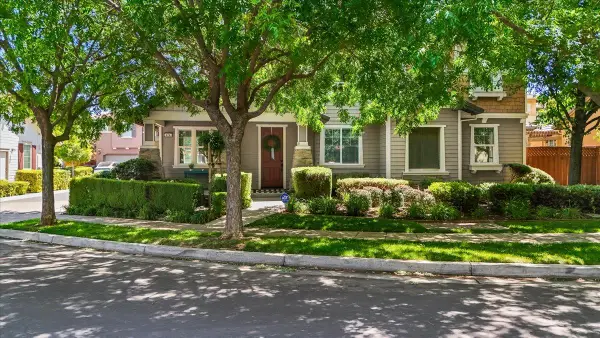 $925,000Active4 beds 3 baths2,406 sq. ft.
474 N Orinda Court, Tracy, CA 95391
MLS# 226067534Listed by: GROBECKER HOLLAND INTERNATIONAL INC. - New
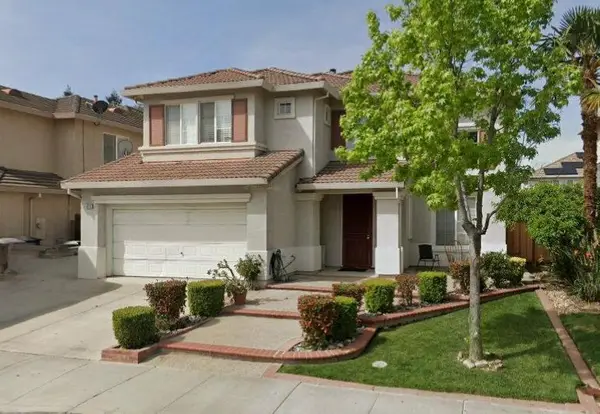 $759,999Active5 beds 3 baths2,864 sq. ft.
1919 Lotus Way, Tracy, CA 95376
MLS# 226067057Listed by: PAK HOME REALTY - New
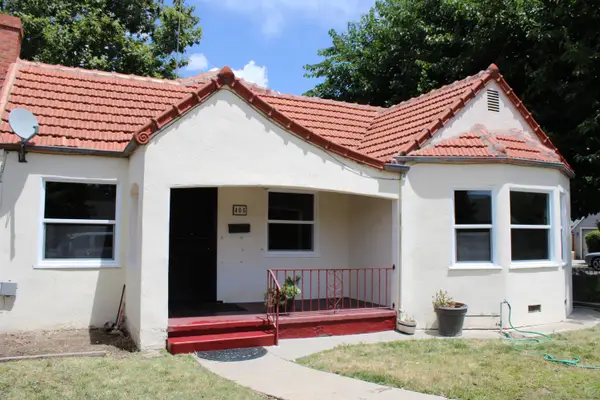 $422,500Active2 beds 1 baths1,068 sq. ft.
405 W Beverly Place, Tracy, CA 95376
MLS# 226067226Listed by: BERKSHIRE HATHAWAY HOMESERVICES-DRYSDALE PROPERTIES - New
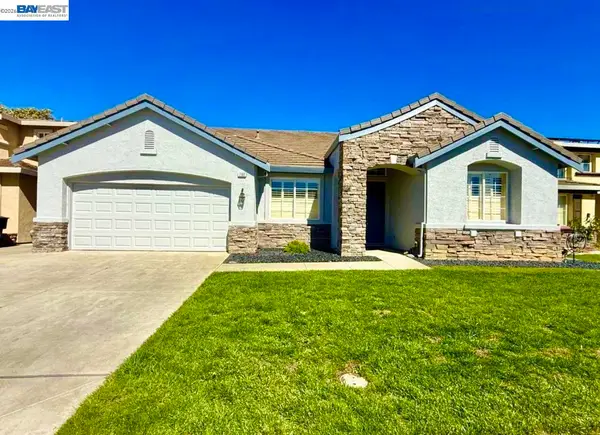 $759,000Active4 beds 3 baths2,561 sq. ft.
790 Everglades Ln, Tracy, CA 95377
MLS# 41136161Listed by: RESUELLO REAL ESTATE - New
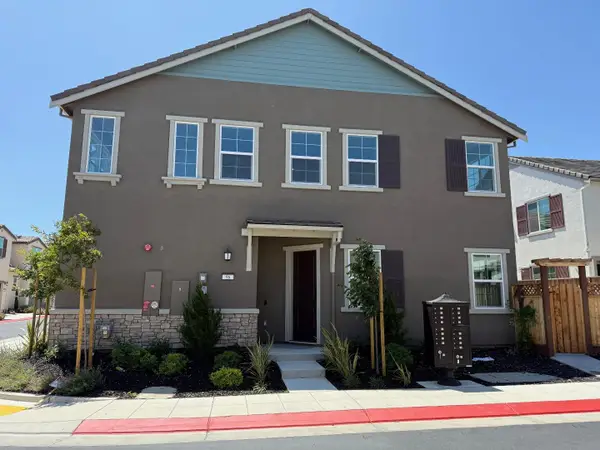 $849,000Active4 beds 3 baths2,084 sq. ft.
96 E Frost Drive, Tracy, CA 95391
MLS# ML82048706Listed by: CALHOMES - New
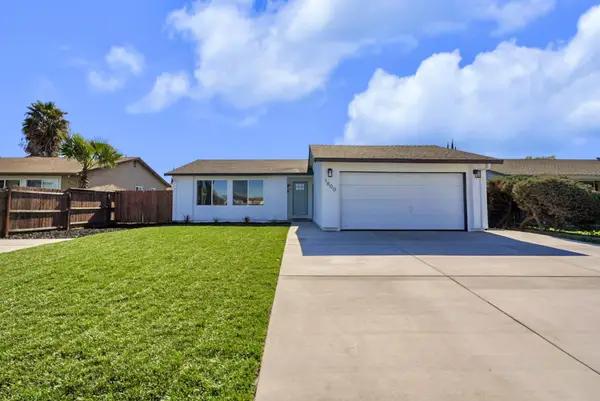 $569,000Active3 beds 2 baths1,087 sq. ft.
1800 Duncan Drive, Tracy, CA 95376
MLS# 226066429Listed by: GNN REAL ESTATE - New
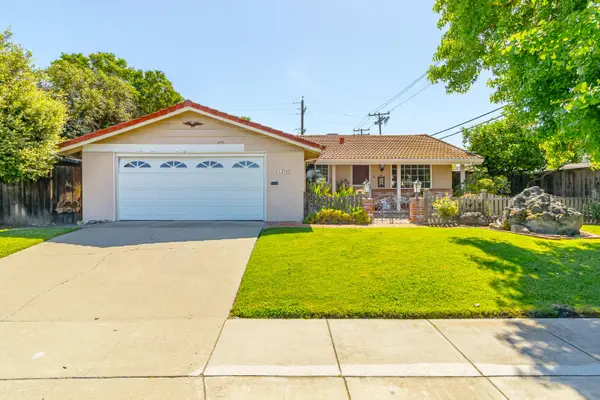 $540,000Active3 beds 3 baths1,224 sq. ft.
1200 Lincoln Boulevard, Tracy, CA 95376
MLS# 226066154Listed by: MARY SOUZA MITRACOS - Open Sat, 1 to 3pmNew
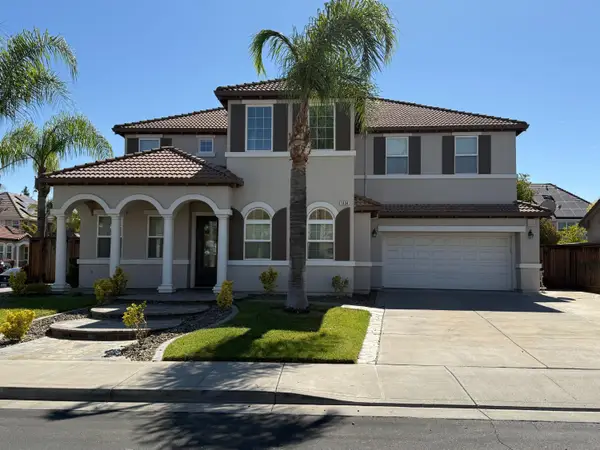 $1,100,000Active5 beds 5 baths3,716 sq. ft.
1834 Mount Pellier Street, Tracy, CA 5304
MLS# 226066226Listed by: HUFF REAL ESTATE - Open Sat, 1 to 3pmNew
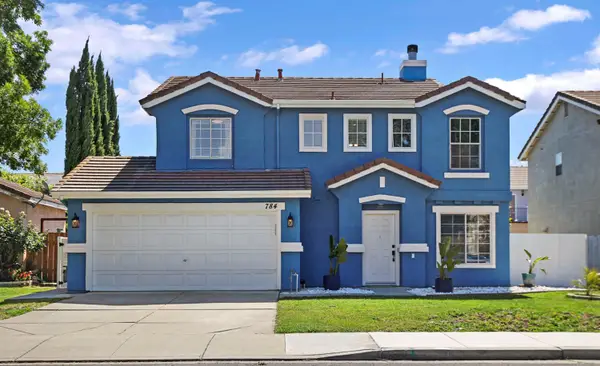 $615,000Active3 beds 3 baths1,605 sq. ft.
784 Bogetti Lane, Tracy, CA 95376
MLS# 226063266Listed by: KELLER WILLIAMS CENTRAL VALLEY


Protect your home and budget from life's surprises with an Assurant Home Warranty, backed by a partner that supports you through every step of homeownership. Explore Plans.
©2026 Century 21 Real Estate LLC. All rights reserved. CENTURY 21®, the CENTURY 21 Logo and C21® are service marks owned by Century 21 Real Estate LLC. Century 21 Real Estate LLC fully supports the principles of the Fair Housing Act and the Equal Opportunity Act. Each office is independently owned and operated. Listing information is deemed reliable but not guaranteed accurate.