6980 Constance Place, Tracy, CA 95377
Local realty services provided by:CENTURY 21 Masters
6980 Constance Place,Tracy, CA 95377
$649,999
- 3 Beds
- 3 Baths
- 1,723 sq. ft.
- Single family
- Active
Listed by: gevon polgar
Office: lpt realty, inc
MLS#:226104156
Source:MetroList
Price summary
- Price:$649,999
- Price per sq. ft.:$377.25
- Monthly HOA dues:$99
About this home
Own the home designed to impress from day one. This 3-bedroom, 2.5-bath Lennar model showcases a refined blend of modern style, thoughtful design, and premium upgrades throughout. From the elevated interior finishes to the carefully selected designer details, every room has been professionally styled to create a polished, cohesive look. With an open and inviting floor plan and upgrades already in place, this turnkey model offers the opportunity to enjoy the look and feel of a custom-finished home without starting from scratch.
Contact an agent
Home facts
- Year built:2022
- Listing ID #:226104156
- Added:56 day(s) ago
- Updated:October 14, 2026 at 02:58 PM
Rooms and interior
- Bedrooms:3
- Total bathrooms:3
- Full bathrooms:2
- Flooring:Carpet, Tile Floor
- Kitchen Description:Dishwasher, Disposal, Free Standing Gas Range, Microwave
- Living area:1,723 sq. ft.
Heating and cooling
- Cooling:Ceiling Fan(s), Central, Multi Zone
- Heating:Central, Multi-Zone
Structure and exterior
- Roof:Tile
- Year built:2022
- Building area:1,723 sq. ft.
- Lot area:0.06 Acres
- Lot Features:Auto Sprinkler F&R, Cul-De-Sac
- Construction Materials:Frame, Stucco
- Foundation Description:Concrete, Slab
- Levels:2 Story
Utilities
- Sewer:Public Sewer
Finances and disclosures
- Price:$649,999
- Price per sq. ft.:$377.25
Features and amenities
- Appliances:Dishwasher, Disposal, Microwave
- Laundry features:Hookups Only
Parking
- Garage spaces:2
 MetroList MLS 2026. This information is being provided by MetroList MLS. All measurements and calculations of area are approximate. Information provided by Seller/Other sources, not verified by Broker. All interested persons should independently verify accuracy of information. Provided properties may or may not be listed by the office/agent presenting the information. Data Updated: October 14, 2026. Information being provided is for consumers' personal, non-commercial use and may not be used for any purpose other than to identify prospective properties consumers may be interested in purchasing. Information deemed reliable but not guaranteed. Any offer of compensation is made only to Participants of MLS where the subject listing is filed and in accordance with such MLS's regulations or rules. MFMLS Member Broker: Romeo Aurelio
New listings near 6980 Constance Place
- Coming Soon
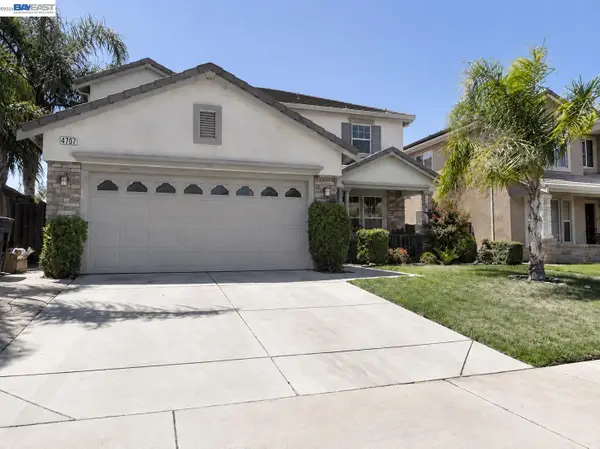 $750,000Coming Soon4 beds 3 baths2,447 sq. ft.
4707 Glenbrook Dr, Tracy, CA 95377
MLS# 41150070Listed by: INTERO REAL ESTATE SERVICES - New
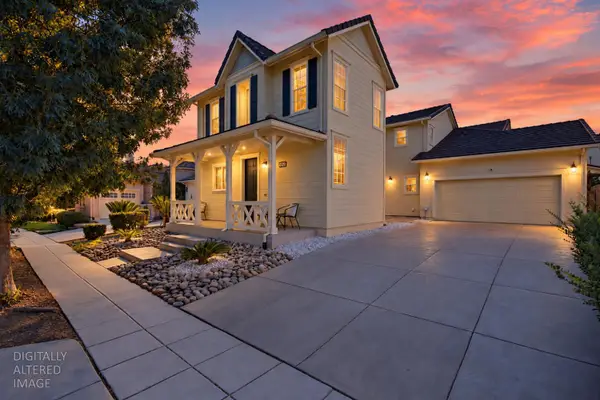 $789,900Active4 beds 3 baths2,644 sq. ft.
246 W Recreo Way, Tracy, CA 95391
MLS# 226103568Listed by: EXP REALTY OF CALIFORNIA INC. - New
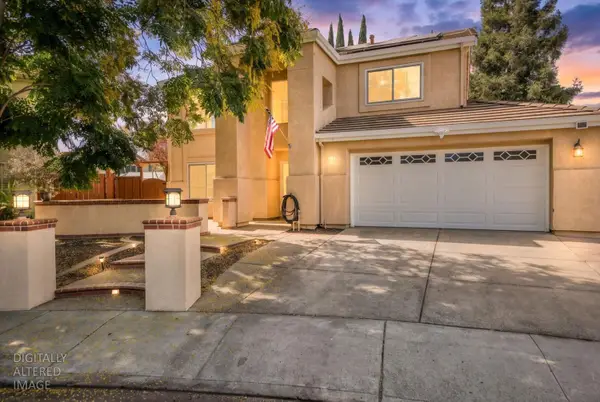 $649,000Active3 beds 3 baths2,056 sq. ft.
1555 Henderson Court, Tracy, CA 95376
MLS# 226127140Listed by: 12 DOORS REAL ESTATE - New
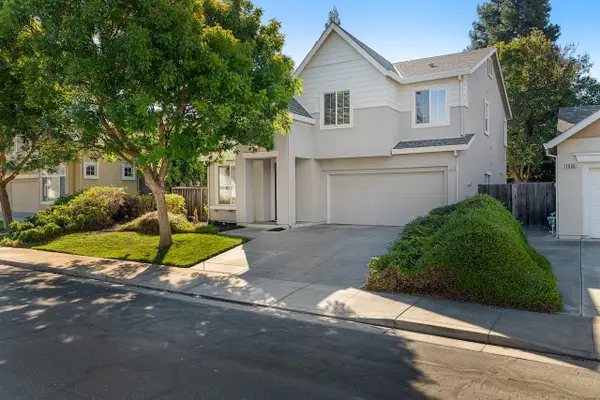 $649,000Active4 beds 3 baths2,190 sq. ft.
1078 Atherton Drive, Tracy, CA 95304
MLS# 226126808Listed by: KLEMM REAL ESTATE - New
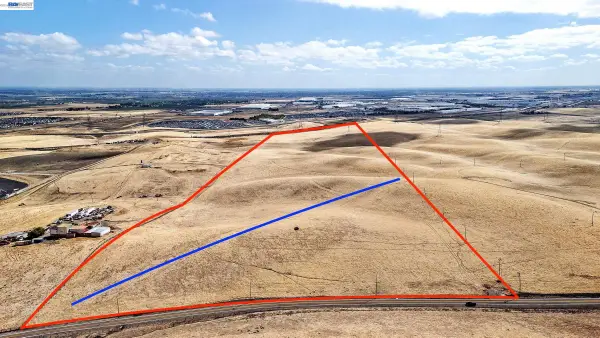 $1,100,000Active92.81 Acres
20091 Patterson Pass Rd, Tracy, CA 95377
MLS# 41150992Listed by: EXP REALTY OF CALIFORNIA, INC - New
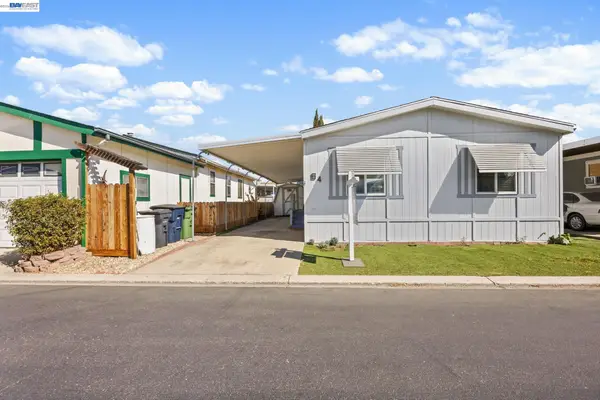
 $219,999Active3 beds 2 baths1,248 sq. ft.
812 W Clover Rd #SPC 64, Tracy, CA 95376
MLS# 41150963Listed by: CENTURY 21 MASTERS - New
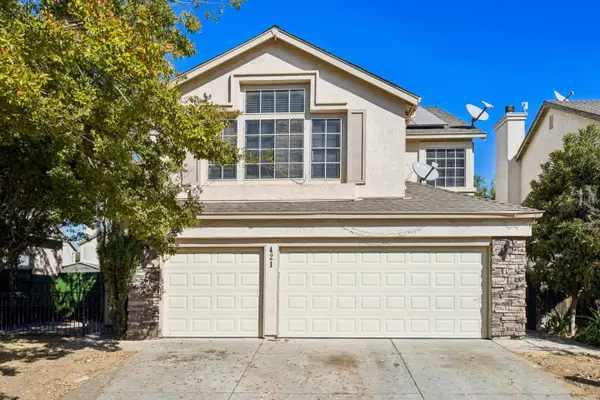 $648,888Active5 beds 3 baths2,316 sq. ft.
421 De Bord Drive, Tracy, CA 95376
MLS# ML82064294Listed by: REDFIN - New
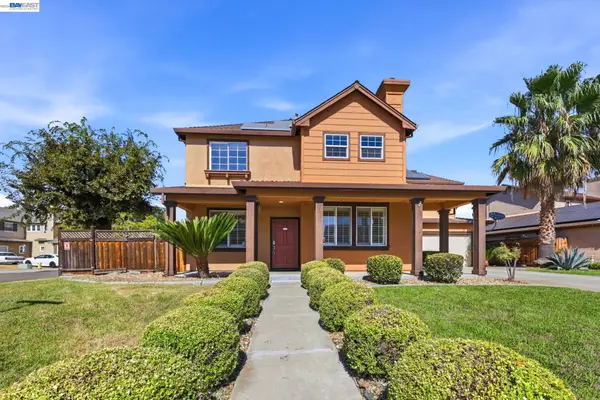 $749,900Active4 beds 3 baths2,210 sq. ft.
1647 Green Springs Ct, Tracy, CA 95377
MLS# 41150931Listed by: EXCEL REALTY - New
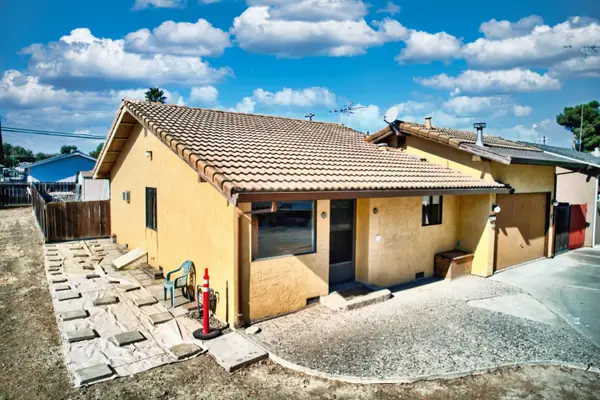 $210,000Active1 beds 1 baths950 sq. ft.
30000 Kasson Rd. #2h14 Lakeside, Tracy, CA 95304
MLS# 226126598Listed by: REALTY ONE GROUP ZOOM - New
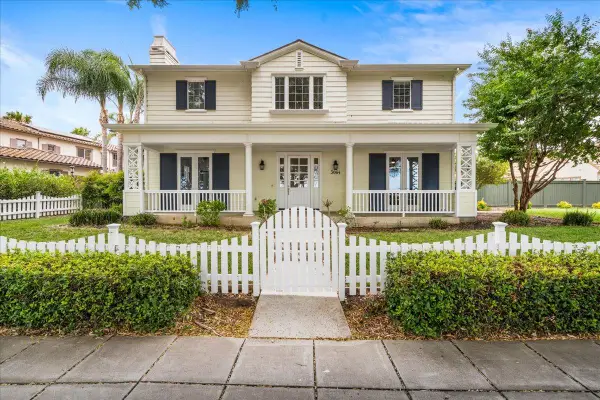 $1,252,900Active4 beds 3 baths3,546 sq. ft.
3064 Redbridge Road, Tracy, CA 95377
MLS# 226124407Listed by: COLDWELL BANKER VALLEY CENTRAL


Protect your home and budget from life's surprises with an Assurant Home Warranty, backed by a partner that supports you through every step of homeownership. Explore Plans.
©2026 Century 21 Real Estate LLC. All rights reserved. CENTURY 21®, the CENTURY 21 Logo and C21® are service marks owned by Century 21 Real Estate LLC. Century 21 Real Estate LLC fully supports the principles of the Fair Housing Act and the Equal Opportunity Act. Each office is independently owned and operated. Listing information is deemed reliable but not guaranteed accurate.