1032 Lampe Street, Tulare, CA 93274
Local realty services provided by:CENTURY 21 Select Real Estate, Inc.
1032 Lampe Street,Tulare, CA 93274
$270,000
- 3 Beds
- 2 Baths
- 1,000 sq. ft.
- Single family
- Active
Listed by: itzanami curiel, javier chavez
Office: kw venture
MLS#:244924
Source:CA_TCMLS
Price summary
- Price:$270,000
- Price per sq. ft.:$270
About this home
Welcome to 1032 Lampe Street! This single story Tulare home offers 3 bedrooms, 2 bathrooms, and approximately 1,000 square feet of living space on a roughly 0.14 acre lot. A grassy front yard, decorative concrete walkway, and inviting courtyard entry create a welcoming first impression. Inside, the living room flows into the dining area and kitchen, with vaulted ceilings, tile flooring, and ceiling fans adding to the comfortable layout. The kitchen features warm wood cabinetry, ample counter space, a gas range, and a dishwasher, keeping everyday cooking and conversation connected. The primary bedroom includes its own bathroom, while two additional bedrooms offer flexibility for guests, a home office, or everyday needs. Out back, an in ground pool with a slide and decorative rock accents takes center stage, surrounded by concrete decking, palm trees, and space to personalize your outdoor retreat. An attached two car garage and rooftop solar add to the home's features. Located in northwest Tulare, the property offers convenient access to Prosperity Sports Park, shopping and dining along Prosperity Avenue, Tulare Outlets, and Highway 99....
Contact an agent
Home facts
- Year built:1999
- Listing ID #:244924
- Added:1 day(s) ago
- Updated:November 03, 2026 at 05:10 PM
Rooms and interior
- Bedrooms:3
- Total bathrooms:2
- Full bathrooms:2
- Kitchen Description:Dishwasher, Free-Standing Range, Freezer, Gas Range, Microwave, Range, Range Hood
- Living area:1,000 sq. ft.
Heating and cooling
- Cooling:Ceiling Fan(s), Central Air
- Heating:Central
- Central air:Yes
Structure and exterior
- Roof:Composition
- Year built:1999
- Building area:1,000 sq. ft.
- Lot area:0.14 Acres
- Lot Features:Back Yard
- Construction Materials:Stucco
- Exterior Features:Barbecue, Outdoor Grill
- Levels:1 Story
Utilities
- Water:Public, Water Connected
- Sewer:Public Sewer, Sewer Connected
Finances and disclosures
- Price:$270,000
- Price per sq. ft.:$270
Features and amenities
- Amenities:Barbecue, Ceiling Fan(s), Outdoor Grill, Recessed Lighting
Parking
- Parking description:Attached
- Garage:Yes
- Garage spaces:2
New listings near 1032 Lampe Street
- New
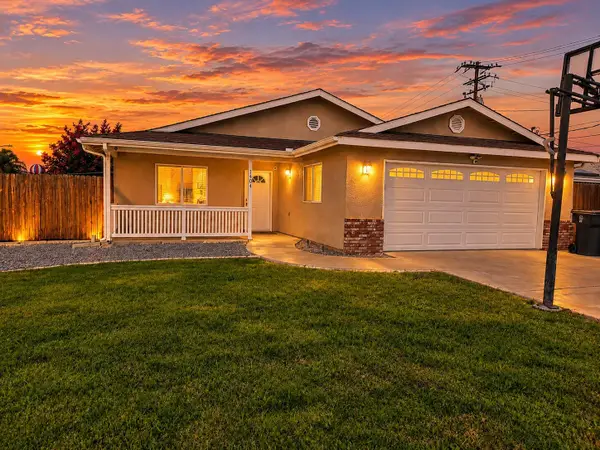
 $335,000Active3 beds 2 baths1,287 sq. ft.
1404 E Sierra Avenue, Tulare, CA 93274
MLS# 244925Listed by: CENTURY 21 SELECT REAL ESTATE - New
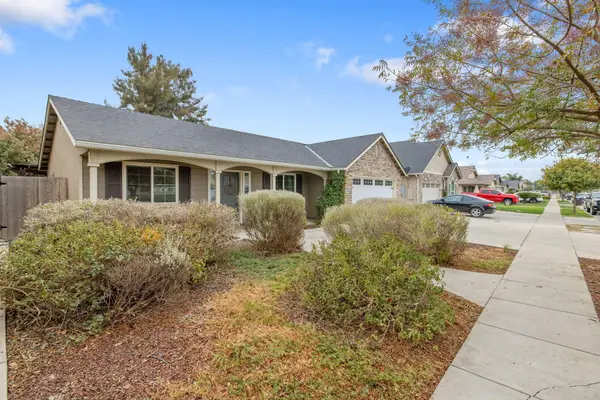 $405,000Active3 beds 2 baths1,690 sq. ft.
2387 Tahoe Avenue, Tulare, CA 93274
MLS# 244916Listed by: CENTURY 21 SELECT REAL ESTATE - New
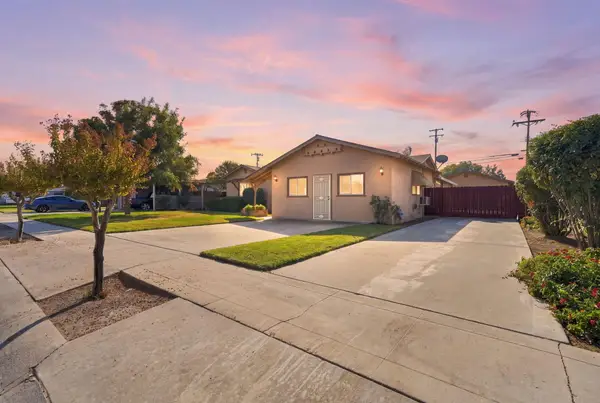 $359,000Active3 beds 2 baths1,330 sq. ft.
131 E Gail Avenue, Tulare, CA 93274
MLS# 244873Listed by: INDEPENDENT BROKER NETWORK - New
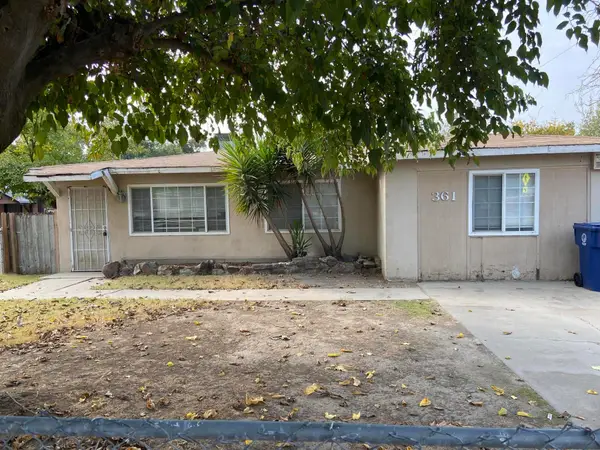 $250,000Active3 beds 1 baths988 sq. ft.
361 N G Street, Tulare, CA 93274
MLS# 244874Listed by: MELSON REALTY, INC. - New
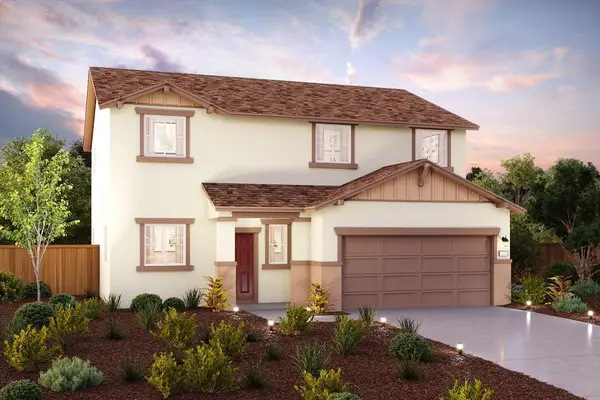 $463,360Active5 beds 3 baths2,222 sq. ft.
1561 Union Avenue, Tulare, CA 93274
MLS# 244894Listed by: BMC REALTY ADVISORS - New
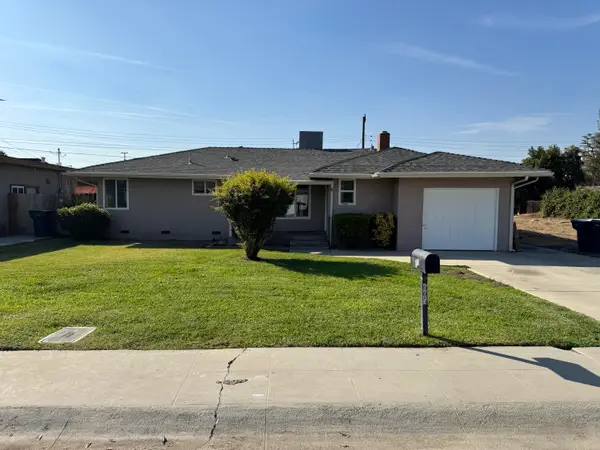 $335,000Active3 beds 2 baths1,559 sq. ft.
605 N Dickran Drive, Tulare, CA 93274
MLS# 244864Listed by: PIMENTEL REALTY GROUP - New
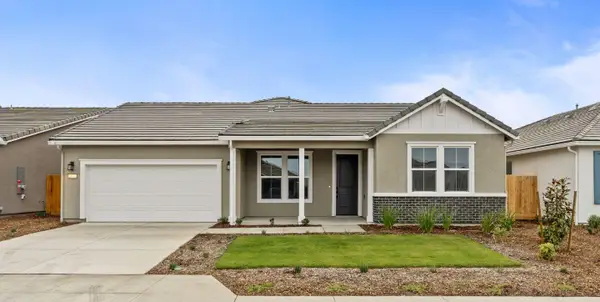 $525,000Active3 beds 3 baths2,115 sq. ft.
2975 Muirfield Avenue, Tulare, CA 93274
MLS# 244851Listed by: RICHMOND AMERICAN HOMES OF MARYLAND, INC. - New
 $165,000Active3 beds 3 baths2,549 sq. ft.
900 E Rankin Road #121, Tulare, CA 93274
MLS# 244840Listed by: AXEN REALTY - New
 $474,700Active4 beds 3 baths2,436 sq. ft.
3177 Hoyt Place, Tulare, CA 93274
MLS# 244841Listed by: BONADELLE REALTY, INC.


Protect your home and budget from life's surprises with an Assurant Home Warranty, backed by a partner that supports you through every step of homeownership. Explore Plans.
©2026 Century 21 Real Estate LLC. All rights reserved. CENTURY 21®, the CENTURY 21 Logo and C21® are service marks owned by Century 21 Real Estate LLC. Century 21 Real Estate LLC fully supports the principles of the Fair Housing Act and the Equal Opportunity Act. Each office is independently owned and operated. Listing information is deemed reliable but not guaranteed accurate.