2975 Muirfield Avenue, Tulare, CA 93274
Local realty services provided by:CENTURY 21 Select Real Estate, Inc.
Listed by: jessica babagian
Office: richmond american homes of maryland, inc.
MLS#:244851
Source:CA_TCMLS
Price summary
- Price:$525,000
- Price per sq. ft.:$248.23
About this home
Beautifully designed for the way you live, this single-story home offers 3 bedrooms, 2.5 baths, a versatile flex room, and a spacious tandem garage. The open-concept layout centers around an inviting kitchen where a large island overlooks the great room, creating the perfect space for everyday living and entertaining. Designer finishes include Ebony Shaker cabinetry, matte black hardware, undercabinet lighting, and a stainless steel undermount double-bowl farmhouse sink. The bright and airy great room is enhanced by upgraded LED can lighting and opens to a covered patio, extending your living space outdoors. Tucked away for privacy, the primary suite offers a relaxing retreat, while the secondary bedrooms and flex room provide space for guests, work, or hobbies. All bedrooms and the covered patio are prewired for ceiling fans for added comfort and convenience. Just a short walk away, the neighborhood park features open green space, picnic tables, and a play structure, creating a wonderful extension of the community right outside your door....
Contact an agent
Home facts
- Year built:2026
- Subdivision & Development:Copper Heights
- Listing ID #:244851
- Added:1 day(s) ago
- Updated:October 28, 2026 at 07:49 PM
Rooms and interior
- Bedrooms:3
- Total bathrooms:3
- Full bathrooms:2
- Half bathrooms:1
- Flooring:Carpet, Laminate
- Kitchen Description:Dishwasher, Microwave, Oven
- Living area:2,115 sq. ft.
Heating and cooling
- Cooling:Central Air, Electric
- Heating:Central, Electric
- Central air:Yes
Structure and exterior
- Roof:Tile
- Year built:2026
- Building area:2,115 sq. ft.
- Lot area:0.15 Acres
- Lot Features:Park Nearby
- Construction Materials:Stucco
- Foundation Description:Slab
- Levels:1 Story
Utilities
- Water:Public, Water Connected
- Sewer:Public Sewer, Sewer Connected
Finances and disclosures
- Price:$525,000
- Price per sq. ft.:$248.23
Features and amenities
- Laundry features:Inside
- Amenities:Kitchen Island, Kitchen Open to Family Room, Open Floorplan, Pantry
Parking
- Garage:Yes
- Garage spaces:2
New listings near 2975 Muirfield Avenue
- New
 $165,000Active3 beds 3 baths2,549 sq. ft.
900 E Rankin Road #121, Tulare, CA 93274
MLS# 244840Listed by: AXEN REALTY - New
 $474,700Active4 beds 3 baths2,436 sq. ft.
3177 Hoyt Place, Tulare, CA 93274
MLS# 244841Listed by: BONADELLE REALTY, INC. - New
 $476,950Active4 beds 3 baths2,436 sq. ft.
150 Ranch Acre Road, Tulare, CA 93274
MLS# 244844Listed by: BONADELLE REALTY, INC. - New
 $280,000Active3 beds 1 baths828 sq. ft.
895 Madalyn Avenue, TULARE, CA 93274
MLS# 82065852Listed by: BEYCOME BROKERAGE REALTY INC.
- New
 $308,000Active3 beds 2 baths1,274 sq. ft.
2081 E Stockham Avenue, Tulare, CA 93274
MLS# 244823Listed by: EXP REALTY OF GREATER LOS ANGELES, INC. - New
 $314,900Active3 beds 2 baths1,238 sq. ft.
1667 S Spruce Street, Tulare, CA 93274
MLS# 244812Listed by: INDEPENDENT BROKER NETWORK - New
 $375,000Active3 beds 2 baths1,475 sq. ft.
3108 Seymour Street, Tulare, CA 93274
MLS# 244810Listed by: MELSON REALTY, INC. 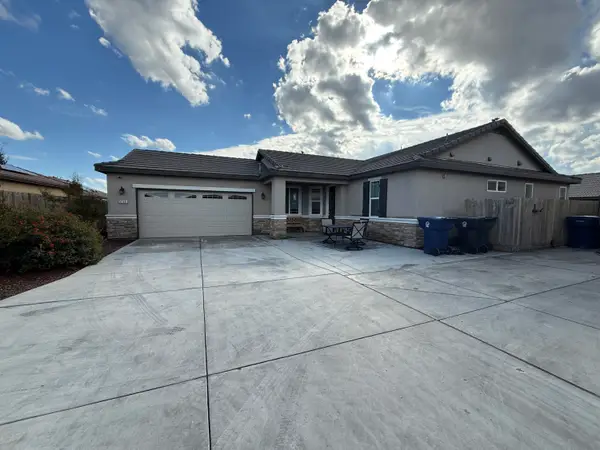 $359,900Pending3 beds 2 baths1,426 sq. ft.
3265 Alexandria Street, Tulare, CA 93274
MLS# 244794Listed by: KW VENTURE- New
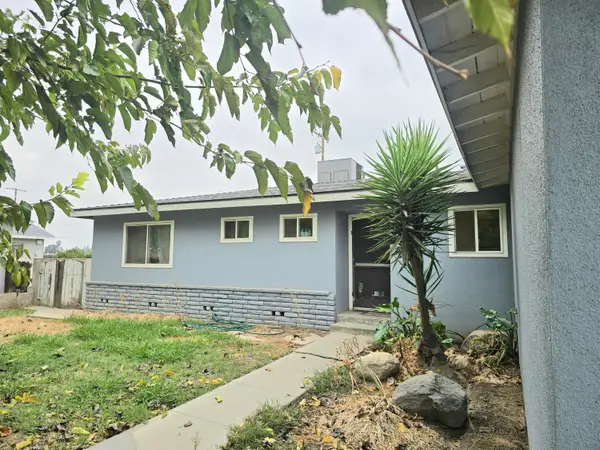
 $350,000Active3 beds 2 baths1,274 sq. ft.
786 N Denair Street, Tulare, CA 93274
MLS# 244779Listed by: CENTURY 21 SELECT REAL ESTATE


Protect your home and budget from life's surprises with an Assurant Home Warranty, backed by a partner that supports you through every step of homeownership. Explore Plans.
©2026 Century 21 Real Estate LLC. All rights reserved. CENTURY 21®, the CENTURY 21 Logo and C21® are service marks owned by Century 21 Real Estate LLC. Century 21 Real Estate LLC fully supports the principles of the Fair Housing Act and the Equal Opportunity Act. Each office is independently owned and operated. Listing information is deemed reliable but not guaranteed accurate.