
1036 S Madrid Avenue, Tulare, CA 93274
Local realty services provided by:CENTURY 21 Select Real Estate, Inc.
1036 S Madrid Avenue,Tulare, CA 93274
$572,156
- 4 Beds
- 3 Baths
- - sq. ft.
- Single family
- Sold
Listed by:

Office: century 21 select real estate
MLS#:242787
Source:CA_TCMLS
Sorry, we are unable to map this address
Price summary
- Price:$572,156
- Monthly HOA dues:$88
About this home
Available now! Welcome to Villas at Sierra Ranch. Tulare's newest gated luxury community. The builder is Summit Homebuilders and the project features 6 different floor plans with 3 elevations each. The floor plans range from 1269 to 2357 square feet, and the base prices offered will vary depending on the floor plan and elevation. The builder reserves the right to include builder preselected upgrades and the price of those upgrades shall be added to the base price. Some lots shall include a lot premium. The standard amenities include contemporary exteriors, designer ready interiors, gourmet kitchens with granite counters, luxurious bathrooms, and so much more. Ask our agents about the buyer incentive programs, and the one-year broker Co-Op agreement. This listing is the Adelaide plan with the Modern Farmhouse elevation, and the estimated completion time for this home is in July of 2026.
Contact an agent
Home facts
- Year built:2026
- Listing ID #:242787
- Added:97 day(s) ago
- Updated:October 16, 2026 at 06:45 AM
Rooms and interior
- Bedrooms:4
- Total bathrooms:3
- Full bathrooms:2
- Half bathrooms:1
- Flooring:Carpet, Vinyl
- Kitchen Description:Dishwasher, Disposal, Microwave
Heating and cooling
- Cooling:Ceiling Fan(s), Heat Pump
- Heating:Heat Pump
Structure and exterior
- Roof:Composition
- Year built:2026
- Lot Features:Fencing, Front Yard, Level, Sprinklers Drip
- Construction Materials:Batts Insulation, Blown-In Insulation, Concrete, Frame, Glass, Stucco
- Foundation Description:Concrete Perimeter, Slab
- Levels:2 Story
Utilities
- Water:Public, Water Connected
- Sewer:Public Sewer, Sewer Connected
Finances and disclosures
- Price:$572,156
Features and amenities
- Laundry features:Inside, Laundry Room, Upper Level
- Amenities:Ceiling Fan(s), Granite Counters, High Ceilings, Kitchen Island, Pantry, Recessed Lighting, Vaulted Ceiling(s)
Parking
- Parking description:Attached, Concrete
- Garage:Yes
- Garage spaces:2
New listings near 1036 S Madrid Avenue
- New
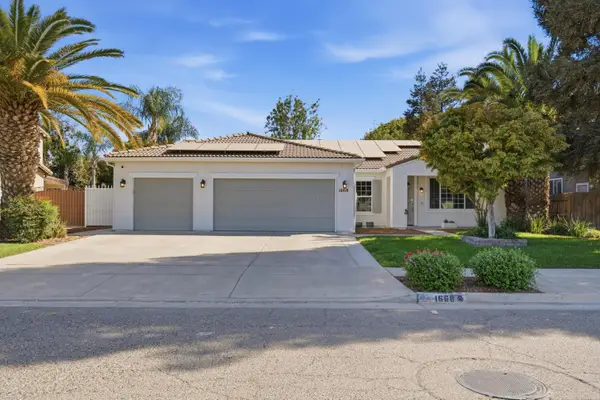 $479,900Active3 beds 2 baths2,303 sq. ft.
1668 Maduro Street, Tulare, CA 93274
MLS# 244660Listed by: DOWNTOWN REALTY LUXURY - New
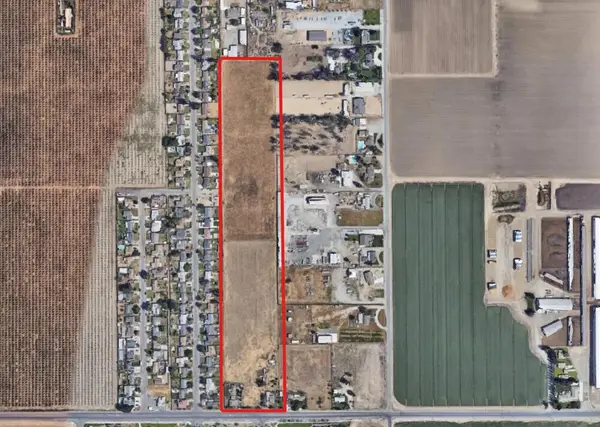 $975,000Active2 beds 2 baths800 sq. ft.
13090 Avenue 224, Tulare, CA 93274
MLS# 244642Listed by: CROWN REALTY - New
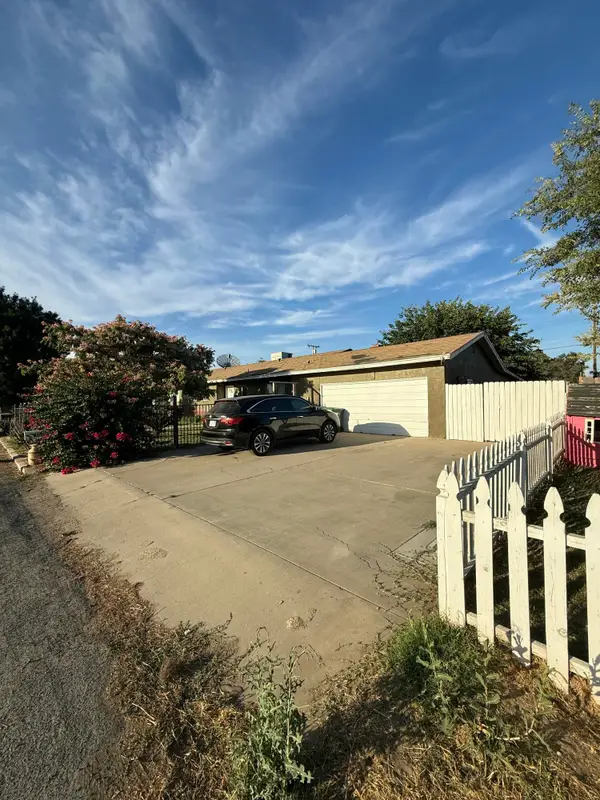 $320,000Active6 beds 3 baths1,740 sq. ft.
22658 Rd 130, Tulare, CA 93274
MLS# 244634Listed by: LEGACY REAL ESTATE INC - New
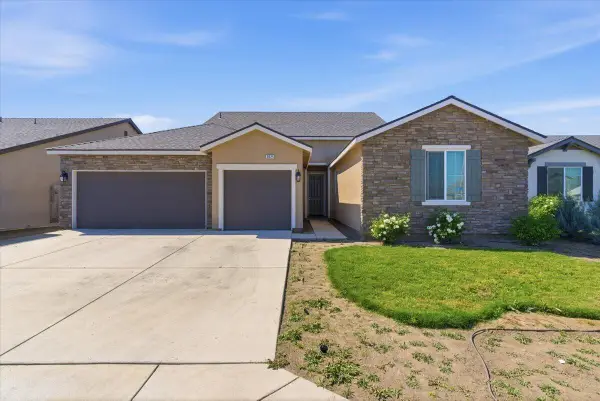 $490,000Active4 beds 3 baths2,225 sq. ft.
3625 Chelsea Street, Tulare, CA 93274
MLS# 244636Listed by: REALTY CONCEPTS, LTD. - FRESNO - New
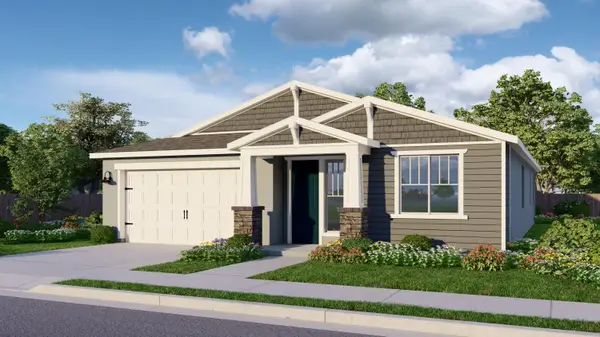 $438,450Active4 beds 2 baths1,956 sq. ft.
3170 Hoyt Place, Tulare, CA 93274
MLS# 244620Listed by: BONADELLE REALTY, INC. - New
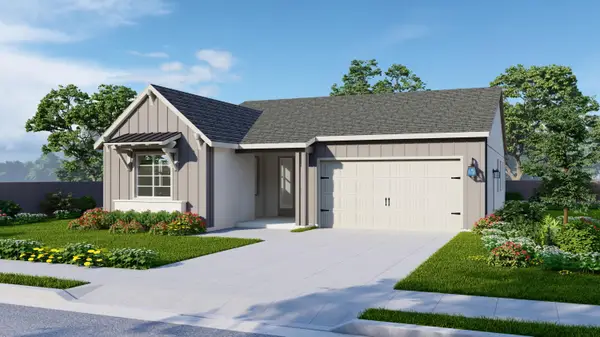 $425,400Active3 beds 2 baths1,760 sq. ft.
3176 Hoyt Place, Tulare, CA 93274
MLS# 244622Listed by: BONADELLE REALTY, INC. - New
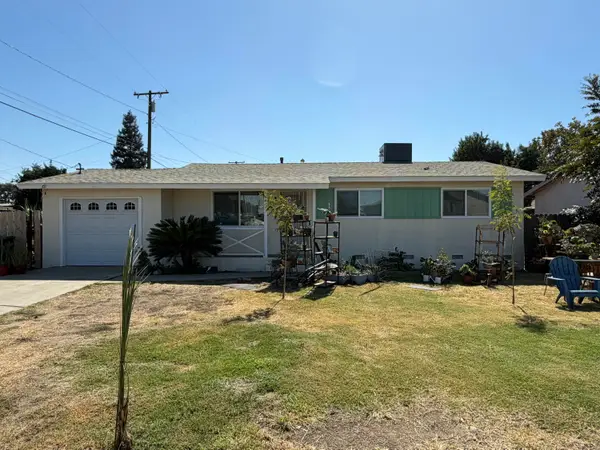 $289,900Active3 beds 2 baths988 sq. ft.
1129 W Tulare Avenue, Tulare, CA 93274
MLS# 244603Listed by: MELSON REALTY, INC. - New
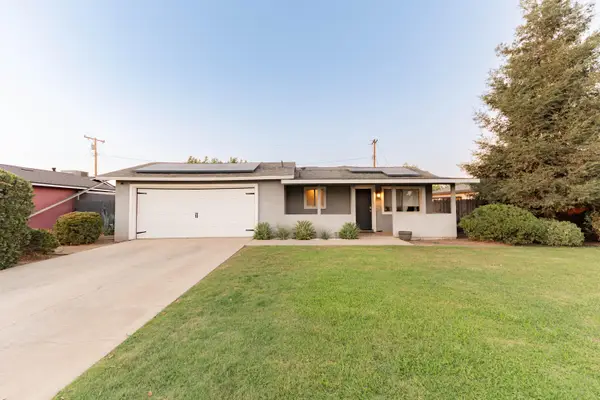 $279,000Active3 beds 2 baths1,056 sq. ft.
1682 W Pleasant Avenue, Tulare, CA 93274
MLS# 244599Listed by: INDEPENDENT BROKER NETWORK 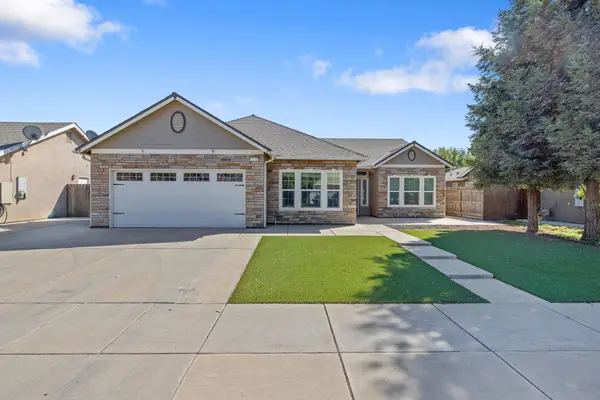 $419,900Pending4 beds 3 baths2,226 sq. ft.
2373 E Tuolumne Avenue, Tulare, CA 93274
MLS# 244590Listed by: A. HERRERA REAL ESTATE- New
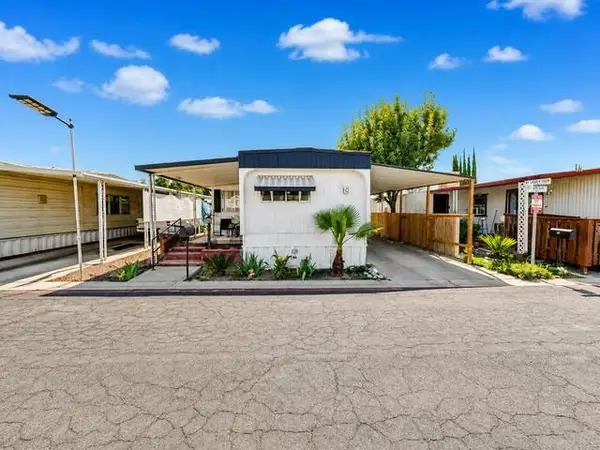 $32,000Active2 beds -- baths880 sq. ft.
560 W Pleasant Avenue #74, Tulare, CA 93274
MLS# 656539Listed by: EXECUTIVE REALTY ASSOCIATES


Protect your home and budget from life's surprises with an Assurant Home Warranty, backed by a partner that supports you through every step of homeownership. Explore Plans.
©2026 Century 21 Real Estate LLC. All rights reserved. CENTURY 21®, the CENTURY 21 Logo and C21® are service marks owned by Century 21 Real Estate LLC. Century 21 Real Estate LLC fully supports the principles of the Fair Housing Act and the Equal Opportunity Act. Each office is independently owned and operated. Listing information is deemed reliable but not guaranteed accurate.