1144 N Gem Street, Tulare, CA 93274
Local realty services provided by:CENTURY 21 Select Real Estate, Inc.
1144 N Gem Street,Tulare, CA 93274
$205,000
- 2 Beds
- 2 Baths
- 1,090 sq. ft.
- Condominium
- Active
Listed by: brian j parreira
Office: craig smith & associates, inc.
MLS#:243846
Source:CA_TCMLS
Price summary
- Price:$205,000
- Price per sq. ft.:$188.07
- Monthly HOA dues:$250
About this home
This charming two-bedroom, one-and-a-half bath condominium is located in a desirable neighborhood and offers comfortable, convenient living. The two-story floor plan provides a functional layout with added privacy, while the carport offers convenient covered parking. Enjoy outdoor living on the covered patio, perfect for relaxing or entertaining. With plenty of storage throughout, this well-designed condominium offers an excellent combination of comfort, convenience, and value.
Contact an agent
Home facts
- Year built:1973
- Listing ID #:243846
- Added:48 day(s) ago
- Updated:October 21, 2026 at 02:34 PM
Rooms and interior
- Bedrooms:2
- Total bathrooms:2
- Full bathrooms:1
- Half bathrooms:1
- Kitchen Description:Dishwasher, Disposal, Electric Range, Microwave, Oven
- Living area:1,090 sq. ft.
Heating and cooling
- Cooling:Central Air
- Heating:Natural Gas
- Central air:Yes
Structure and exterior
- Roof:Composition
- Year built:1973
- Building area:1,090 sq. ft.
- Lot area:0.03 Acres
- Construction Materials:Stucco, Wood Siding
- Levels:2 Story
Utilities
- Water:Public
- Sewer:Public Sewer, Sewer Connected
Finances and disclosures
- Price:$205,000
- Price per sq. ft.:$188.07
Parking
- Carport spaces:1
New listings near 1144 N Gem Street
- New
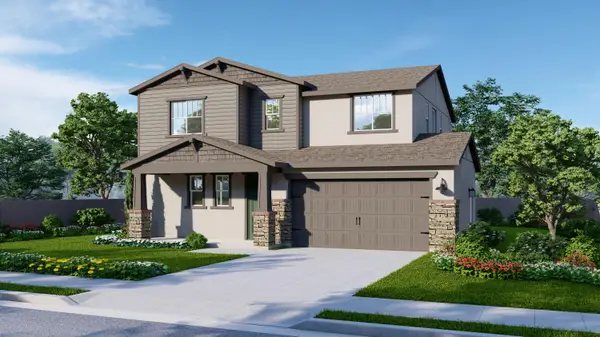 $458,200Active4 beds 3 baths2,128 sq. ft.
156 Ranch Acre Road, Tulare, CA 93274
MLS# 244741Listed by: BONADELLE REALTY, INC. - Open Thu, 1:30 to 3:30pmNew
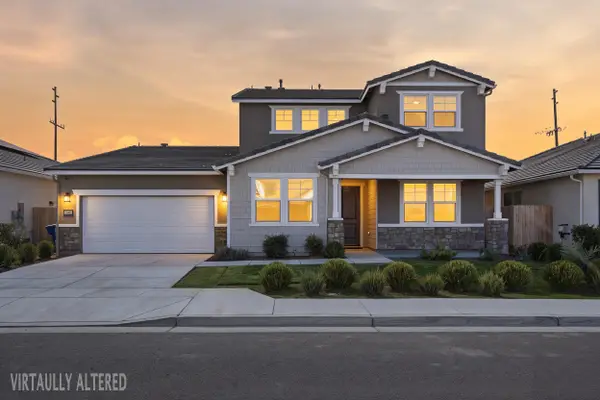 $675,000Active5 beds 4 baths3,518 sq. ft.
2901 Sand Hills Avenue, Tulare, CA 93274
MLS# 244737Listed by: INDEPENDENT BROKER NETWORK - New
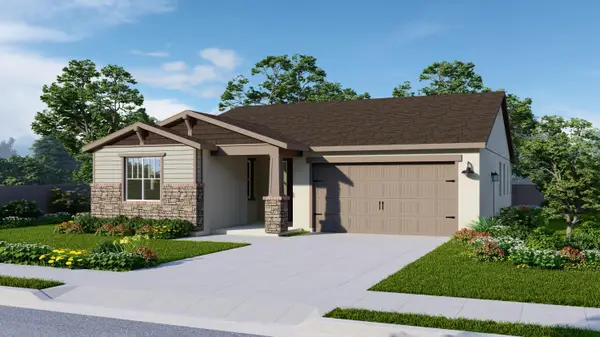 $426,250Active3 beds 2 baths1,760 sq. ft.
3183 Hoyt Place, Tulare, CA 93274
MLS# 244738Listed by: BONADELLE REALTY, INC. - New
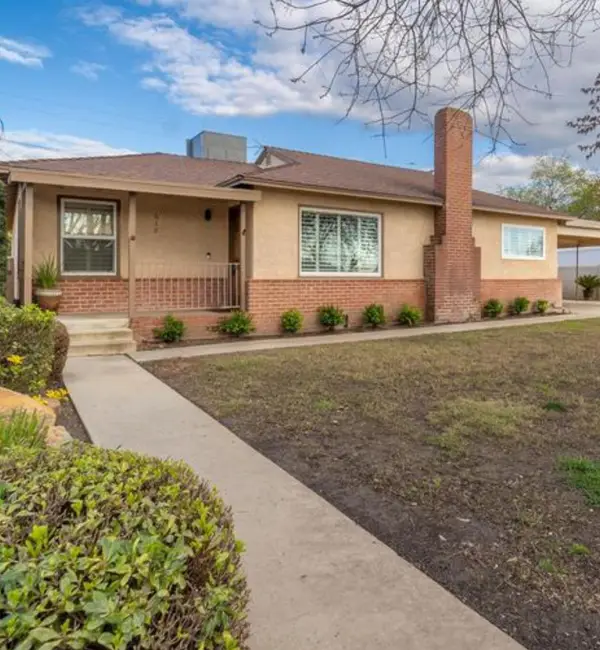 $360,000Active3 beds 2 baths1,885 sq. ft.
618 N Dickran Drive, Tulare, CA 93274
MLS# 244720Listed by: LEGACY REAL ESTATE INC - New
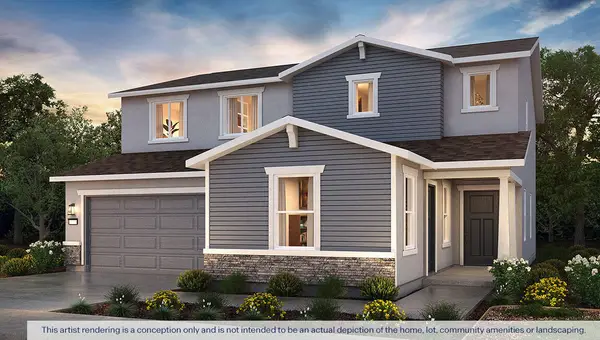 $493,010Active5 beds 4 baths2,554 sq. ft.
2473 Colusa Street #67 Jc, Tulare, CA 93274
MLS# 244723Listed by: D.R. HORTON CA, INC. - New
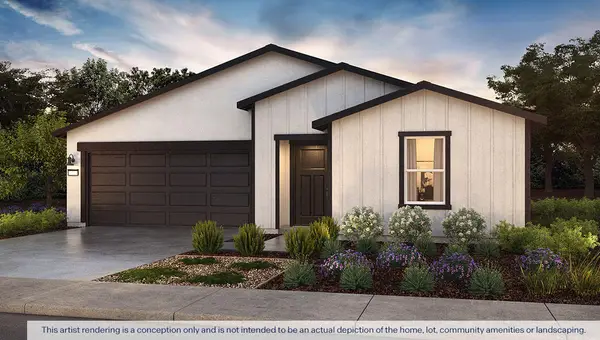 $420,490Active4 beds 3 baths1,842 sq. ft.
2323 E Foster Drive #79 Jc, Tulare, CA 93274
MLS# 244724Listed by: D.R. HORTON CA, INC. - New
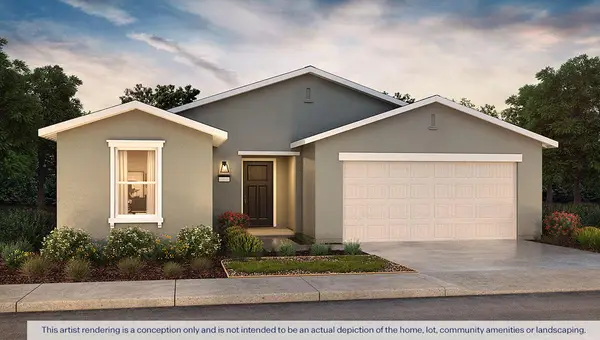 $386,990Active4 beds 2 baths1,509 sq. ft.
2337 E Foster Drive #80 Jc, Tulare, CA 93274
MLS# 244728Listed by: D.R. HORTON CA, INC. - New
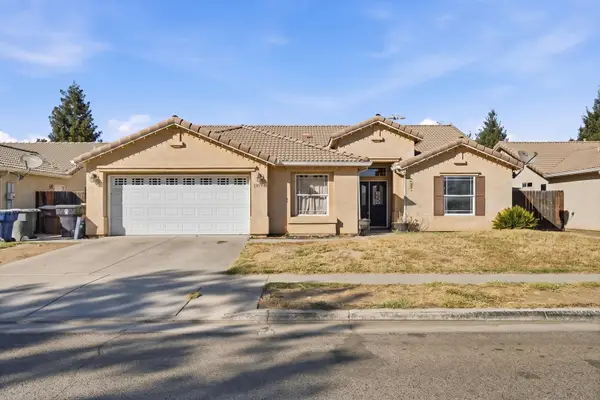 $350,000Active4 beds 2 baths2,011 sq. ft.
1918 E Sandalwood Avenue, Tulare, CA 93274
MLS# 244716Listed by: LEGACY REAL ESTATE INC - New
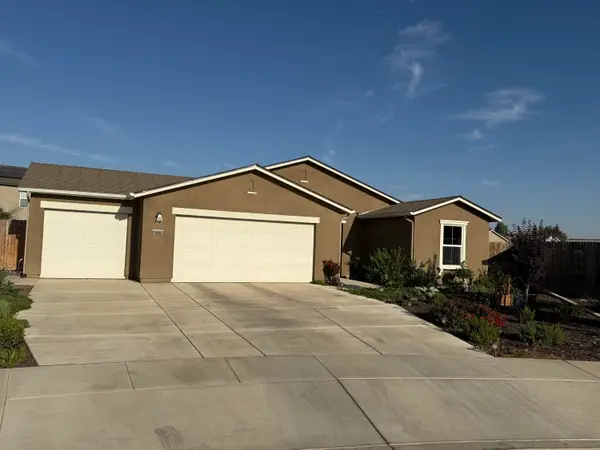
 $399,000Active4 beds 2 baths1,509 sq. ft.
1155 Spyglass Street, Tulare, CA 93274
MLS# 244708Listed by: CENTURY 21 SELECT REAL ESTATE - Open Wed, 9am to 9pmNew
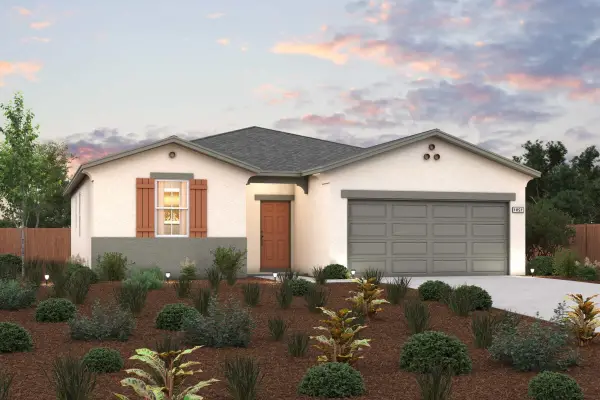 $369,990Active3 beds 2 baths1,291 sq. ft.
1461 Union Avenue, Tulare, CA 93274
MLS# 244703Listed by: BMC REALTY ADVISORS


Protect your home and budget from life's surprises with an Assurant Home Warranty, backed by a partner that supports you through every step of homeownership. Explore Plans.
©2026 Century 21 Real Estate LLC. All rights reserved. CENTURY 21®, the CENTURY 21 Logo and C21® are service marks owned by Century 21 Real Estate LLC. Century 21 Real Estate LLC fully supports the principles of the Fair Housing Act and the Equal Opportunity Act. Each office is independently owned and operated. Listing information is deemed reliable but not guaranteed accurate.