198 Andrews Circle, Tulare, CA 93274
Local realty services provided by:CENTURY 21 Select Real Estate, Inc.
198 Andrews Circle,Tulare, CA 93274
$449,900
- 4 Beds
- 2 Baths
- 2,214 sq. ft.
- Single family
- Pending
Listed by: brenda k whiteside
Office: windermere signature properties corp. office
MLS#:243174
Source:CA_TCMLS
Price summary
- Price:$449,900
- Price per sq. ft.:$203.21
About this home
Welcome to this lovely single story home located in the Woodbridge sub-division. This home offers 4 spacious bedrooms & 2 full bathrooms, each featuring double sink vanities. Enjoy the benefits of solar. The primary suite includes large walk-in closet. The kitchen provides plenty of cabinet space. Step outside to a beautifully landscaped backyard. Perfect for entertaining. This home is an ideal place to call home!
Contact an agent
Home facts
- Year built:2007
- Listing ID #:243174
- Added:76 day(s) ago
- Updated:October 15, 2026 at 07:59 AM
Rooms and interior
- Bedrooms:4
- Total bathrooms:2
- Full bathrooms:2
- Flooring:Carpet
- Kitchen Description:Dishwasher, Microwave, Oven, Range, Range Hood, Refrigerator, Self Cleaning Oven
- Living area:2,214 sq. ft.
Heating and cooling
- Cooling:Ceiling Fan(s), Central Air
- Heating:Active Solar, Central, Fireplace(s), High Effciency, Solar
- Central air:Yes
Structure and exterior
- Roof:Tile
- Year built:2007
- Building area:2,214 sq. ft.
- Lot area:0.2 Acres
- Lot Features:Corner Lot, Cul-De-Sac, Front Yard, Sprinklers In Rear
- Construction Materials:Stucco
- Foundation Description:Slab
- Levels:1 Story
Utilities
- Water:Public, Water Connected
- Sewer:Public Sewer
Finances and disclosures
- Price:$449,900
- Price per sq. ft.:$203.21
Features and amenities
- Laundry features:Inside, Laundry Closet, Laundry Room, Main Level, Washer Hookup
- Amenities:Granite Counters, Kitchen Island, Kitchen Open to Family Room, Open Floorplan, Pantry, Storage
Parking
- Parking description:Garage Faces Front
- Garage:Yes
- Garage spaces:1
New listings near 198 Andrews Circle
- New
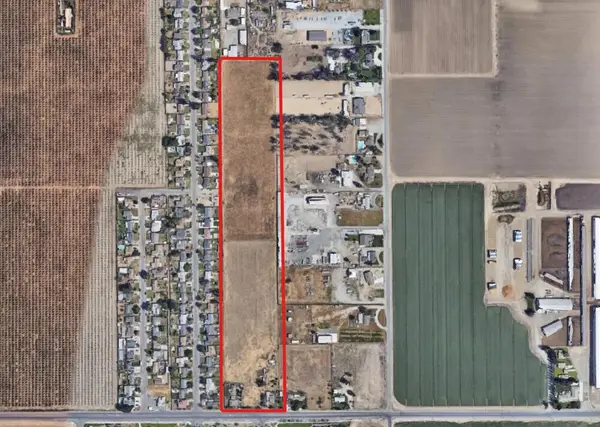 $975,000Active2 beds 1 baths800 sq. ft.
13090 Avenue 224, Tulare, CA 93274
MLS# 244642Listed by: CROWN REALTY - New
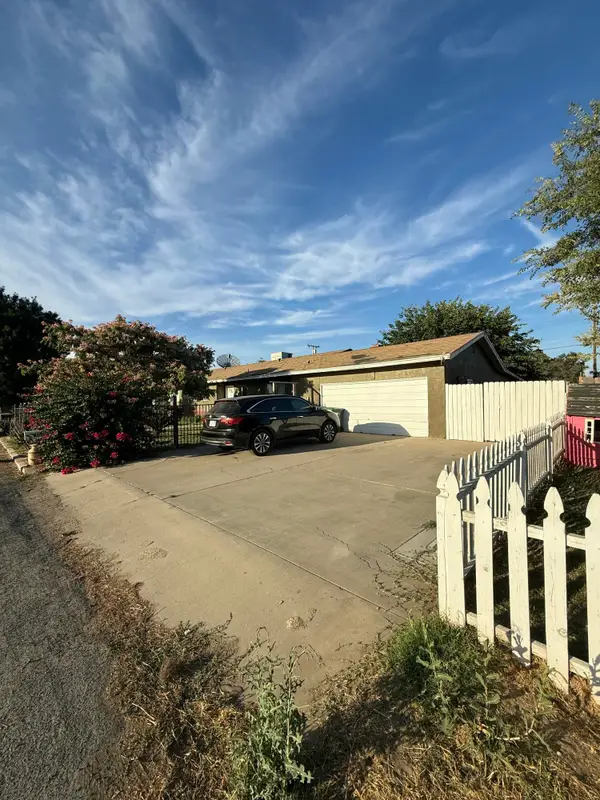 $320,000Active6 beds 3 baths1,740 sq. ft.
22658 Rd 130, Tulare, CA 93274
MLS# 244634Listed by: LEGACY REAL ESTATE INC - New
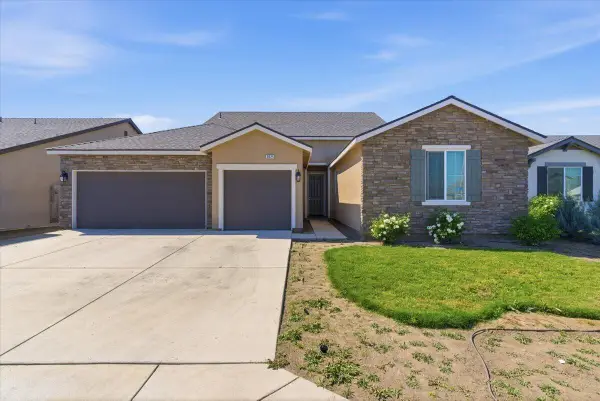 $490,000Active4 beds 3 baths2,225 sq. ft.
3625 Chelsea Street, Tulare, CA 93274
MLS# 244636Listed by: REALTY CONCEPTS, LTD. - FRESNO - New
 $438,450Active4 beds 2 baths1,956 sq. ft.
3170 Hoyt Place, Tulare, CA 93274
MLS# 244620Listed by: BONADELLE REALTY, INC. - New
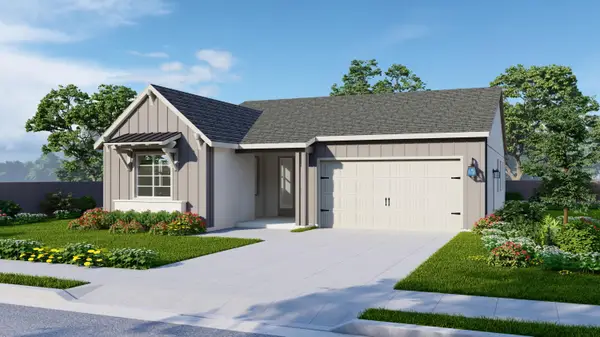 $425,400Active3 beds 2 baths1,760 sq. ft.
3176 Hoyt Place, Tulare, CA 93274
MLS# 244622Listed by: BONADELLE REALTY, INC. - New
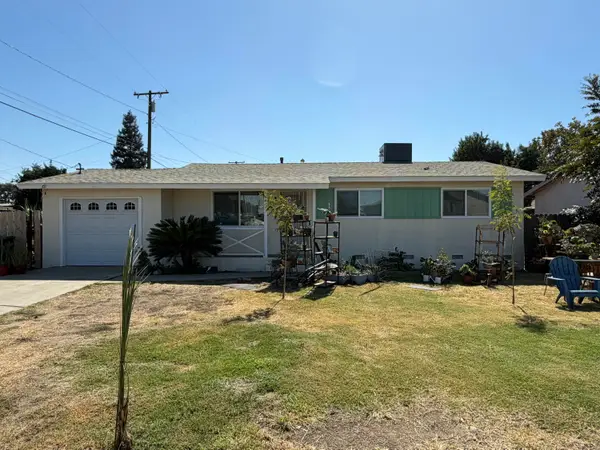 $289,900Active3 beds 2 baths988 sq. ft.
1129 W Tulare Avenue, Tulare, CA 93274
MLS# 244603Listed by: MELSON REALTY, INC. - New
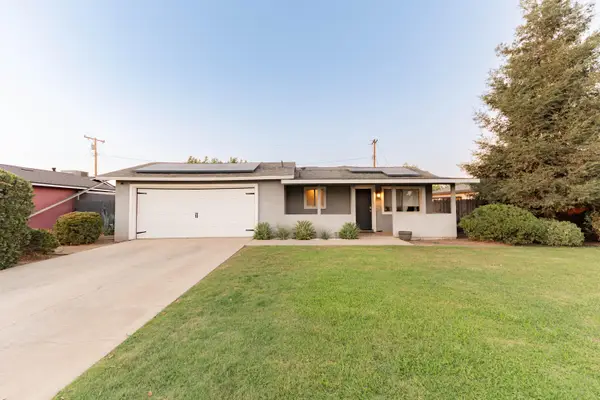 $279,000Active3 beds 2 baths1,056 sq. ft.
1682 W Pleasant Avenue, Tulare, CA 93274
MLS# 244599Listed by: INDEPENDENT BROKER NETWORK 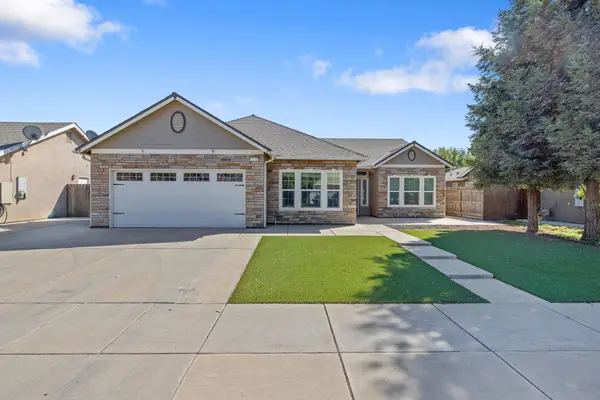 $419,900Pending4 beds 3 baths2,226 sq. ft.
2373 E Tuolumne Avenue, Tulare, CA 93274
MLS# 244590Listed by: A. HERRERA REAL ESTATE- New
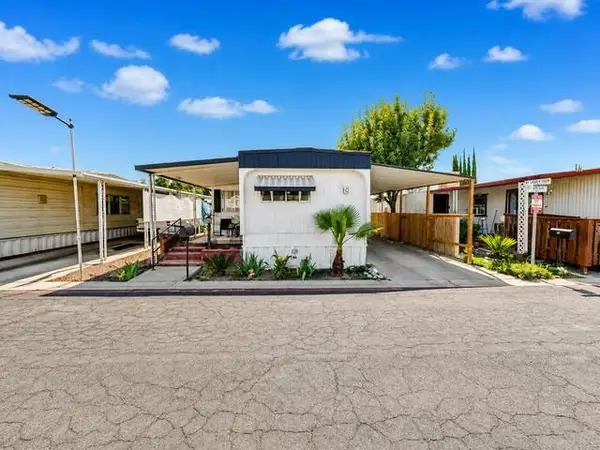 $32,000Active2 beds -- baths880 sq. ft.
560 W Pleasant Avenue #74, Tulare, CA 93274
MLS# 656539Listed by: EXECUTIVE REALTY ASSOCIATES - New
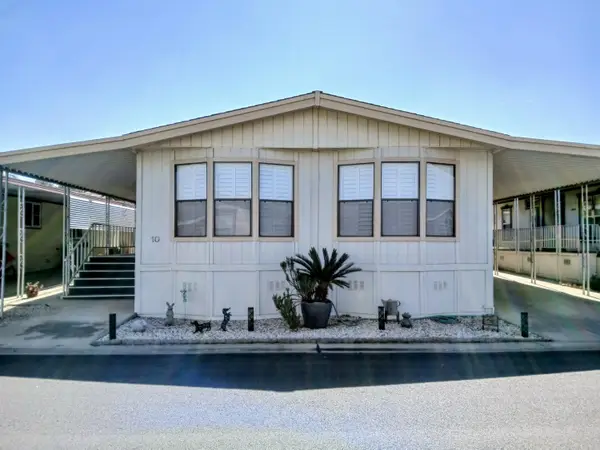
 $139,000Active3 beds 2 baths1,152 sq. ft.
2459 N Oaks Street #10, Tulare, CA 93274
MLS# 244585Listed by: CENTURY 21 SELECT REAL ESTATE


Protect your home and budget from life's surprises with an Assurant Home Warranty, backed by a partner that supports you through every step of homeownership. Explore Plans.
©2026 Century 21 Real Estate LLC. All rights reserved. CENTURY 21®, the CENTURY 21 Logo and C21® are service marks owned by Century 21 Real Estate LLC. Century 21 Real Estate LLC fully supports the principles of the Fair Housing Act and the Equal Opportunity Act. Each office is independently owned and operated. Listing information is deemed reliable but not guaranteed accurate.