786 N Denair Street, Tulare, CA 93274
Local realty services provided by:CENTURY 21 Select Real Estate, Inc.
786 N Denair Street,Tulare, CA 93274
$350,000
- 3 Beds
- 2 Baths
- 1,274 sq. ft.
- Single family
- Active
Listed by:

Office: century 21 select real estate
MLS#:244779
Source:CA_TCMLS
Price summary
- Price:$350,000
- Price per sq. ft.:$274.73
About this home
Bring Your Vision and Make This Home Your Own! This 3-bedroom, 2-bath home offers 1,274 square feet of living space, a 2-car garage, and a newer roof, all situated on a generous 8,769-square-foot lot. Step outside to a spacious backyard featuring an in-ground swimming pool and covered patio, perfect for creating your own outdoor retreat. While this home could use some TLC and personal touches, it offers great bones and endless possibilities for the right buyer. Whether you're looking to update, renovate, or simply add your own style, this property is full of potential. Don't miss this opportunity to turn a house with character into something truly special!
Contact an agent
Home facts
- Year built:1964
- Listing ID #:244779
- Added:1 day(s) ago
- Updated:October 24, 2026 at 10:40 AM
Rooms and interior
- Bedrooms:3
- Total bathrooms:2
- Full bathrooms:2
- Flooring:Carpet, Vinyl
- Kitchen Description:Microwave, Oven, Range Hood, Refrigerator, Warming Drawer
- Living area:1,274 sq. ft.
Heating and cooling
- Cooling:Ceiling Fan(s), Central Air
- Heating:Forced Air
- Central air:Yes
Structure and exterior
- Roof:Composition
- Year built:1964
- Building area:1,274 sq. ft.
- Lot area:0.2 Acres
- Lot Features:Back Yard
- Construction Materials:Stucco
- Levels:1 Story
Utilities
- Water:Public
- Sewer:Private Sewer
Finances and disclosures
- Price:$350,000
- Price per sq. ft.:$274.73
Features and amenities
- Amenities:Ceiling Fan(s), Crown Molding, Laminate Counters, Tile Counters
- Pool features:Fenced, Gunite, In Ground, Private
Parking
- Parking description:Attached
- Garage:Yes
- Garage spaces:2
New listings near 786 N Denair Street
- Open Sat, 11am to 1pmNew
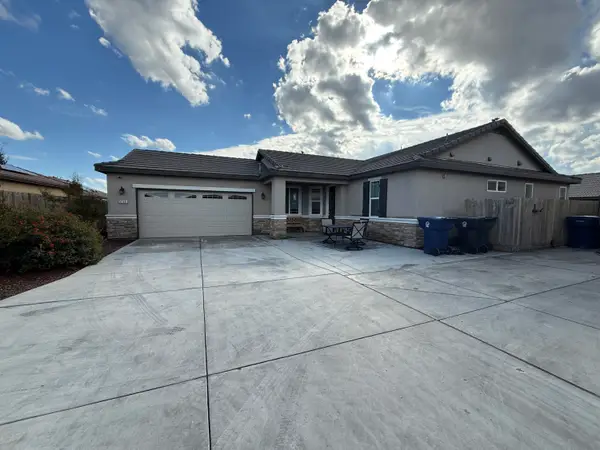 $359,900Active3 beds 2 baths1,426 sq. ft.
3265 Alexandria Street, Tulare, CA 93274
MLS# 244794Listed by: KW VENTURE - New
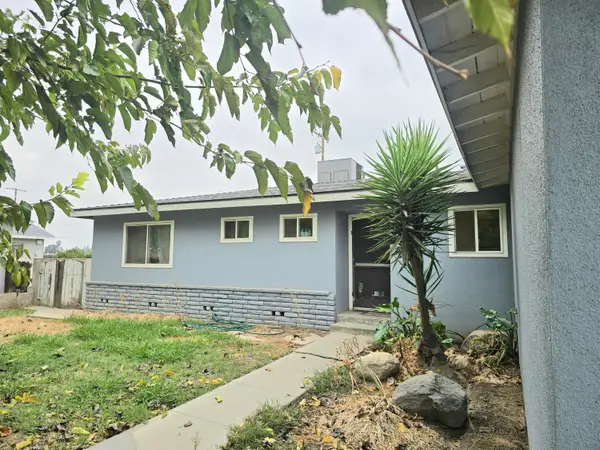
 $350,000Active3 beds 2 baths1,274 sq. ft.
786 N Denair Street, Tulare, CA 93274
MLS# 244779Listed by: CENTURY 21 SELECT REAL ESTATE - New
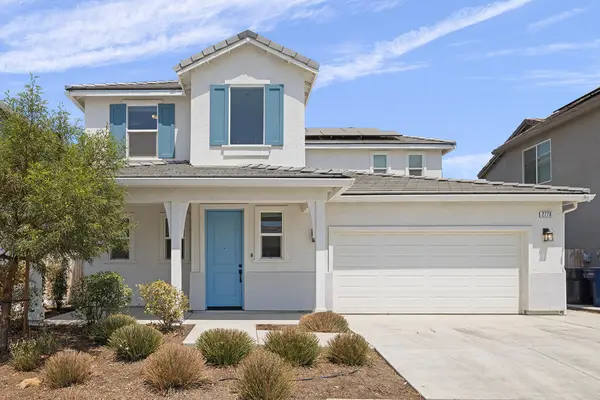 $414,900Active3 beds 3 baths1,849 sq. ft.
2776 Sand Hls Avenue, Tulare, CA 93274
MLS# 244789Listed by: CAPITOL REAL ESTATE GROUP, INC - New
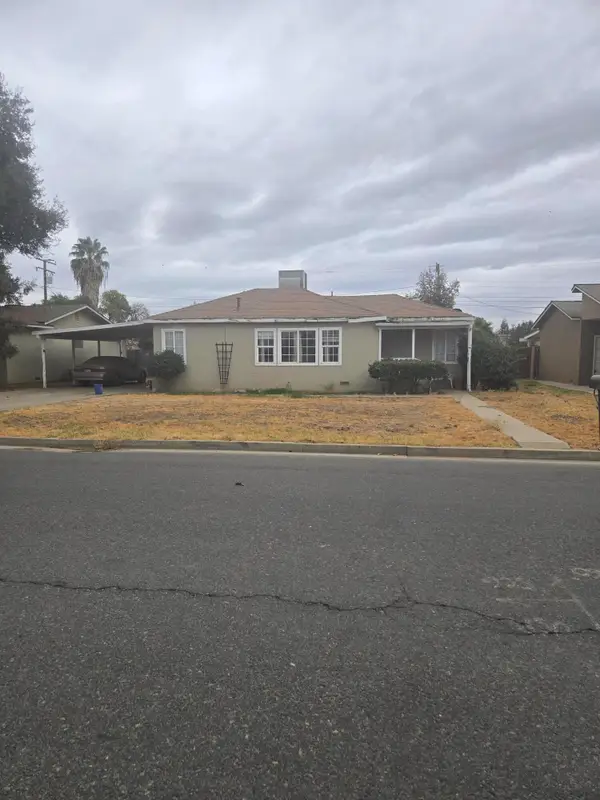 $224,900Active3 beds 1 baths1,289 sq. ft.
261 W Sandra Avenue, Tulare, CA 93274
MLS# 244760Listed by: CRAIG SMITH & ASSOCIATES, INC. - New
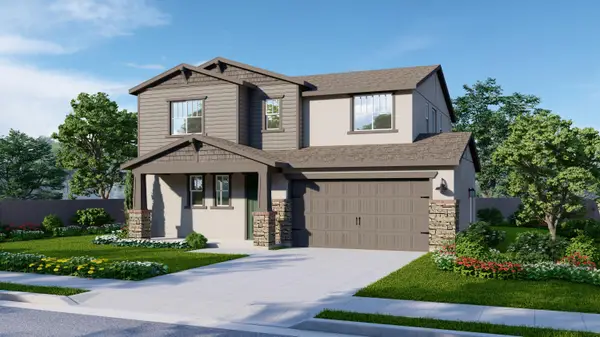 $458,200Active4 beds 3 baths2,128 sq. ft.
156 Ranch Acre Road, Tulare, CA 93274
MLS# 244741Listed by: BONADELLE REALTY, INC. - Open Sat, 12 to 2pmNew
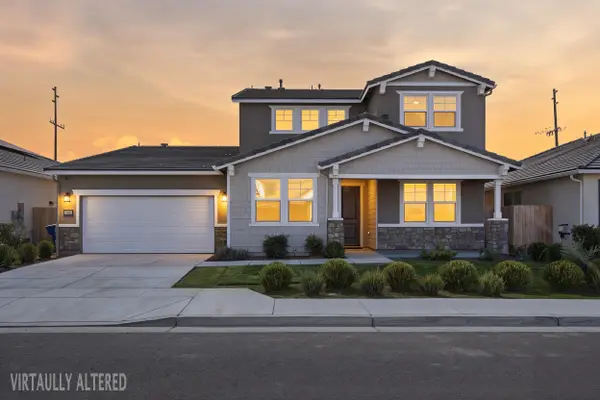 $675,000Active5 beds 4 baths3,518 sq. ft.
2901 Sand Hills Avenue, Tulare, CA 93274
MLS# 244737Listed by: INDEPENDENT BROKER NETWORK - New
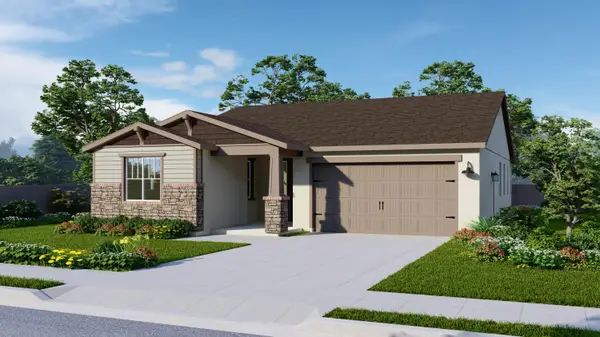 $426,250Active3 beds 2 baths1,760 sq. ft.
3183 Hoyt Place, Tulare, CA 93274
MLS# 244738Listed by: BONADELLE REALTY, INC. - New
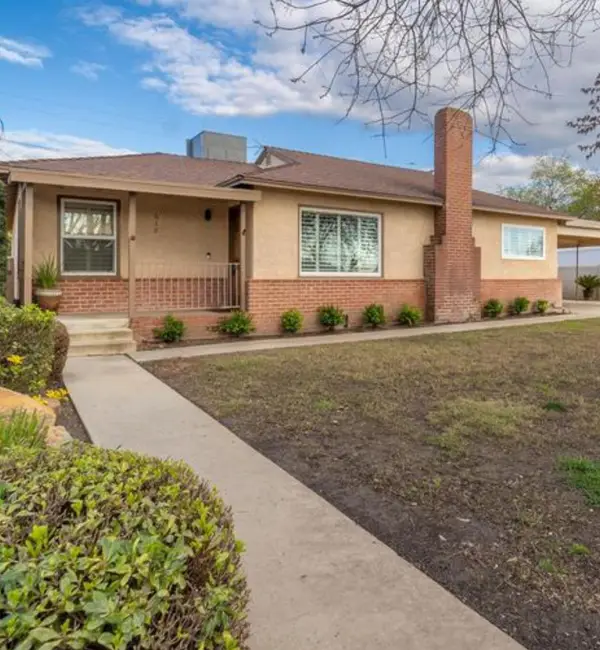 $360,000Active3 beds 2 baths1,885 sq. ft.
618 N Dickran Drive, Tulare, CA 93274
MLS# 244720Listed by: LEGACY REAL ESTATE INC - New
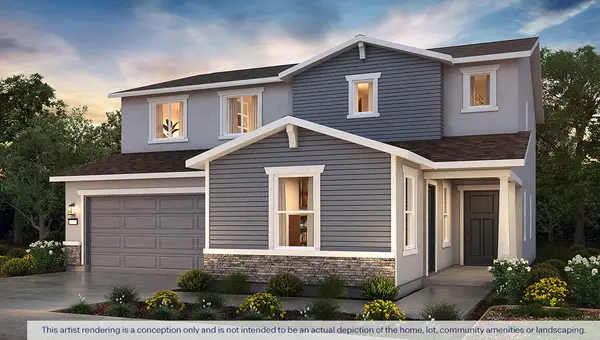 $493,010Active5 beds 4 baths2,554 sq. ft.
2473 Colusa Street #67 Jc, Tulare, CA 93274
MLS# 244723Listed by: D.R. HORTON CA, INC. - New
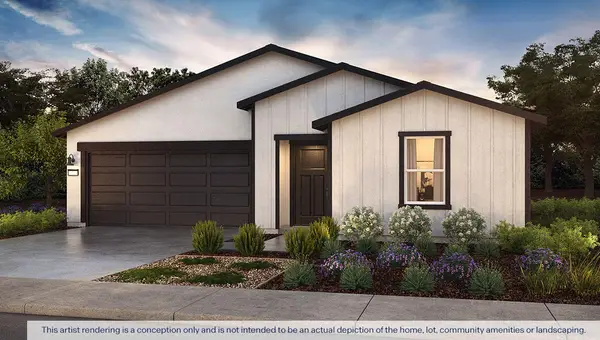 $420,490Active4 beds 3 baths1,842 sq. ft.
2323 E Foster Drive #79 Jc, Tulare, CA 93274
MLS# 244724Listed by: D.R. HORTON CA, INC.


Protect your home and budget from life's surprises with an Assurant Home Warranty, backed by a partner that supports you through every step of homeownership. Explore Plans.
©2026 Century 21 Real Estate LLC. All rights reserved. CENTURY 21®, the CENTURY 21 Logo and C21® are service marks owned by Century 21 Real Estate LLC. Century 21 Real Estate LLC fully supports the principles of the Fair Housing Act and the Equal Opportunity Act. Each office is independently owned and operated. Listing information is deemed reliable but not guaranteed accurate.