3051 Britannia Street, Tulare, CA 93274
Local realty services provided by:CENTURY 21 Select Real Estate, Inc.
3051 Britannia Street,Tulare, CA 93274
$519,900
- 4 Beds
- 3 Baths
- 2,125 sq. ft.
- Single family
- Active
Listed by: travis silva
Office: legacy real estate inc
MLS#:242869
Source:CA_TCMLS
Price summary
- Price:$519,900
- Price per sq. ft.:$244.66
About this home
Welcome to this beautiful home, situated in the highly desirable NE Tulare, this 4 bedroom, 2.5 bath home offers a perfect balance of style and functionality. The inviting curb appeal leads into the beautifully updated open living spaces featuring elegant baseboards and stunning laminate flooring. The kitchen is designed for both practicality and style, with a long island and breakfast bar, amazing granite countertops, a stylish backsplash, and a charming breakfast nook with an accent wall giving it even more character overlooking the living room. Two guest bedrooms share a hallway with a full bath, while a third bedroom near the master is ideal for a nursery or home office. The master suite includes a spacious walk-in closet, dual sinks, a step-in shower, and a soaking tub for added comfort. A tucked-away powder room near the entry adds convenience. Additional features include an indoor laundry room with a folding counter and a three-car garage. Outside, the cozy backyard with a covered patio provides a great space to relax. Located within walking distance of two parks and Liberty Elementary, this home is fantastic choice for families....
Contact an agent
Home facts
- Year built:2019
- Listing ID #:242869
- Added:6 day(s) ago
- Updated:July 21, 2026 at 02:24 PM
Rooms and interior
- Bedrooms:4
- Total bathrooms:3
- Full bathrooms:2
- Half bathrooms:1
- Flooring:Ceramic Tile, Hardwood, Laminate, Wood
- Kitchen Description:Dishwasher, Disposal, Free-Standing Range, Gas Range, Microwave, Oven, Range, Refrigerator
- Living area:2,125 sq. ft.
Heating and cooling
- Cooling:Ceiling Fan(s), Central Air, Exhaust Fan
- Heating:Central
- Central air:Yes
Structure and exterior
- Roof:Tile
- Year built:2019
- Building area:2,125 sq. ft.
- Lot area:0.14 Acres
- Lot Features:Back Yard
- Construction Materials:Stucco
- Levels:1 Story
Utilities
- Water:Public, Water Connected
- Sewer:Public Sewer, Sewer Connected
Finances and disclosures
- Price:$519,900
- Price per sq. ft.:$244.66
Features and amenities
- Laundry features:Dryer, Inside, Laundry Room, Washer
- Amenities:Breakfast Bar, Ceiling Fan(s), Granite Counters, Kitchen Island, Kitchen Open to Family Room, Open Floorplan, Recessed Lighting, Stone Counters
Parking
- Parking description:Attached, Garage Door Opener, Garage Faces Front
- Garage:Yes
- Garage spaces:3
New listings near 3051 Britannia Street
- New
 $426,050Active3 beds 2 baths1,760 sq. ft.
3166 Scoon Place, Tulare, CA 93274
MLS# 242987Listed by: BONADELLE REALTY, INC. - New
 $471,050Active4 beds 3 baths2,436 sq. ft.
3154 Scoon Place, Tulare, CA 93274
MLS# 242985Listed by: BONADELLE REALTY, INC. - New
 $411,050Active4 beds 2 baths1,615 sq. ft.
3160 Scoon Place, Tulare, CA 93274
MLS# 242986Listed by: BONADELLE REALTY, INC. - New
 $412,990Active4 beds 2 baths1,509 sq. ft.
1219 Stonebridge Avenue #74 Sft, Tulare, CA 93274
MLS# 242976Listed by: D.R. HORTON CA, INC. - New
 $518,990Active5 beds 3 baths2,814 sq. ft.
1202 Stonebridge Avenue #52 Sft, Tulare, CA 93274
MLS# 242972Listed by: D.R. HORTON CA, INC. - New
 $424,990Active4 beds 2 baths1,509 sq. ft.
1190 Stonebridge Avenue #54 Sft, Tulare, CA 93274
MLS# 242973Listed by: D.R. HORTON CA, INC. - New
 $459,000Active4 beds 2 baths2,388 sq. ft.
1968 London Circle, Tulare, CA 93274
MLS# 242975Listed by: BERKSHIRE HATHAWAY HOMESERVICES CALIFORNIA REALTY - New
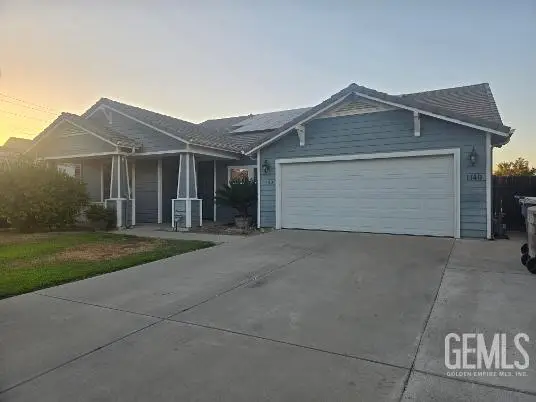 $474,950Active3 beds 3 baths
1140 BARGETTO COURT, Tulare, CA 93274
MLS# 202607764Listed by: MIRAMAR INTERNATIONAL CALLOWAY - New
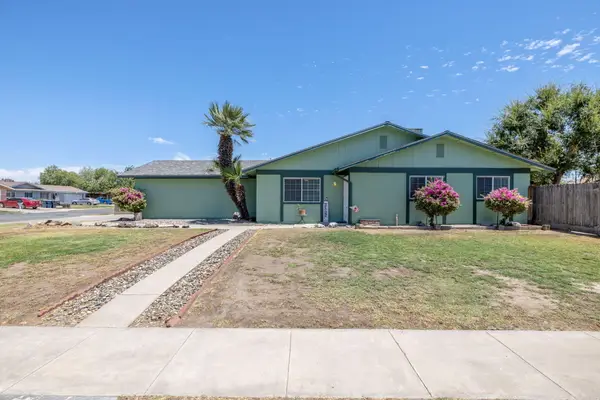 $310,000Active3 beds 2 baths984 sq. ft.
1301 E Aspen Avenue, Tulare, CA 93274
MLS# 242960Listed by: REAL BROKERAGE TECHNOLOGIES - New
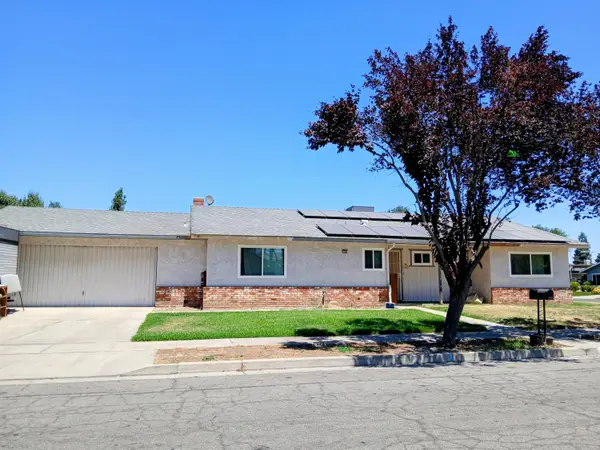
 $299,000Active3 beds 2 baths1,667 sq. ft.
1820 E Ash Avenue, Tulare, CA 93274
MLS# 242956Listed by: CENTURY 21 SELECT REAL ESTATE


Protect your home and budget from life's surprises with an Assurant Home Warranty, backed by a partner that supports you through every step of homeownership. Explore Plans.
©2026 Century 21 Real Estate LLC. All rights reserved. CENTURY 21®, the CENTURY 21 Logo and C21® are service marks owned by Century 21 Real Estate LLC. Century 21 Real Estate LLC fully supports the principles of the Fair Housing Act and the Equal Opportunity Act. Each office is independently owned and operated. Listing information is deemed reliable but not guaranteed accurate.