3479 Lennox Street, Tulare, CA 93274
Local realty services provided by:CENTURY 21 Select Real Estate, Inc.
3479 Lennox Street,Tulare, CA 93274
$543,000
- 5 Beds
- 4 Baths
- 2,803 sq. ft.
- Single family
- Active
Listed by: laura gutierrez
Office: real brokerage technologies
MLS#:243840
Source:CA_TCMLS
Price summary
- Price:$543,000
- Price per sq. ft.:$193.72
About this home
Marketing Remarks Beautiful home featuring thoughtful upgrades, wood-like flooring, and an abundance of natural light. The spacious kitchen offers granite countertops and a single-basin sink. The master bedroom features a walk-in closet, while the split floor plan provides added privacy. Upstairs, a second master-style suite includes its own private bathroom. Enjoy beautifully tiled bathrooms, a covered patio, spacious outdoor area, and a three-car garage. The home's five-bedroom layout includes a private two-bedroom, one-bath living area with a separate exterior entrance, offering added flexibility and privacy for guests or extended family.
Contact an agent
Home facts
- Year built:2023
- Listing ID #:243840
- Added:49 day(s) ago
- Updated:October 21, 2026 at 02:34 PM
Rooms and interior
- Bedrooms:5
- Total bathrooms:4
- Full bathrooms:3
- Half bathrooms:1
- Flooring:Carpet, Ceramic Tile
- Living area:2,803 sq. ft.
Heating and cooling
- Cooling:Ceiling Fan(s), Central Air, Electric
- Heating:Central, ENERGY STAR Qualified Equipment, Forced Air
- Central air:Yes
Structure and exterior
- Roof:Composition
- Year built:2023
- Building area:2,803 sq. ft.
- Lot area:0.15 Acres
- Levels:2 Story
Utilities
- Water:Public, Water Connected
- Sewer:Public Sewer
Finances and disclosures
- Price:$543,000
- Price per sq. ft.:$193.72
Features and amenities
- Laundry features:Inside
- Amenities:Ceiling Fan(s), Granite Counters, Kitchen Island, Kitchen Open to Family Room, Pantry, Storage
Parking
- Parking description:Concrete, Garage Door Opener
- Garage:Yes
- Garage spaces:3
New listings near 3479 Lennox Street
- New
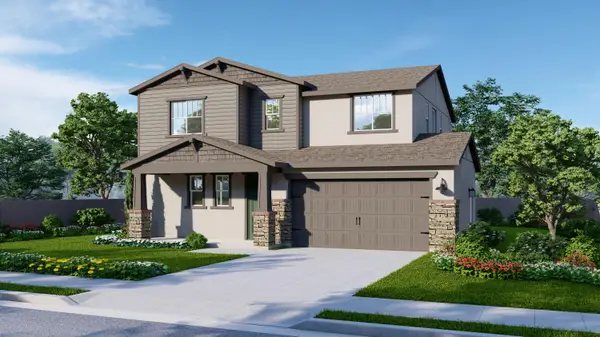 $458,200Active4 beds 3 baths2,128 sq. ft.
156 Ranch Acre Road, Tulare, CA 93274
MLS# 244741Listed by: BONADELLE REALTY, INC. - Open Thu, 1:30 to 3:30pmNew
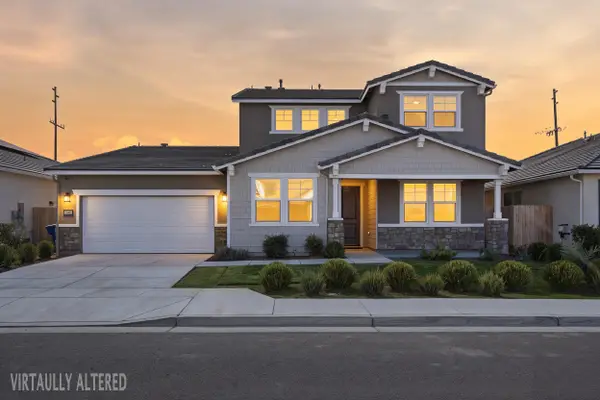 $675,000Active5 beds 4 baths3,518 sq. ft.
2901 Sand Hills Avenue, Tulare, CA 93274
MLS# 244737Listed by: INDEPENDENT BROKER NETWORK - New
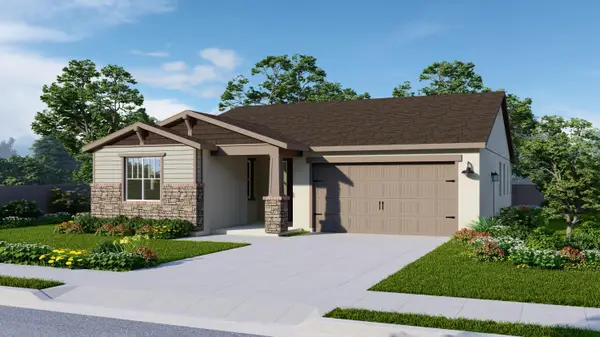 $426,250Active3 beds 2 baths1,760 sq. ft.
3183 Hoyt Place, Tulare, CA 93274
MLS# 244738Listed by: BONADELLE REALTY, INC. - New
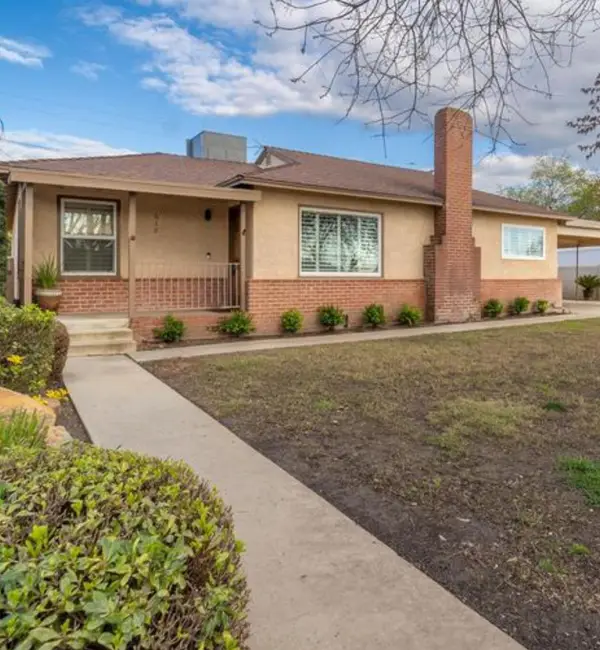 $360,000Active3 beds 2 baths1,885 sq. ft.
618 N Dickran Drive, Tulare, CA 93274
MLS# 244720Listed by: LEGACY REAL ESTATE INC - New
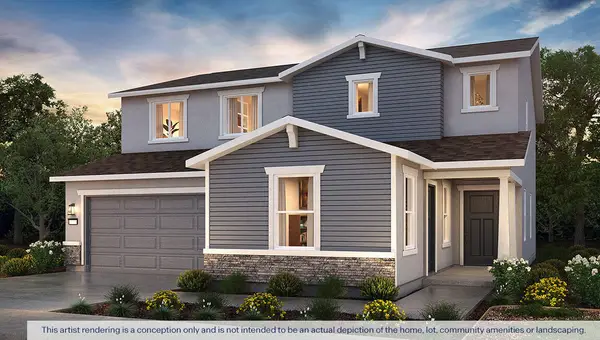 $493,010Active5 beds 4 baths2,554 sq. ft.
2473 Colusa Street #67 Jc, Tulare, CA 93274
MLS# 244723Listed by: D.R. HORTON CA, INC. - New
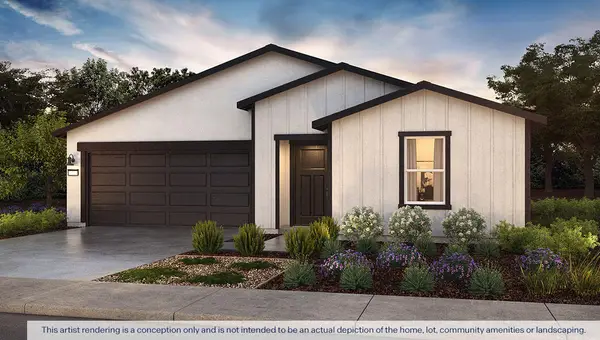 $420,490Active4 beds 3 baths1,842 sq. ft.
2323 E Foster Drive #79 Jc, Tulare, CA 93274
MLS# 244724Listed by: D.R. HORTON CA, INC. - New
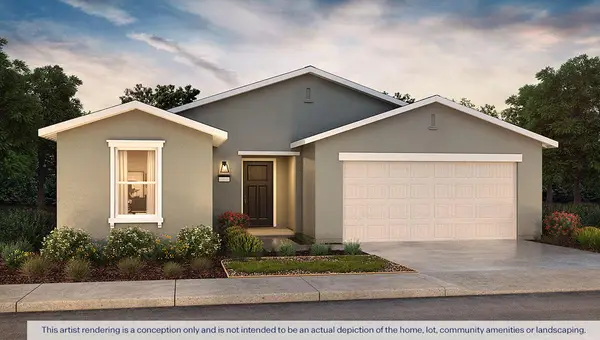 $386,990Active4 beds 2 baths1,509 sq. ft.
2337 E Foster Drive #80 Jc, Tulare, CA 93274
MLS# 244728Listed by: D.R. HORTON CA, INC. - New
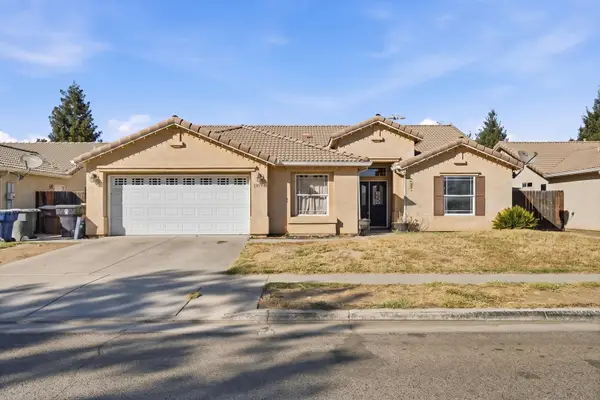 $350,000Active4 beds 2 baths2,011 sq. ft.
1918 E Sandalwood Avenue, Tulare, CA 93274
MLS# 244716Listed by: LEGACY REAL ESTATE INC - New
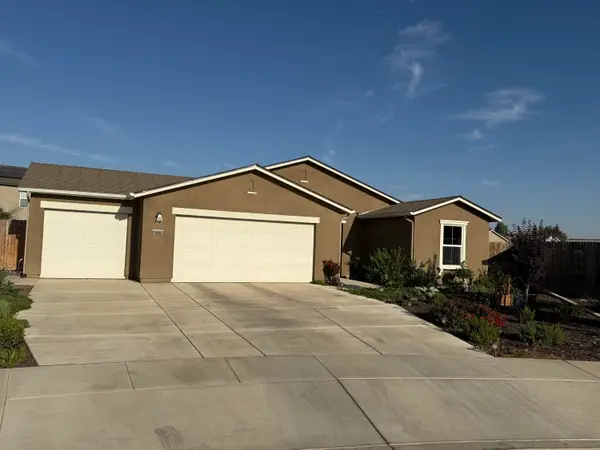
 $399,000Active4 beds 2 baths1,509 sq. ft.
1155 Spyglass Street, Tulare, CA 93274
MLS# 244708Listed by: CENTURY 21 SELECT REAL ESTATE - Open Wed, 9am to 9pmNew
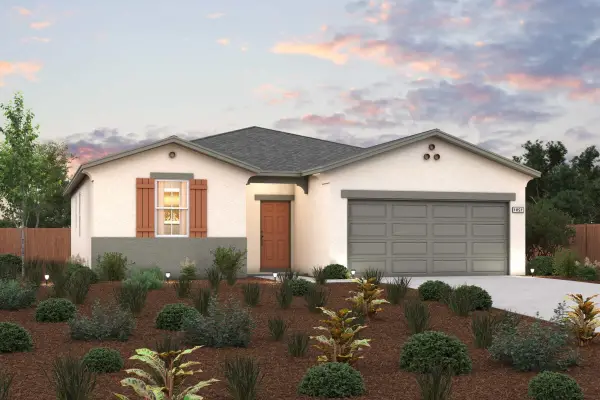 $369,990Active3 beds 2 baths1,291 sq. ft.
1461 Union Avenue, Tulare, CA 93274
MLS# 244703Listed by: BMC REALTY ADVISORS


Protect your home and budget from life's surprises with an Assurant Home Warranty, backed by a partner that supports you through every step of homeownership. Explore Plans.
©2026 Century 21 Real Estate LLC. All rights reserved. CENTURY 21®, the CENTURY 21 Logo and C21® are service marks owned by Century 21 Real Estate LLC. Century 21 Real Estate LLC fully supports the principles of the Fair Housing Act and the Equal Opportunity Act. Each office is independently owned and operated. Listing information is deemed reliable but not guaranteed accurate.