401 E Washington Avenue, Tulare, CA 93274
Local realty services provided by:CENTURY 21 Select Real Estate, Inc.
401 E Washington Avenue,Tulare, CA 93274
$355,000
- 3 Beds
- 2 Baths
- 1,470 sq. ft.
- Single family
- Pending
Listed by: oscar leon
Office: downtown realty visalia
MLS#:242607
Source:CA_TCMLS
Price summary
- Price:$355,000
- Price per sq. ft.:$241.5
About this home
This three-bedroom single residence in Tulare sits on a generous 8,878-square-foot lot, offering substantial outdoor space for various uses and potential. The property provides a solid foundation for those seeking a residential opportunity in the Tulare area. With three bedrooms, this home presents flexible living arrangements suited to different needs and preferences. The garage has cedar lined cabinets and a 220volts plug. The expansive lot size affords room for expansion, landscaping, or outdoor projects, making this a versatile property worth consideration.
Contact an agent
Home facts
- Year built:1979
- Listing ID #:242607
- Added:21 day(s) ago
- Updated:July 21, 2026 at 07:52 AM
Rooms and interior
- Bedrooms:3
- Total bathrooms:2
- Full bathrooms:2
- Flooring:Vinyl
- Kitchen Description:Dishwasher, Electric Range, Microwave
- Living area:1,470 sq. ft.
Heating and cooling
- Cooling:Ceiling Fan(s), Central Air
- Heating:Central, Natural Gas
- Central air:Yes
Structure and exterior
- Roof:Composition, Shingle
- Year built:1979
- Building area:1,470 sq. ft.
- Lot area:0.2 Acres
- Lot Features:Back Yard
- Construction Materials:Stucco
- Exterior Features:Barbecue, Outdoor Grill
- Foundation Description:Concrete Perimeter
- Levels:1 Story
Utilities
- Water:Public, Water Connected
- Sewer:Public Sewer, Sewer Connected
Finances and disclosures
- Price:$355,000
- Price per sq. ft.:$241.5
Features and amenities
- Laundry features:Dryer, Inside, Laundry Room, Washer
- Amenities:Barbecue, Breakfast Bar, Ceiling Fan(s), Crown Molding, Open Floorplan, Outdoor Grill, Tile Counters
Parking
- Parking description:Attached
- Garage:Yes
- Garage spaces:2
New listings near 401 E Washington Avenue
- New
 $426,050Active3 beds 2 baths1,760 sq. ft.
3166 Scoon Place, Tulare, CA 93274
MLS# 242987Listed by: BONADELLE REALTY, INC. - New
 $471,050Active4 beds 3 baths2,436 sq. ft.
3154 Scoon Place, Tulare, CA 93274
MLS# 242985Listed by: BONADELLE REALTY, INC. - New
 $411,050Active4 beds 2 baths1,615 sq. ft.
3160 Scoon Place, Tulare, CA 93274
MLS# 242986Listed by: BONADELLE REALTY, INC. - New
 $412,990Active4 beds 2 baths1,509 sq. ft.
1219 Stonebridge Avenue #74 Sft, Tulare, CA 93274
MLS# 242976Listed by: D.R. HORTON CA, INC. - New
 $518,990Active5 beds 3 baths2,814 sq. ft.
1202 Stonebridge Avenue #52 Sft, Tulare, CA 93274
MLS# 242972Listed by: D.R. HORTON CA, INC. - New
 $424,990Active4 beds 2 baths1,509 sq. ft.
1190 Stonebridge Avenue #54 Sft, Tulare, CA 93274
MLS# 242973Listed by: D.R. HORTON CA, INC. - New
 $459,000Active4 beds 2 baths2,388 sq. ft.
1968 London Circle, Tulare, CA 93274
MLS# 242975Listed by: BERKSHIRE HATHAWAY HOMESERVICES CALIFORNIA REALTY - New
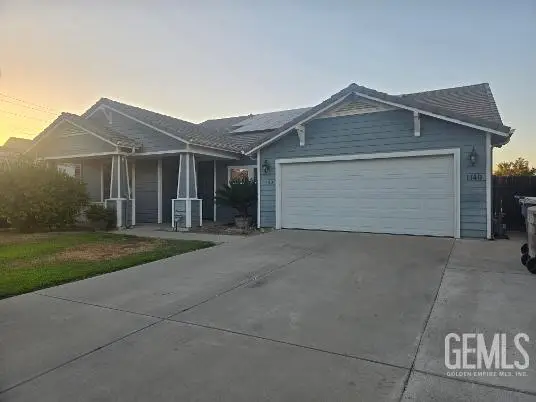 $474,950Active3 beds 3 baths
1140 BARGETTO COURT, Tulare, CA 93274
MLS# 202607764Listed by: MIRAMAR INTERNATIONAL CALLOWAY - New
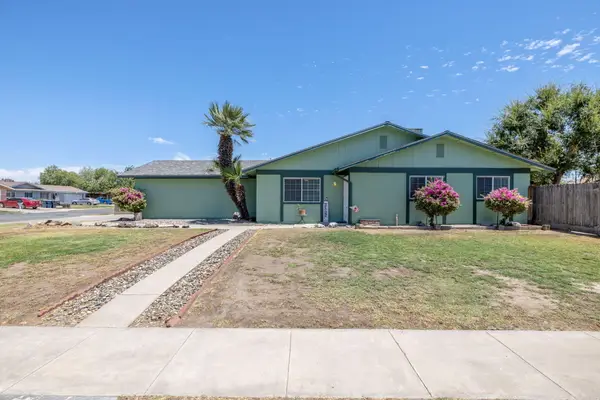 $310,000Active3 beds 2 baths984 sq. ft.
1301 E Aspen Avenue, Tulare, CA 93274
MLS# 242960Listed by: REAL BROKERAGE TECHNOLOGIES - New
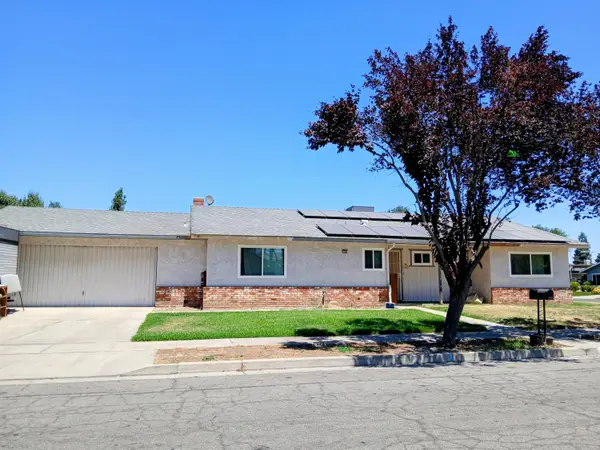
 $299,000Active3 beds 2 baths1,667 sq. ft.
1820 E Ash Avenue, Tulare, CA 93274
MLS# 242956Listed by: CENTURY 21 SELECT REAL ESTATE


Protect your home and budget from life's surprises with an Assurant Home Warranty, backed by a partner that supports you through every step of homeownership. Explore Plans.
©2026 Century 21 Real Estate LLC. All rights reserved. CENTURY 21®, the CENTURY 21 Logo and C21® are service marks owned by Century 21 Real Estate LLC. Century 21 Real Estate LLC fully supports the principles of the Fair Housing Act and the Equal Opportunity Act. Each office is independently owned and operated. Listing information is deemed reliable but not guaranteed accurate.