642 S P Street, Tulare, CA 93274
Local realty services provided by:CENTURY 21 Select Real Estate, Inc.
642 S P Street,Tulare, CA 93274
$329,900
- 4 Beds
- 2 Baths
- 1,241 sq. ft.
- Single family
- Pending
Listed by: jeff riezebos
Office: legacy real estate inc
MLS#:242797
Source:CA_TCMLS
Price summary
- Price:$329,900
- Price per sq. ft.:$265.83
About this home
Welcome to 642 S P Street a beautifully updated single-story home offering 4 bedrooms, 2 bathrooms, and approximately 1,241 square feet of thoughtfully refreshed living space. Situated on a spacious lot in an established Tulare neighborhood, this home combines modern upgrades with everyday comfort and functionality. Step inside to a bright, open-concept living area featuring fresh interior finishes, plush new carpeting, recessed LED lighting, and abundant natural light. Custom built-in shelving creates an eye-catching focal point while providing stylish storage and display space. The seamless flow between the living room, dining area, and kitchen makes entertaining effortless. The remodeled kitchen is designed with both style and practicality in mind, showcasing crisp white shaker cabinetry, sleek quartz countertops, stainless steel appliances, a gas range, and ample prep space. French doors just off the dining area invite natural light inside and provide easy access to the backyard patio for indoor-outdoor living. The spacious primary suite offers a private retreat complete with an updated en-suite bathroom featuring a walk-in shower, while the three additional bedrooms provide flexibility for family, guests, or a home office. Both bathrooms have been tastefully refreshed with modern vanities, updated fixtures, and clean contemporary finishes. This home also offers valuable upgrades, including a newer HVAC system installed in 2020, helping provide year round comfort and energy efficiency. The sale includes the kitchen refrigerator as well as the washer and dryer located in the garage, making this home truly move-in ready. Outside, you'll find a low maintenance backyard with a large concrete patio that's perfect for barbecues, outdoor dining, or relaxing evenings. Conveniently located near schools, shopping, parks....
Contact an agent
Home facts
- Year built:1981
- Listing ID #:242797
- Added:10 day(s) ago
- Updated:July 21, 2026 at 07:52 AM
Rooms and interior
- Bedrooms:4
- Total bathrooms:2
- Full bathrooms:2
- Flooring:Carpet
- Kitchen Description:Built-In Range, Dishwasher, Gas Range, Ice Maker, Microwave, Range, Range Hood, Refrigerator
- Living area:1,241 sq. ft.
Heating and cooling
- Cooling:Ceiling Fan(s), Central Air
- Heating:Forced Air
- Central air:Yes
Structure and exterior
- Roof:Composition, Shingle
- Year built:1981
- Building area:1,241 sq. ft.
- Lot area:0.17 Acres
- Construction Materials:Board & Batten Siding, Vertical Siding
- Exterior Features:Barbecue
- Foundation Description:Concrete Perimeter
- Levels:1 Story
Utilities
- Water:Public, Water Connected
- Sewer:Public Sewer, Sewer Connected
Finances and disclosures
- Price:$329,900
- Price per sq. ft.:$265.83
Features and amenities
- Laundry features:Dryer, In Garage, Washer
- Amenities:Barbecue, Ceiling Fan(s), Open Floorplan, Recessed Lighting, Stone Counters
Parking
- Parking description:Attached, Detached
- Garage:Yes
- Garage spaces:2
New listings near 642 S P Street
- New
 $426,050Active3 beds 2 baths1,760 sq. ft.
3166 Scoon Place, Tulare, CA 93274
MLS# 242987Listed by: BONADELLE REALTY, INC. - New
 $471,050Active4 beds 3 baths2,436 sq. ft.
3154 Scoon Place, Tulare, CA 93274
MLS# 242985Listed by: BONADELLE REALTY, INC. - New
 $411,050Active4 beds 2 baths1,615 sq. ft.
3160 Scoon Place, Tulare, CA 93274
MLS# 242986Listed by: BONADELLE REALTY, INC. - New
 $412,990Active4 beds 2 baths1,509 sq. ft.
1219 Stonebridge Avenue #74 Sft, Tulare, CA 93274
MLS# 242976Listed by: D.R. HORTON CA, INC. - New
 $518,990Active5 beds 3 baths2,814 sq. ft.
1202 Stonebridge Avenue #52 Sft, Tulare, CA 93274
MLS# 242972Listed by: D.R. HORTON CA, INC. - New
 $424,990Active4 beds 2 baths1,509 sq. ft.
1190 Stonebridge Avenue #54 Sft, Tulare, CA 93274
MLS# 242973Listed by: D.R. HORTON CA, INC. - New
 $459,000Active4 beds 2 baths2,388 sq. ft.
1968 London Circle, Tulare, CA 93274
MLS# 242975Listed by: BERKSHIRE HATHAWAY HOMESERVICES CALIFORNIA REALTY - New
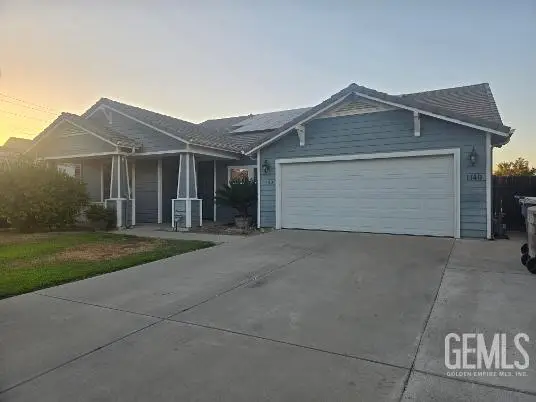 $474,950Active3 beds 3 baths
1140 BARGETTO COURT, Tulare, CA 93274
MLS# 202607764Listed by: MIRAMAR INTERNATIONAL CALLOWAY - New
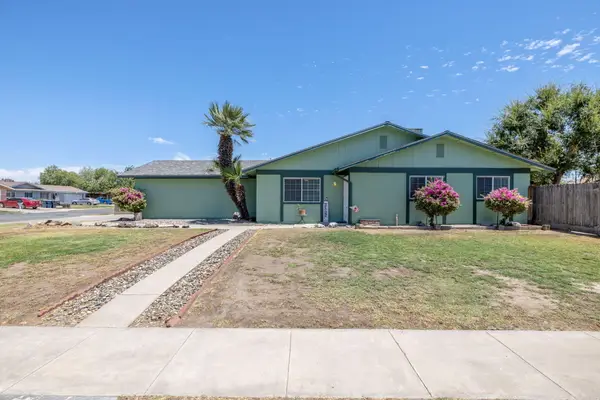 $310,000Active3 beds 2 baths984 sq. ft.
1301 E Aspen Avenue, Tulare, CA 93274
MLS# 242960Listed by: REAL BROKERAGE TECHNOLOGIES - New
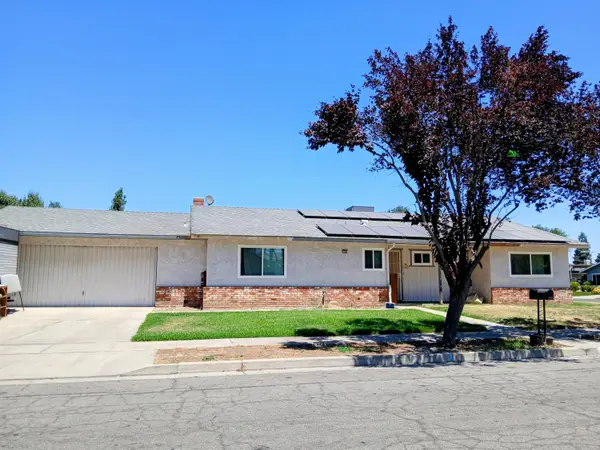
 $299,000Active3 beds 2 baths1,667 sq. ft.
1820 E Ash Avenue, Tulare, CA 93274
MLS# 242956Listed by: CENTURY 21 SELECT REAL ESTATE


Protect your home and budget from life's surprises with an Assurant Home Warranty, backed by a partner that supports you through every step of homeownership. Explore Plans.
©2026 Century 21 Real Estate LLC. All rights reserved. CENTURY 21®, the CENTURY 21 Logo and C21® are service marks owned by Century 21 Real Estate LLC. Century 21 Real Estate LLC fully supports the principles of the Fair Housing Act and the Equal Opportunity Act. Each office is independently owned and operated. Listing information is deemed reliable but not guaranteed accurate.