
18525 Carter St, Tuolumne, CA 95379
Local realty services provided by:CENTURY 21 Epic
18525 Carter St,Tuolumne, CA 95379
$219,000
- 3 Beds
- 1 Baths
- 1,116 sq. ft.
- Single family
- Active
Listed by: julia lutge
Office: re/max gold
MLS#:41150803
Source:Bay East, CCAR, bridgeMLS
Price summary
- Price:$219,000
- Price per sq. ft.:$196.24
About this home
Rare triple-lot opportunity in the heart of Tuolumne! This 3-bedroom, 1-bathroom home sits on a generous 0.23-acre parcel with alley access that brings you in at street level. Inside, you'll find a single-level home with kerosene heat and a pellet stove insert. A good-sized kitchen with a dedicated laundry/utility room right off it adds everyday convenience. Out back, a Trex deck leads from the main house to two detached bonus areas. The first one is lined with windows and ideal for a sunroom, studio, or office, while the other is a flexible space perfect for a workshop, game room, or hobby area, plus a separate storage room for tools and gear. A detached 2-car garage and covered carport provide ample parking. Enjoy the covered front porch under mature oaks, raised garden beds, and beautiful roses for those with a green thumb! The home needs some TLC, making it a great fit for investors, handy buyers, or anyone looking to build sweat equity on one of the larger in-town lots around. Conveniently located right in downtown Tuolumne, as well as just minutes from Sonora, Twain Harte, and year-round recreation at Pinecrest and Yosemite. Bring your vision and make this property shine!...
Contact an agent
Home facts
- Year built:1937
- Subdivision & Development:Other
- Listing ID #:41150803
- Added:14 day(s) ago
- Updated:October 24, 2026 at 01:26 PM
Rooms and interior
- Bedrooms:3
- Total bathrooms:1
- Full bathrooms:1
- Rooms Total:7
- Flooring:Carpet, Linoleum, Tile
- Bathrooms Description:Fiberglass, Master Bath - Stall Shower, Window
- Kitchen Description:220 Volt Outlet, Dishwasher, Free Standing Range/Oven, Free-Standing Range
- Living area:1,116 sq. ft.
Heating and cooling
- Cooling:Ceiling Fan(s), Wall/Window Unit(s)
- Heating:Pellet Stove
Structure and exterior
- Roof:Composition Shingles
- Year built:1937
- Building area:1,116 sq. ft.
- Lot area:0.23 Acres
- Lot Features:Sloped Up
- Architectural Style:Craftsman, Traditional
- Construction Materials:Frame, Vinyl Siding
- Foundation Description:Concrete Perimeter, Raised
Utilities
- Water:Public
Finances and disclosures
- Price:$219,000
- Price per sq. ft.:$196.24
Features and amenities
- Appliances:Dishwasher, Electric Water Heater, Free Standing Range
- Laundry features:220 Volt Outlet, Laundry Room
- Amenities:Electric Water Heater
Parking
- Parking description:Carport, Detached, Garage Faces Rear, Private, Workshop in Garage
- Garage:Yes
- Garage spaces:2
 Bay East 2026. CCAR 2026 bridgeMLS 2026. Information Deemed Reliable But Not Guaranteed. This information is being provided by the Bay East MLS, or CCAR MLS, or bridgeMLS. The listings presented here may or may not be listed by the Broker/Agent operating this website. This information is intended for the personal use of consumers and may not be used for any purpose other than to identify prospective properties consumers may be interested in purchasing. Data last updated at October 24, 2026 CAMAXMLS Member Broker: Mike Southwick
New listings near 18525 Carter St
- New
 $599,000Active3 beds 2 baths1,684 sq. ft.
20807 Sun Swept Dr, Tuolumne, CA 95379
MLS# 41151595Listed by: RE/MAX GOLD 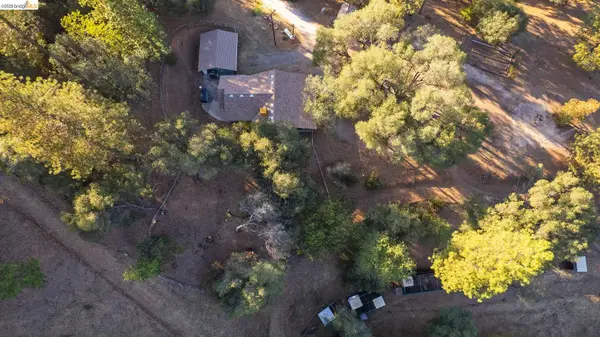 $599,999Active1 beds 1 baths1,368 sq. ft.
18855 Providence Mine Rd, Tuolumne, CA 95379
MLS# 41150534Listed by: BHHS DRYSDALE- TWAIN HARTE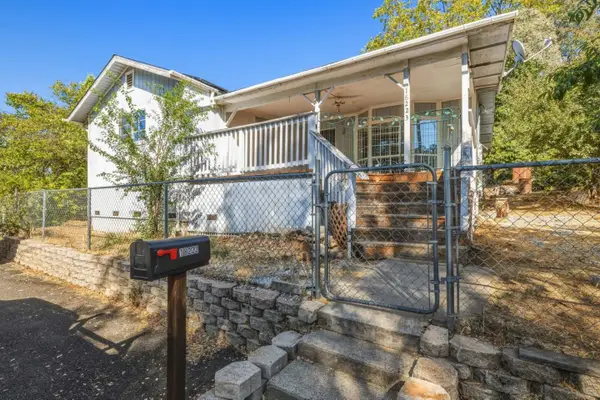 $299,000Active3 beds 2 baths1,400 sq. ft.
18223 Hammer Lane, Tuolumne, CA 95379
MLS# ML82062744Listed by: ALLIANCE BAY REALTY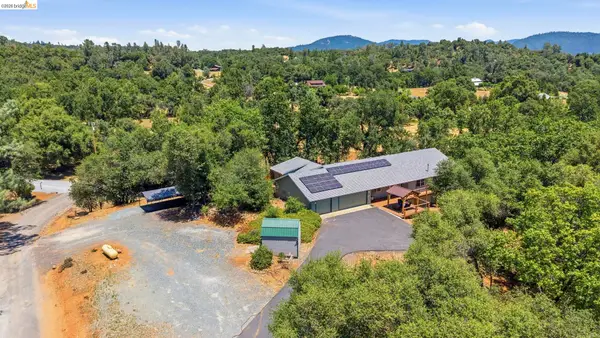 $599,000Pending3 beds 2 baths2,144 sq. ft.
18223 Hershey Rd, Tuolumne, CA 95379
MLS# 41140197Listed by: KW SIERRA FOOTHILLS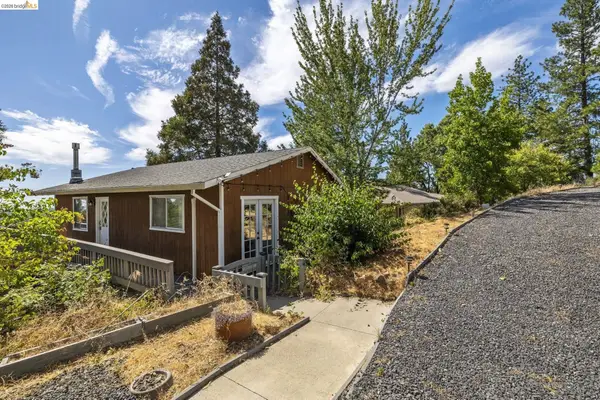 $299,000Active3 beds 2 baths1,248 sq. ft.
20165 Eastview Dr, Tuolumne, CA 95379
MLS# 41148428Listed by: COLDWELL BANKER TWAIN HARTE RE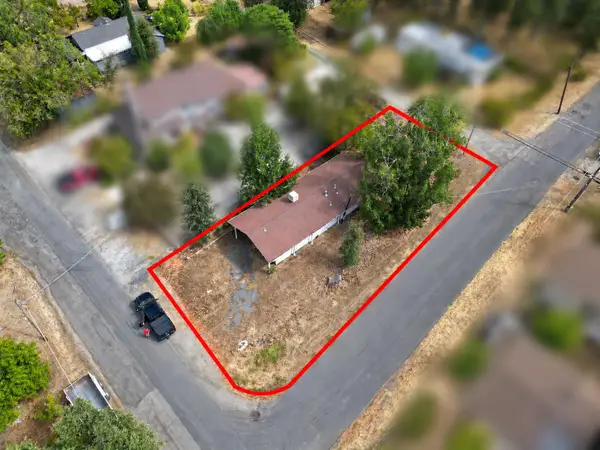 $125,000Active0.15 Acres
18801 Madrone Street, Tuolumne, CA 95379
MLS# 226114697Listed by: POWERHOUSE REALTY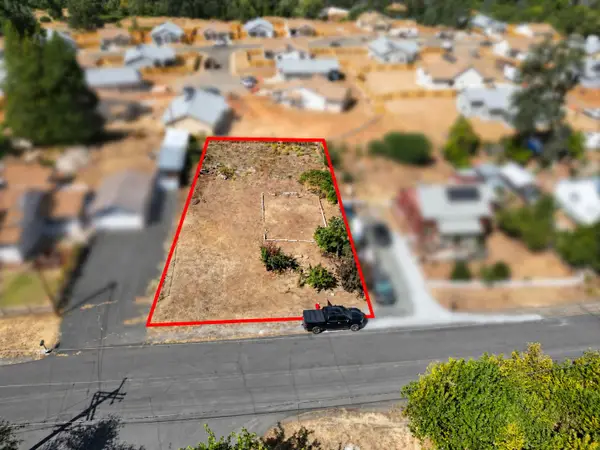 $125,000Active0.27 Acres
18452 Oak Street, Tuolumne, CA 95379
MLS# 226114717Listed by: POWERHOUSE REALTY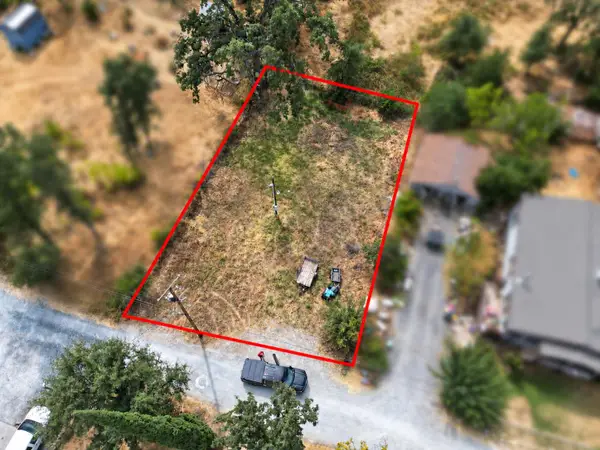 $125,000Active0.2 Acres
18383 Apple Blossom Lane, Tuolumne, CA 95379
MLS# 226114744Listed by: POWERHOUSE REALTY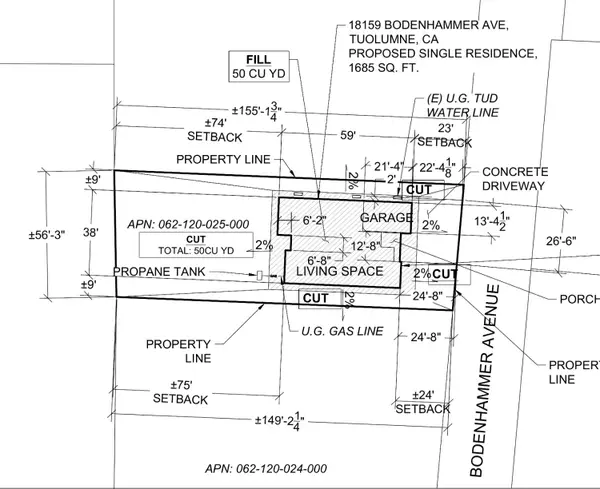 $125,000Active0.2 Acres
18159 Bodenhammer Avenue, Tuolumne, CA 95379
MLS# 226114764Listed by: POWERHOUSE REALTY


Protect your home and budget from life's surprises with an Assurant Home Warranty, backed by a partner that supports you through every step of homeownership. Explore Plans.
©2026 Century 21 Real Estate LLC. All rights reserved. CENTURY 21®, the CENTURY 21 Logo and C21® are service marks owned by Century 21 Real Estate LLC. Century 21 Real Estate LLC fully supports the principles of the Fair Housing Act and the Equal Opportunity Act. Each office is independently owned and operated. Listing information is deemed reliable but not guaranteed accurate.