
20807 Sun Swept Dr, Tuolumne, CA 95379
Local realty services provided by:CENTURY 21 Masters
Listed by: janina campbell
Office: re/max gold
MLS#:41151595
Source:Bay East, CCAR, bridgeMLS
Price summary
- Price:$599,000
- Price per sq. ft.:$355.7
About this home
Private Mountain Retreat on 3.13 Acres | Solar Power, Stunning Sunsets & Backs to Expansive Public Land! Discover the perfect blend of privacy, modern comforts, and outdoor adventure in this beautifully upgraded home nestled on 3.13 private acres with gorgeous views! Bordering over 225 acres of BLM land, this special property offers a peaceful setting with room to roam and explore. Enter through the electric gate and follow the paved driveway to this inviting home featuring 3 bedrooms, 2 full bathrooms, an upstairs 10' x 18' loft, a spacious game/family room, and an attached 2-car garage as well as a finished attic room. Thoughtful upgrades include newer central heating and air conditioning, along with a solar system featuring Tesla batteries and a Tesla vehicle charger. The upgraded kitchen is both stylish and functional, featuring granite tile countertops and stainless steel Whirlpool and Samsung appliances. The oversized garage is finished and there is a stairway to access finished and storage attic space. Step outside and enjoy the wonderful outdoor living spaces, including patios, a screened gazebo with power, a garden area, storage sheds, and a deluxe extra-large chicken coop complete with a bunny hutch and animal pens. The property offers plenty of flat, usable land, ample room for gardening and animals, and abundant parking for your tractors, boats, RVs, and recreational toys. A circular driveway provides convenient access, while the southwest-facing home captures beautiful sunsets. Despite its private, peaceful setting, this property is conveniently located near Black Oak Casino, Twain Harte, Dodge Ridge Ski Resort, and Pinecrest Lake, making it an ideal home base for enjoying the best of the Sierra Nevada lifestyle. If you've been dreaming of a private mountain-area retreat with acreage, modern upgrades, solar energy storage, room for all your outdoor toys, and endless opportunities to enjoy nature, this exceptional property is a must-see!...
Contact an agent
Home facts
- Year built:1988
- Subdivision & Development:09f-Tomira Meadows
- Listing ID #:41151595
- Added:3 day(s) ago
- Updated:October 24, 2026 at 01:26 PM
Rooms and interior
- Bedrooms:3
- Total bathrooms:2
- Full bathrooms:2
- Rooms Total:3
- Flooring:Carpet, Laminate, Tile
- Kitchen Description:Breakfast Bar, Free Standing Range/Oven, Free-Standing Range, Gas Range, Gas Range/Cooktop, Microwave, Refrigerator, Updated Kitchens
- Living area:1,684 sq. ft.
Heating and cooling
- Cooling:Central Air
- Heating:Propane
- Central air:Yes
Structure and exterior
- Roof:Composition
- Year built:1988
- Building area:1,684 sq. ft.
- Lot area:3.13 Acres
- Lot Features:Borders Government Land, Secluded, Security Gate
- Architectural Style:Ranch
- Construction Materials:Wood Siding
- Foundation Description:Concrete
Utilities
- Water:Public
Finances and disclosures
- Price:$599,000
- Price per sq. ft.:$355.7
Features and amenities
- Appliances:Free Standing Range, Gas Range, Microwave, Refrigerator
- Laundry features:Dryer, Inside, Washer
Parking
- Parking description:Attached, Electric Vehicle Charging Station(s), Garage Faces Front
- Garage:Yes
- Garage spaces:2
 Bay East 2026. CCAR 2026 bridgeMLS 2026. Information Deemed Reliable But Not Guaranteed. This information is being provided by the Bay East MLS, or CCAR MLS, or bridgeMLS. The listings presented here may or may not be listed by the Broker/Agent operating this website. This information is intended for the personal use of consumers and may not be used for any purpose other than to identify prospective properties consumers may be interested in purchasing. Data last updated at October 24, 2026 CAMAXMLS Member Broker: Romeo Aurelio
New listings near 20807 Sun Swept Dr
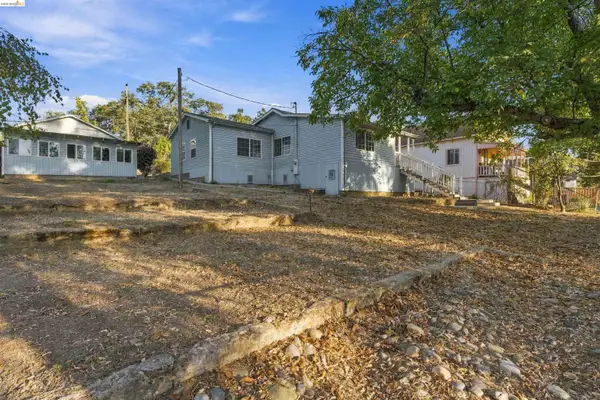 $219,000Active3 beds 1 baths1,116 sq. ft.
18525 Carter St, Tuolumne, CA 95379
MLS# 41150803Listed by: RE/MAX GOLD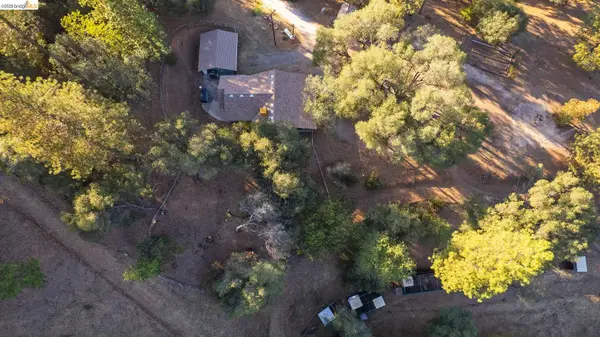 $599,999Active1 beds 1 baths1,368 sq. ft.
18855 Providence Mine Rd, Tuolumne, CA 95379
MLS# 41150534Listed by: BHHS DRYSDALE- TWAIN HARTE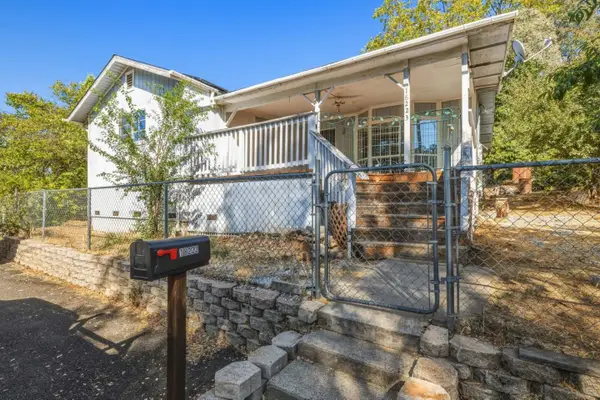 $299,000Active3 beds 2 baths1,400 sq. ft.
18223 Hammer Lane, Tuolumne, CA 95379
MLS# ML82062744Listed by: ALLIANCE BAY REALTY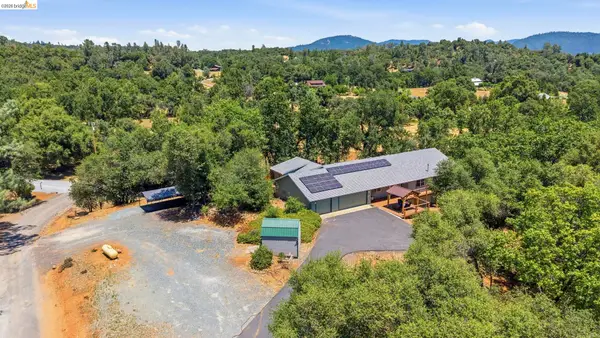 $599,000Pending3 beds 2 baths2,144 sq. ft.
18223 Hershey Rd, Tuolumne, CA 95379
MLS# 41140197Listed by: KW SIERRA FOOTHILLS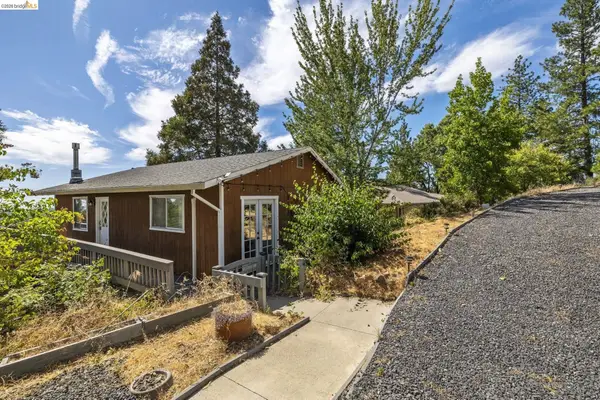 $299,000Active3 beds 2 baths1,248 sq. ft.
20165 Eastview Dr, Tuolumne, CA 95379
MLS# 41148428Listed by: COLDWELL BANKER TWAIN HARTE RE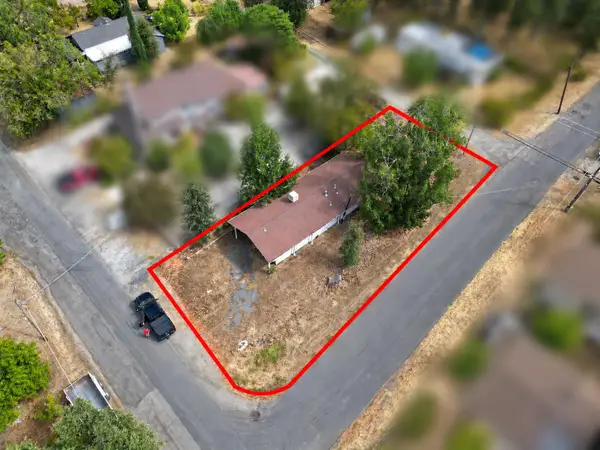 $125,000Active0.15 Acres
18801 Madrone Street, Tuolumne, CA 95379
MLS# 226114697Listed by: POWERHOUSE REALTY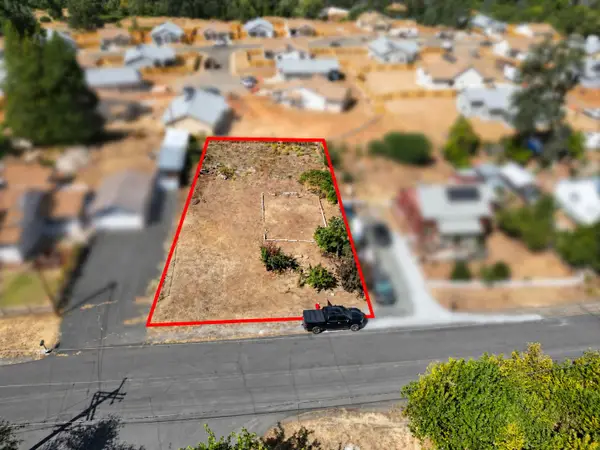 $125,000Active0.27 Acres
18452 Oak Street, Tuolumne, CA 95379
MLS# 226114717Listed by: POWERHOUSE REALTY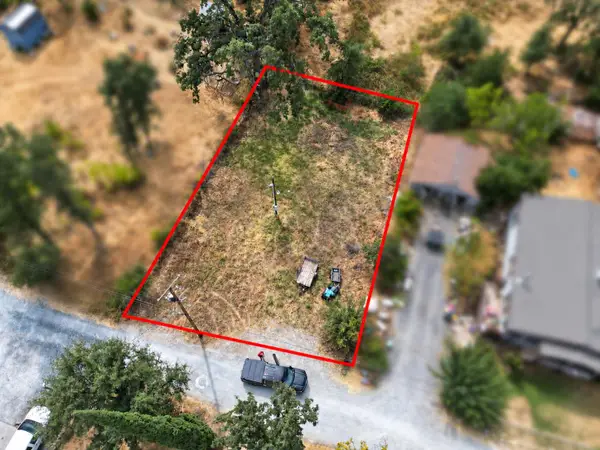 $125,000Active0.2 Acres
18383 Apple Blossom Lane, Tuolumne, CA 95379
MLS# 226114744Listed by: POWERHOUSE REALTY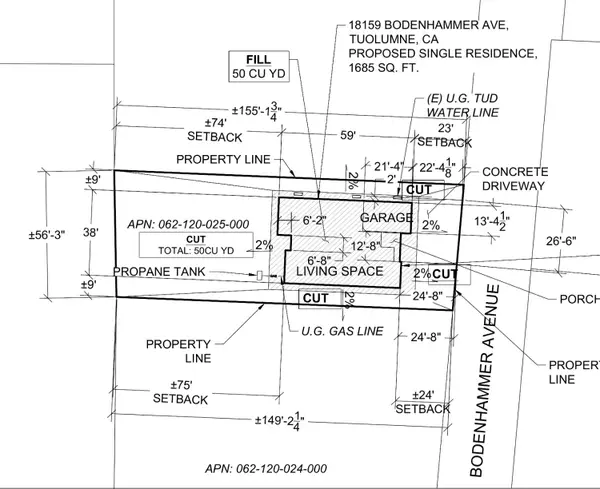 $125,000Active0.2 Acres
18159 Bodenhammer Avenue, Tuolumne, CA 95379
MLS# 226114764Listed by: POWERHOUSE REALTY


Protect your home and budget from life's surprises with an Assurant Home Warranty, backed by a partner that supports you through every step of homeownership. Explore Plans.
©2026 Century 21 Real Estate LLC. All rights reserved. CENTURY 21®, the CENTURY 21 Logo and C21® are service marks owned by Century 21 Real Estate LLC. Century 21 Real Estate LLC fully supports the principles of the Fair Housing Act and the Equal Opportunity Act. Each office is independently owned and operated. Listing information is deemed reliable but not guaranteed accurate.