
1496 Voyager Drive, Tustin, CA 92782
Local realty services provided by:CENTURY 21 Cornerstone
1496 Voyager Drive,Tustin, CA 92782
$1,989,000
- 4 Beds
- 3 Baths
- 2,692 sq. ft.
- Single family
- Active
Listed by: kathleen tran
Office: realty one group west949-783-2400
MLS#:OC26181612
Source:CRMLS
Price summary
- Price:$1,989,000
- Price per sq. ft.:$738.86
- Monthly HOA dues:$200
About this home
Welcome to this beautifully move-in ready residence located in the highly sought-after Tustin Field community—a premier enclave known for its central location, manicured surroundings, and exceptional lifestyle amenities. This expansive 4-bedroom, 3-bath home offers a rare and versatile floor plan with two bedrooms and two full bathrooms on the main level, including the primary suite, making it ideal for multigenerational living or those seeking single-level convenience with added space. Step inside to soaring two-story ceilings that flood the home with natural light, creating an open and airy atmosphere throughout. Rich hardwood flooring, newer interior and exterior paint, plantation shutters, crown moldings, ceiling fans, recessed and track lighting add timeless elegance and modern appeal. The gourmet kitchen is the heart of the home, featuring white cabinetry, granite countertops, a large center island, and stainless steel appliances—perfect for entertaining and everyday living. The family room is warm and inviting with a cozy fireplace, custom built-in shelving and cabinetry, built-in speakers, and seamless flow to the backyard. Upstairs, a charming study loft niche with built-in desk and shelves provides an ideal workspace or homework area. Additional bedrooms are generously sized, offering flexibility for guests, family, play room, or home office needs. Outdoor living is truly exceptional. The beautifully landscaped and manicured front and backyard valued over $80K was purposely designed with positive feng shui energy creating year-round enjoyment. Landscape includes custom cabanas, trellis, soothing water feature, built-in BBQ grill, and a cozy firepit area creating a private retreat perfect for entertaining or relaxing under the California sky. The home also features epoxy garage flooring for a clean, polished finish. Enjoy resort-style association amenities including a pool, BBQ areas, park, children’s playground, and sport court. The property is centrally located near premier shopping and dining destinations such as The District, Tustin Market Place, South Coast Plaza, and Irvine Spectrum. Located within top-rated Irvine Unified School District, and offering easy access to the 5, 55, and 405 freeways, this home delivers unmatched convenience. Sale includes refrigerator, washer, and dryer. This is a rare opportunity to own a turnkey home in one of Tustin’s most desirable communities—where comfort, style, and location come together seamlessly....
Contact an agent
Home facts
- Year built:2005
- Subdivision & Development:Other
- Listing ID #:OC26181612
- Added:52 day(s) ago
- Updated:October 12, 2026 at 04:31 AM
Rooms and interior
- Bedrooms:4
- Total bathrooms:3
- Full bathrooms:3
- Flooring:Wood
- Kitchen Description:Built In Range, Convection Oven, Dishwasher, Disposal, Gas Cooktop, Gas Oven, Gas Range, Microwave, Range Hood, Refrigerator, Vented Exhaust Fan, Water To Refrigerator
- Living area:2,692 sq. ft.
Heating and cooling
- Cooling:Central Air
- Heating:Central, Fireplaces
- Central air:Yes
Structure and exterior
- Roof:Concrete
- Year built:2005
- Building area:2,692 sq. ft.
- Lot area:0.11 Acres
- Lot Features:Front Yard, Landscaped, Level with Street, Rectangular Lot, Street Level, Walkstreet, Yard
- Construction Materials:Copper Plumbing, Drywall, Stucco, Wood Siding
- Exterior Features:FirePit, Lanai, Open, Patio, RainGutters
- Foundation Description:Slab
- Levels:2 Story
Schools
- High school:Woodbridge
- Middle school:Lake Side
- Elementary school:Stonecreek
Utilities
- Water:Public, Water Available, Water Connected
- Sewer:Public Sewer, Sewer Available, Sewer Connected
Finances and disclosures
- Price:$1,989,000
- Price per sq. ft.:$738.86
Features and amenities
- Appliances:Built In Range, Convection Oven, Dishwasher, Disposal, Dryer, Washer
- Laundry features:Dryer, Inside, Washer
- Amenities:Cathedral Ceilings, Ceiling Fans, Drapes, Fire Pit, Foyer Entrance, Gas Water Heater, Granite Counters, High Ceilings, Open Floor Plan, Rain Gutters, Recessed Lighting, Track Lighting, Two Story Ceilings, Walk In Closets, Water Heater
- Pool features:Association, Community, In Ground, Pool
Parking
- Total parking spaces:2
- Parking description:Door-Single, Garage, Garage Faces Front, On Street, Paved
- Garage:Yes
- Garage spaces:2
New listings near 1496 Voyager Drive
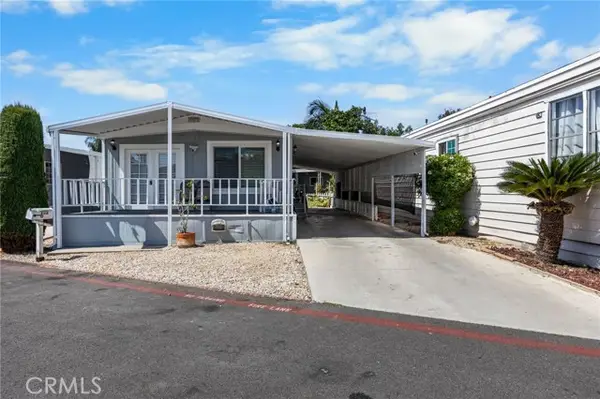 $185,000Active3 beds 2 baths960 sq. ft.
122 Portola, Tustin, CA 92780
MLS# PW26201799Listed by: R.E.D. REAL ESTATE DOWNTOWN
- New
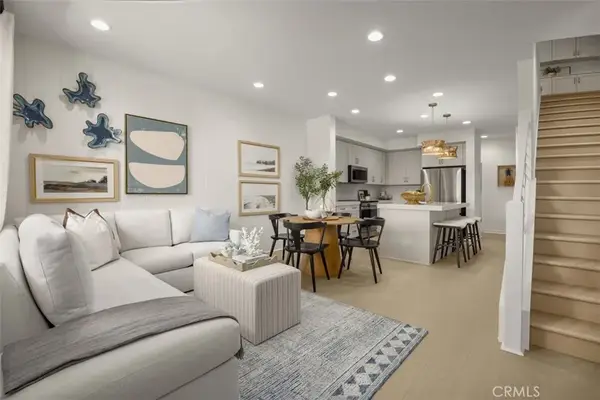 $896,464Active3 beds 4 baths1,387 sq. ft.
123 Balsawood, Tustin, CA 92780
MLS# OC26220237Listed by: KB HOME SALES SO. CA INC. - New
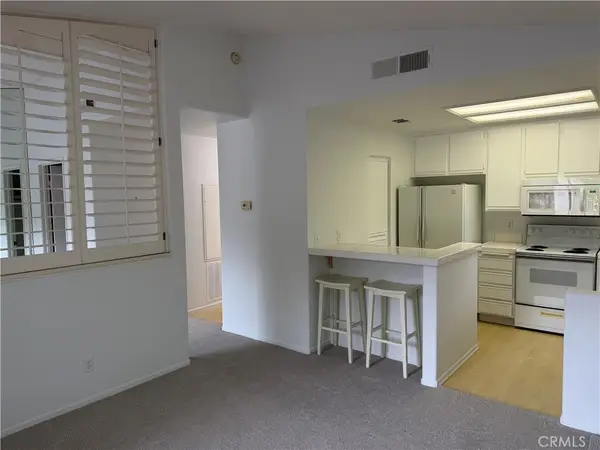 $385,000Active1 beds 1 baths509 sq. ft.
2960 Champion #2605, Tustin, CA 92782
MLS# OC26220477Listed by: FIRST TEAM REAL ESTATE - New
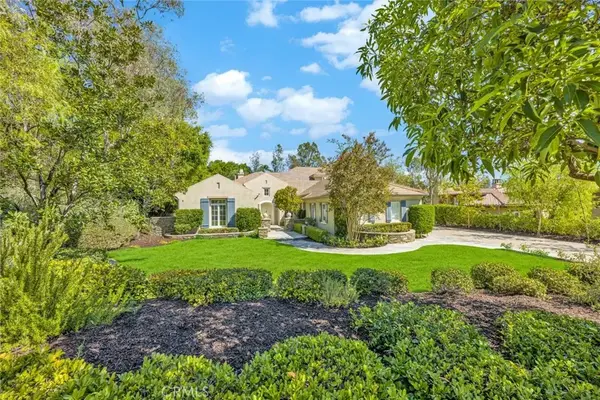 $5,495,000Active5 beds 6 baths5,485 sq. ft.
2455 Hannaford Drive, Tustin, CA 92782
MLS# PW26210511Listed by: KATNIK BROTHERS R.E. SERVICES - New
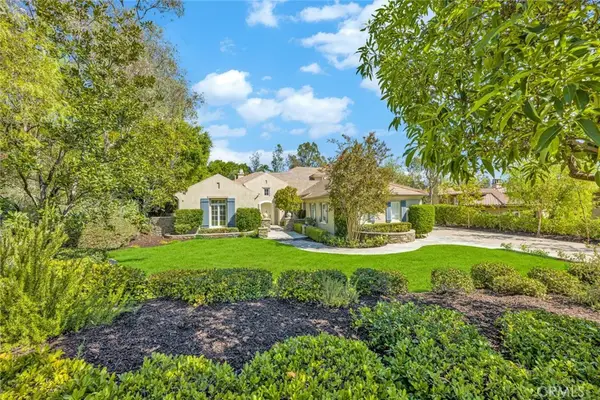 $5,495,000Active5 beds 6 baths5,485 sq. ft.
2455 Hannaford Drive, Tustin, CA 92782
MLS# PW26210511Listed by: KATNIK BROTHERS R.E. SERVICES - New
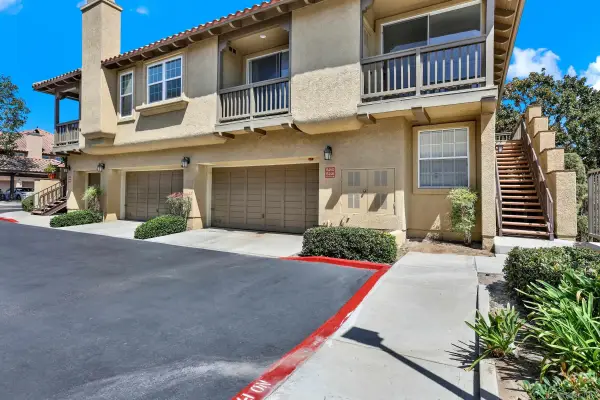 $799,000Active2 beds 2 baths1,311 sq. ft.
13450 Savanna, Tustin, CA 92782
MLS# 260024401Listed by: EXP REALTY OF CALIFORNIA, INC. - New
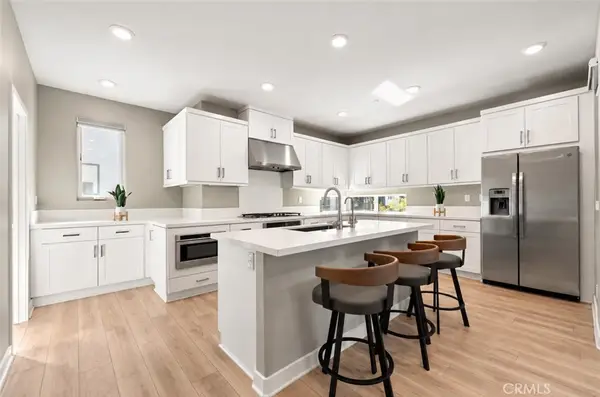 $1,349,000Active3 beds 4 baths2,170 sq. ft.
253 Waypoint, Tustin, CA 92782
MLS# TR26218327Listed by: FIRST TEAM REAL ESTATE - New
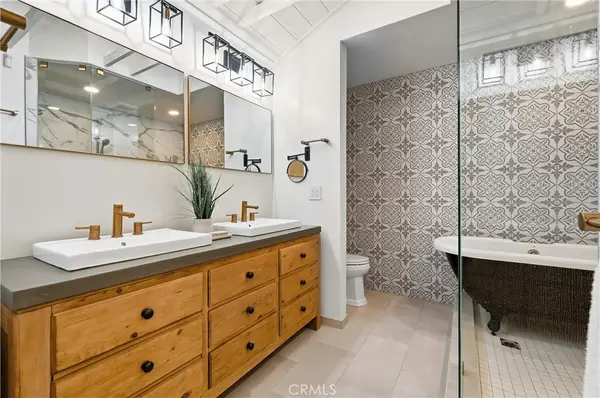 $929,000Active4 beds 3 baths1,452 sq. ft.
17515 Via Lindo, Tustin, CA 92780
MLS# PW26216939Listed by: CALIBER REAL ESTATE GROUP - New
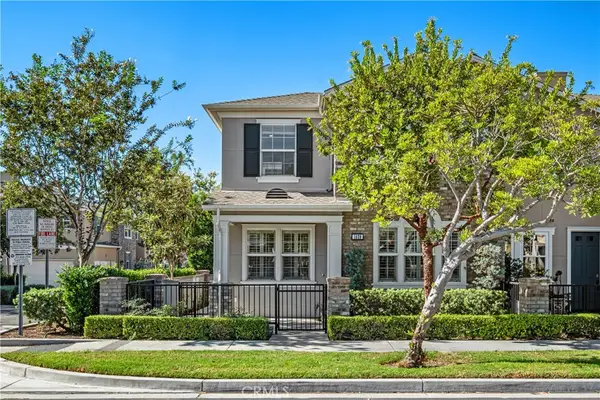 $1,375,000Active4 beds 3 baths2,121 sq. ft.
1438 Georgia, Tustin, CA 92782
MLS# OC26212687Listed by: COLDWELL BANKER REALTY - New
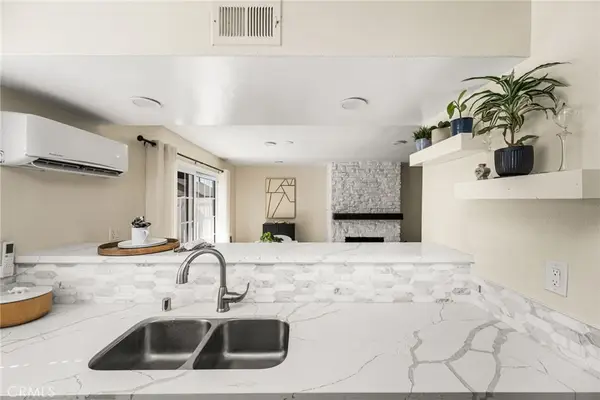 $524,900Active2 beds 2 baths972 sq. ft.
1192 Mitchell Avenue #42, Tustin, CA 92780
MLS# PW26216399Listed by: FIRST TEAM REAL ESTATE


Protect your home and budget from life's surprises with an Assurant Home Warranty, backed by a partner that supports you through every step of homeownership. Explore Plans.
©2026 Century 21 Real Estate LLC. All rights reserved. CENTURY 21®, the CENTURY 21 Logo and C21® are service marks owned by Century 21 Real Estate LLC. Century 21 Real Estate LLC fully supports the principles of the Fair Housing Act and the Equal Opportunity Act. Each office is independently owned and operated. Listing information is deemed reliable but not guaranteed accurate.